Save
Ask
Tour
Hide
Share
$565,000
41 Days On Site

22800 S State Line Road
Bucyrus, KS 66013

Single Family Residence|Pending
4
Beds
2
Total Baths
2
Full Baths
1,690
SqFt
$334
/SqFt
1978
Built
Subdivision:
Rural Miami
County:
Miami

Due to the health concerns created by Coronavirus we are offering personal 1-1 online video walkthough tours where possible.
22800 S State Line Road22800 S State Line Road22800 S State Line Road22800 S State Line Road
Save
Ask
Tour
Hide
Share

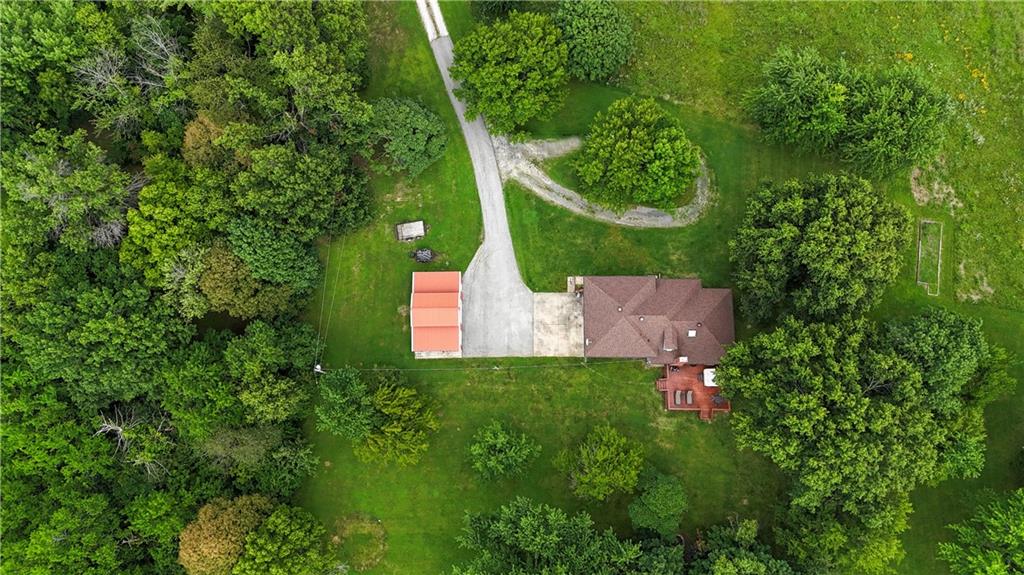
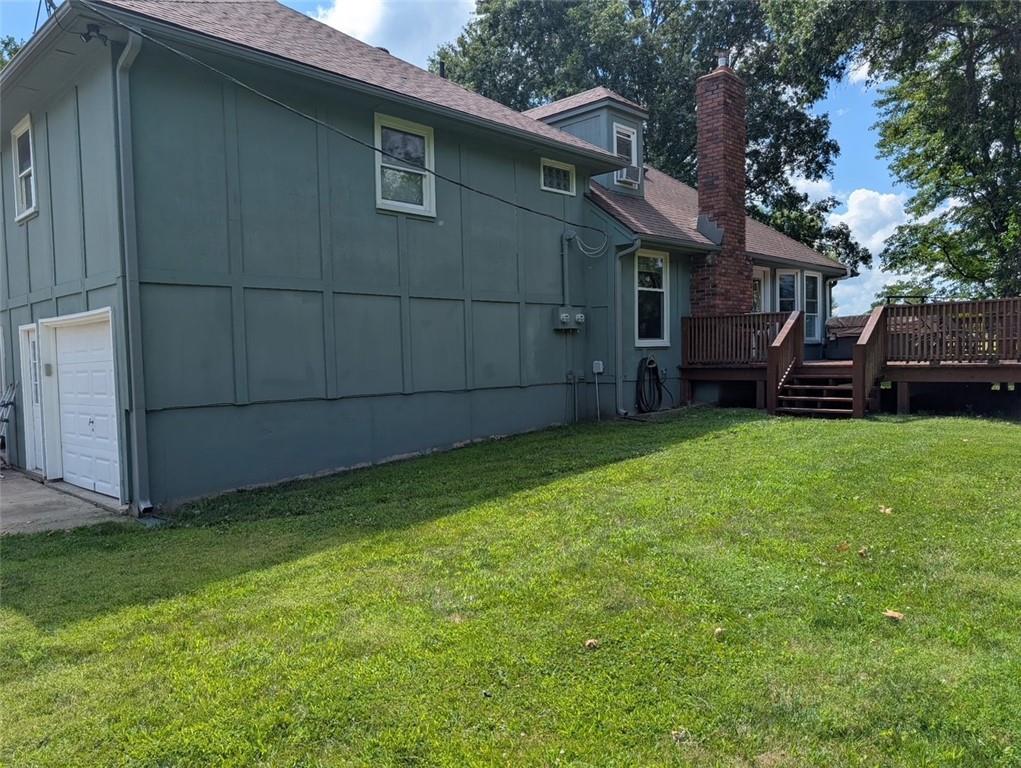
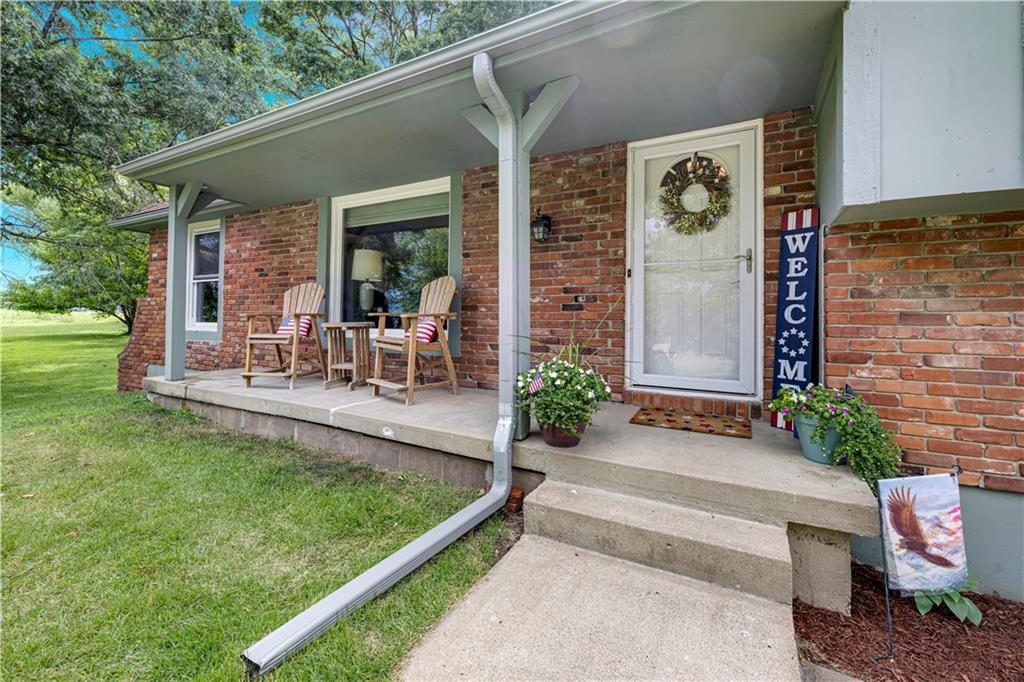
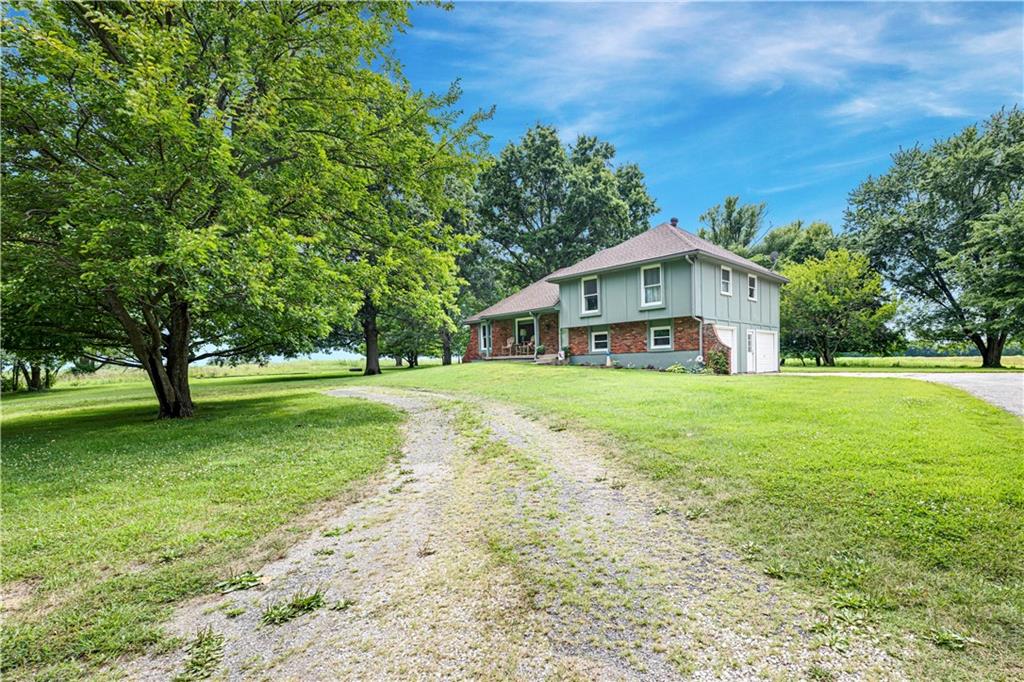
Escape to the peace and privacy of country living on approximately six beautiful acres in Bucyrus. This updated, four-bedroom, two-bath, side-to-side split offers so much. Wide-open space, mature trees, and memorable Kansas sunsets—all just minutes from 69 Alternate Highway and convenient access to Overland Park's shopping, dining, and everyday necessities. Large new picture windows in the living and family rooms showcase the natural surroundings, while the level acreage offers plenty of room for a future pool, gardens, recreation, or simply space to play and roam. Step onto the spacious back deck and unwind in the relaxing hot tub while enjoying the quiet peacefulness, fresh air, and sunset views. Inside, the home features tasteful updates throughout, including beautifully renovated bathrooms with quality finishes. The kitchen and openness to the large family room invite memorable moments for family gatherings. An impressive outbuilding with oversized doors provides excellent storage for tractors, equipment, recreational vehicles, or tools and offers endless possibilities as a workshop, hobby space, studio, music room, or home business area. With no HOA, this property offers flexibility, privacy, and a relaxed lifestyle that is increasingly hard to find so close to town. Enjoy the best of both worlds—peaceful rural living with convenient access to the city. Schedule your tour before this gem gets taken!

Save
Ask
Tour
Hide
Share
Listing Snapshot
Price 
$565,000
Days On Site 
41 Days
Bedrooms 
4
Inside Area (SqFt) 
1,690 sqft
Total Baths 
2
Full Baths 
2
Partial Baths 
N/A
Lot Size 
6 Acres
Year Built 
1978
MLS® Number 
2631364
Status 
Pending
Property Tax 
$5,487
HOA/Condo/Coop Fees 
N/A
Sq Ft Source 
N/A
Friends & Family
Recent Activity
3 weeks agoListing updated with changes from the MLS®
3 weeks agoStatus changed to Pending
a month agoListing first seen on site
General Features
Acres 
6
Attached Garage 
Yes
Garage 
Yes
Garage Spaces 
2
Levels 
Multi/Split
Parking 
AttachedGarage Door OpenerGarage Faces SideOther
Property Sub Type 
Single Family Residence
Sewer 
Septic Tank
SqFt Above 
1690
Style 
Traditional
Interior Features
Appliances 
DishwasherElectric Range
Basement 
ConcreteFullSump Pump
Cooling 
ElectricHeat PumpCeiling Fan(s)
Fireplace 
Yes
Fireplace Features 
Family RoomWood Burning
Fireplaces 
1
Flooring 
CarpetWood
Heating 
Heat PumpElectric
Interior 
Vaulted Ceiling(s)Eat-in KitchenCeiling Fan(s)Wet Bar
Laundry Features 
Laundry Room
Window Features 
Window CoveringsStorm Window(s)Wood Frames
Bathroom 1 
Level - Second
Bedroom 2 
Dimensions - 12x11Level - SecondArea - 132Area Units - Square Feet
Bedroom 3 
Dimensions - 11x10Level - SecondArea - 110Area Units - Square Feet
Bedroom 4 
Dimensions - 21x9Level - ThirdArea - 189Area Units - Square FeetFeatures - Cedar Closet(s)
Dining Room 
Dimensions - 11x10Level - FirstArea - 110Area Units - Square Feet
Family Room 
Dimensions - 20x11Level - FirstArea - 220Area Units - Square FeetFeatures - Wet Bar
Kitchen 
Dimensions - 16x11Level - FirstArea - 176Area Units - Square Feet
Living Room 
Dimensions - 16x11Level - FirstArea - 176Area Units - Square Feet
Primary Bathroom 
Level - Second
Primary Bedroom 
Dimensions - 14x13Level - SecondArea - 182Area Units - Square Feet
Save
Ask
Tour
Hide
Share
Exterior Features
Construction Details 
Frame
Fencing 
Partial
Lot Features 
LevelMany Trees
Patio And Porch 
Porch
Roof 
Composition
Windows/Doors 
Window CoveringsStorm Window(s)Wood Frames
Community Features
Financing Terms Available 
CashConventionalFHAVA Loan
MLS Area 
380 - Miami County, KS
School District 
Louisburg
Schools
School District
Louisburg
Elementary School
Louisburg
Middle School
Louisburg
High School
Louisburg
Listing courtesy of Compass Realty Group [email protected]


The information displayed on this page is confidential, proprietary, and copyrighted information of Heartland Multiple Listing Service, Inc. (“Heartland MLS”). Copyright 2026, Heartland Multiple Listing Service, Inc. Heartland MLS and Compass Realty Group do not make any warranty or representation concerning the timeliness or accuracy of the information displayed herein. In consideration of the receipt of the information on this page, the recipient agrees to use the information solely for the private noncommercial purpose of identifying a property in which the recipient has a good faith interest in acquiring.
Terms of Use
Last checked 2026-08-25 07:48 PM CDT

Neighborhood & Commute
Source: Walkscore
Save
Ask
Tour
Hide
Share