Save
Ask
Tour
Hide
Share
$525,500
1 Day On Site

16906 W 164th Terrace
Olathe, KS 66062

For Sale|Single Family Residence|Active
4
Beds
3
Total Baths
2
Full Baths
1
Partial Bath
1,943
SqFt
$270
/SqFt
2026
Built
Subdivision:
Stonebridge Village
County:
Johnson

Due to the health concerns created by Coronavirus we are offering personal 1-1 online video walkthough tours where possible.
16906 W 164th Terrace16906 W 164th Terrace16906 W 164th Terrace16906 W 164th Terrace
Save
Ask
Tour
Hide
Share

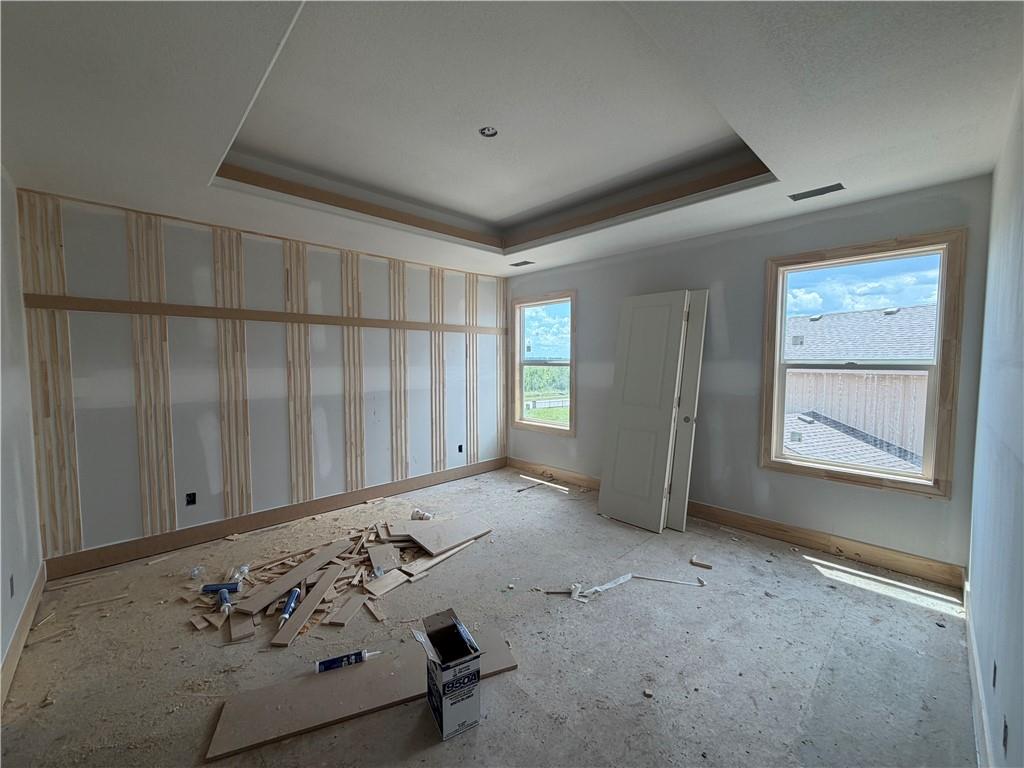
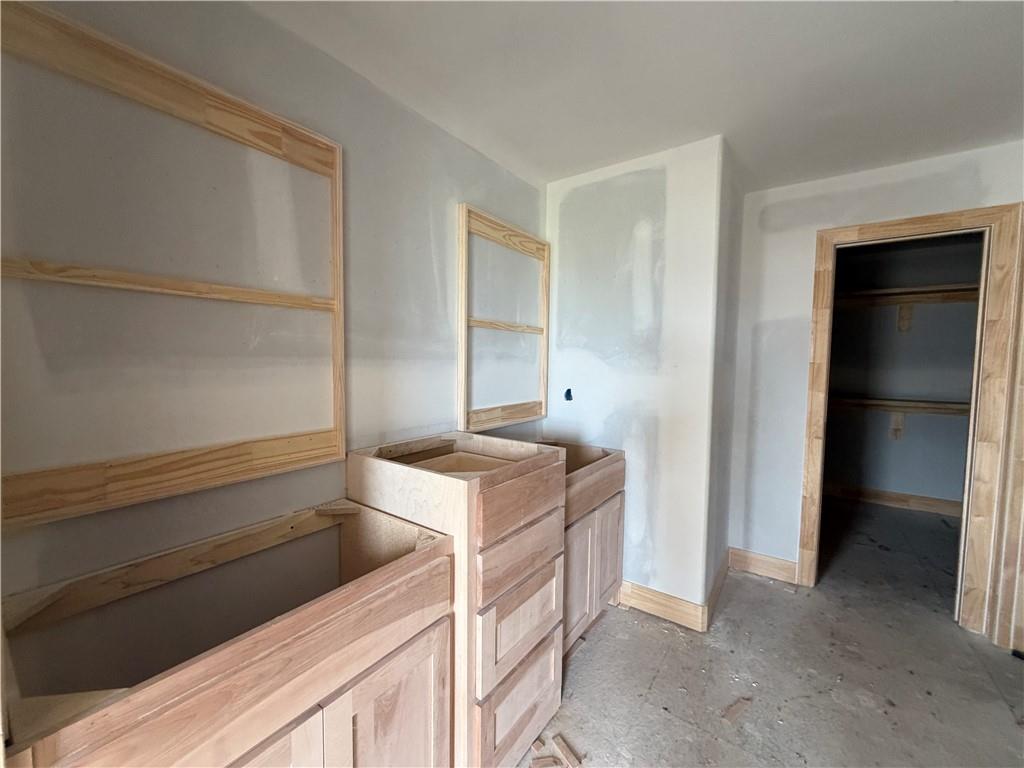
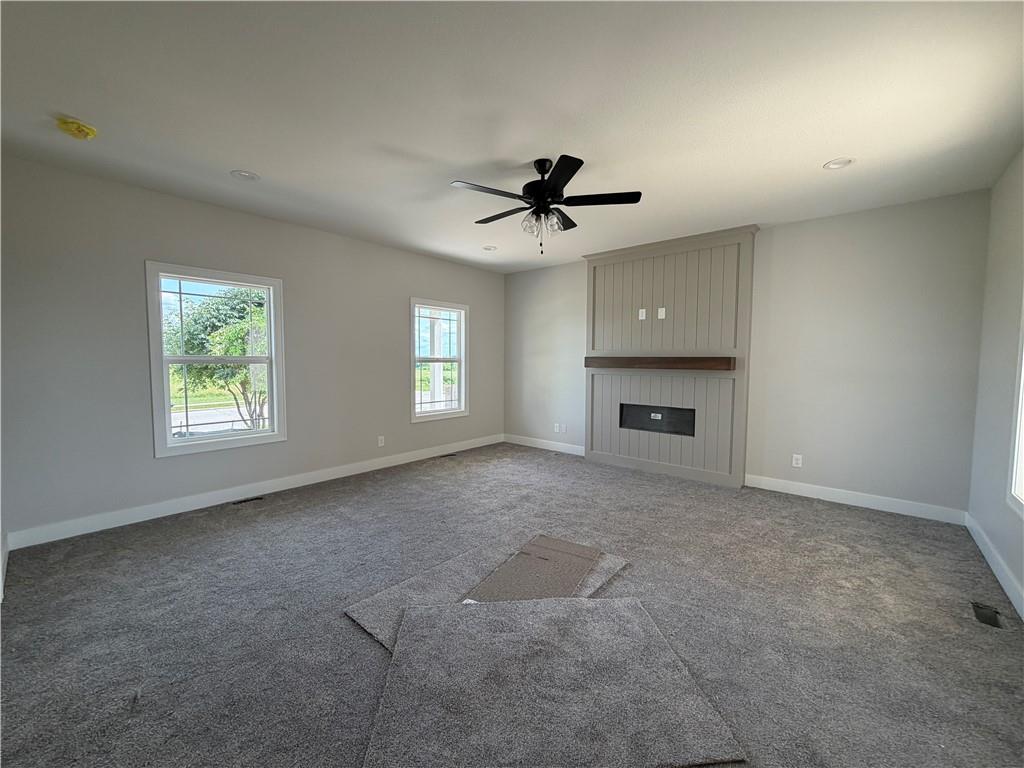
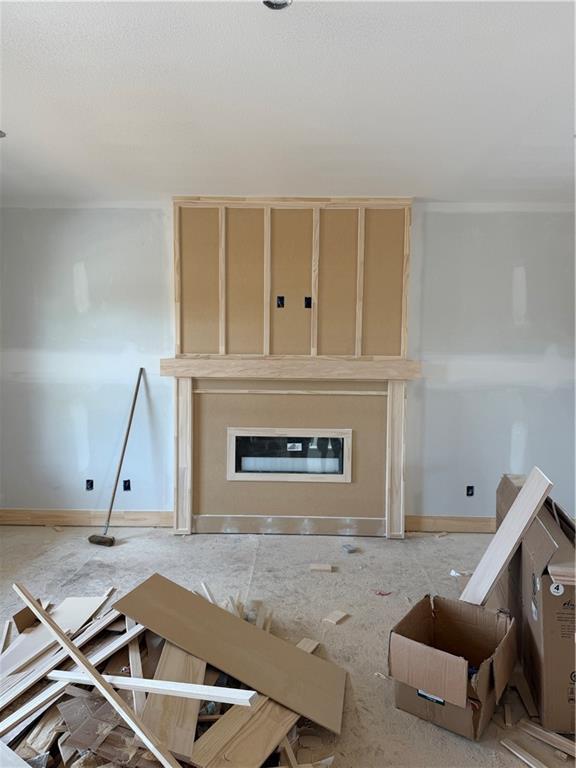
The Matthew floor plan by Martens Family Enterprises. This open-concept floor plan gives an incredible use of space with all the upgrades! Standard features in this home include Low-E windows, matte black faucets, a composite kitchen sink, an upgraded tile backsplash, quartz bathroom tops, and a farmhouse front porch. Blinds and garage door openers are included! Mud Room, 3-car insulated and painted garage. The kitchen includes a large island with quartz, a prep pantry upgrade, and stainless steel appliances. This unique neighborhood has trails, FOUR pools, an exercise room, 2 clubhouses, a basketball & pickleball court, and sand volleyball. HOA also includes lawn mowing, some landscaping bed maintenance, sprinkler maintenance, activation/winterization/backflow testing, and some snow removal. Perfect for those who want access to a yard without all of the hours of mowing. Proximity to the elementary school, middle school, and clubhouse. Taxes and square footage are estimated. *Photos of a similar model in progress. The home is ready for paint and selections! Roughly 60 days to completion once selections are finalized.

Save
Ask
Tour
Hide
Share
Listing Snapshot
Price 
$525,500
Days On Site 
1 Day
Bedrooms 
4
Inside Area (SqFt) 
1,943 sqft
Total Baths 
3
Full Baths 
2
Partial Baths 
1
Lot Size 
0.16 Acres
Year Built 
2026
MLS® Number 
2631283
Status 
Active
Property Tax 
$6,500
HOA/Condo/Coop Fees 
$21 monthly
Sq Ft Source 
N/A
Friends & Family
Recent Activity
16 hours agoListing updated with changes from the MLS®
yesterdayListing first seen on site
General Features
Acres 
0.16
Garage 
Yes
Garage Spaces 
3
Green Energy Efficient 
DoorsThermostatWindows
Home Warranty 
Yes
Levels 
Two
Number Of Stories 
2
Parking 
Garage Door OpenerGarage Faces Rear
Property Condition 
Under Construction
Property Sub Type 
Single Family Residence
Security 
Smoke Detector(s)
Sewer 
Public Sewer
SqFt Above 
1943
Style 
CraftsmanTraditional
Water Source 
Public
Interior Features
Appliances 
Electric OvenDishwasherDisposalHumidifierMicrowaveFree-Standing Electric OvenStainless Steel Appliance(s)
Basement 
ConcreteFullSump Pump
Cooling 
ElectricCeiling Fan(s)
Fireplace 
Yes
Fireplace Features 
GasGreat RoomZero Clearance
Fireplaces 
1
Flooring 
TileWood
Heating 
Forced Air
Interior 
Vaulted Ceiling(s)Walk-In Closet(s)Ceiling Fan(s)Kitchen IslandPantryBreakfast Bar
Laundry Features 
Laundry Room
Window Features 
Insulated WindowsWindow Coverings
Bathroom 2 
Level - SecondFeatures - Double Vanity
Bedroom 2 
Level - Second
Bedroom 3 
Level - Second
Bedroom 4 
Level - Second
Dining Room 
Level - First
Great Room 
Level - FirstFeatures - Built-in Features, Ceiling Fan(s)
Half Bath 
Level - First
Kitchen 
Level - FirstFeatures - Granite Counters, Kitchen Island, Pantry
Laundry 
Level - Second
Primary Bathroom 
Level - SecondFeatures - Double Vanity, Walk-In Closet(s)
Primary Bedroom 
Level - Second
Save
Ask
Tour
Hide
Share
Exterior Features
Construction Details 
Board & Batten SidingStone Veneer
Lot Features 
Corner LotGreenbelt
Patio And Porch 
CoveredPorch
Roof 
Composition
Windows/Doors 
Insulated WindowsWindow Coverings
Community Features
Association Amenities 
ClubhouseOtherPoolTrail(s)
Association Dues 
252
Financing Terms Available 
CashConventionalFHAVA Loan
HOA Fee Frequency 
Annually
MLS Area 
335 - N=135th;S=167th;E=Pflumm;W=Moonlight Rd
Roads 
Paved
School District 
Spring Hill
Schools
School District
Spring Hill
Elementary School
Prairie Creek
Middle School
Woodland Spring
High School
Spring Hill
Listing courtesy of ReeceNichols -Johnson County W [email protected]


The information displayed on this page is confidential, proprietary, and copyrighted information of Heartland Multiple Listing Service, Inc. (“Heartland MLS”). Copyright 2026, Heartland Multiple Listing Service, Inc. Heartland MLS and ReeceNichols -Johnson County W do not make any warranty or representation concerning the timeliness or accuracy of the information displayed herein. In consideration of the receipt of the information on this page, the recipient agrees to use the information solely for the private noncommercial purpose of identifying a property in which the recipient has a good faith interest in acquiring.
Terms of Use
Last checked 2026-07-14 09:18 PM CDT

Neighborhood & Commute
Source: Walkscore
Save
Ask
Tour
Hide
Share