





8329 Rosehill RoadLenexa, KS 66215
Due to the health concerns created by Coronavirus we are offering personal 1-1 online video walkthough tours where possible.
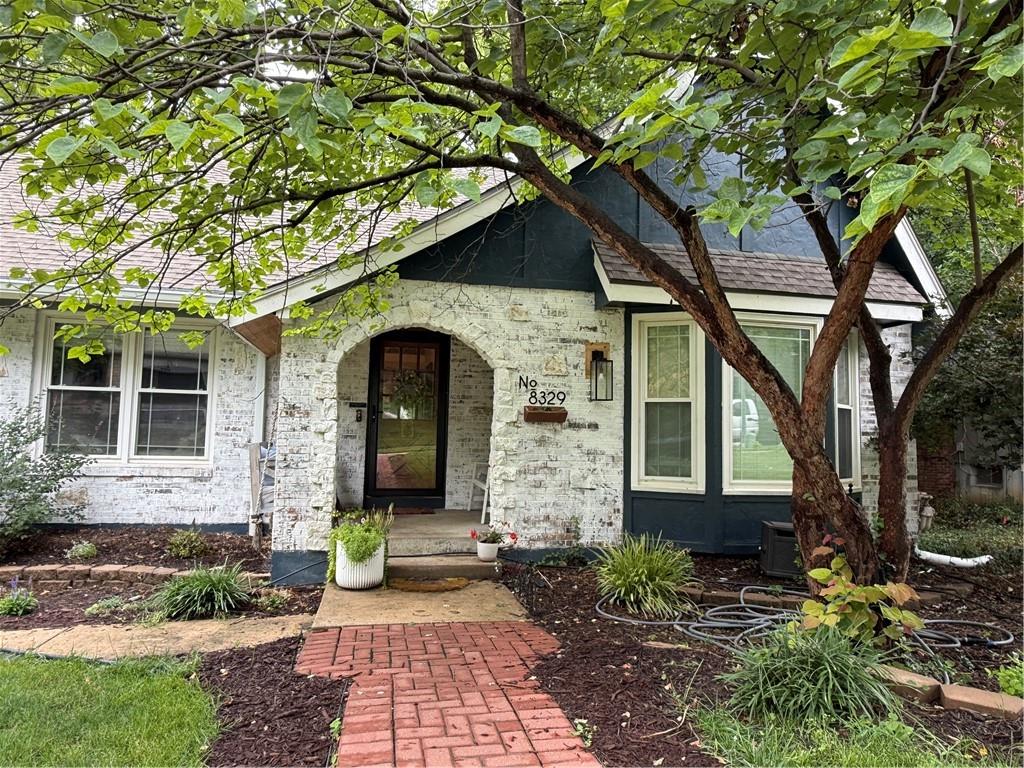
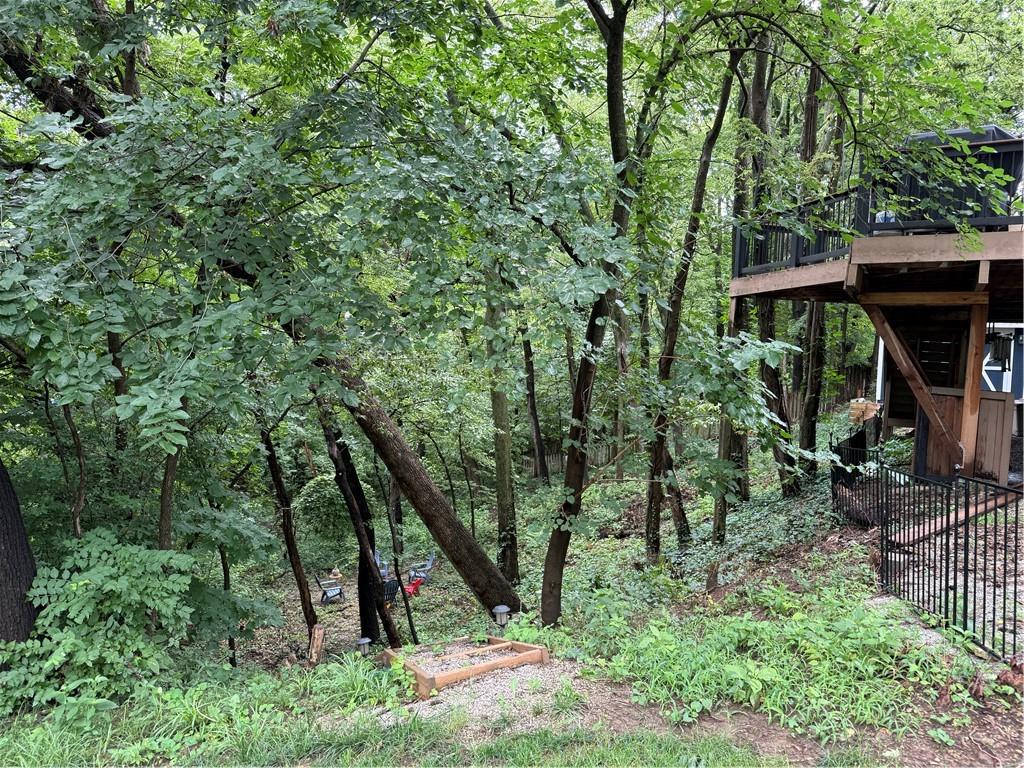
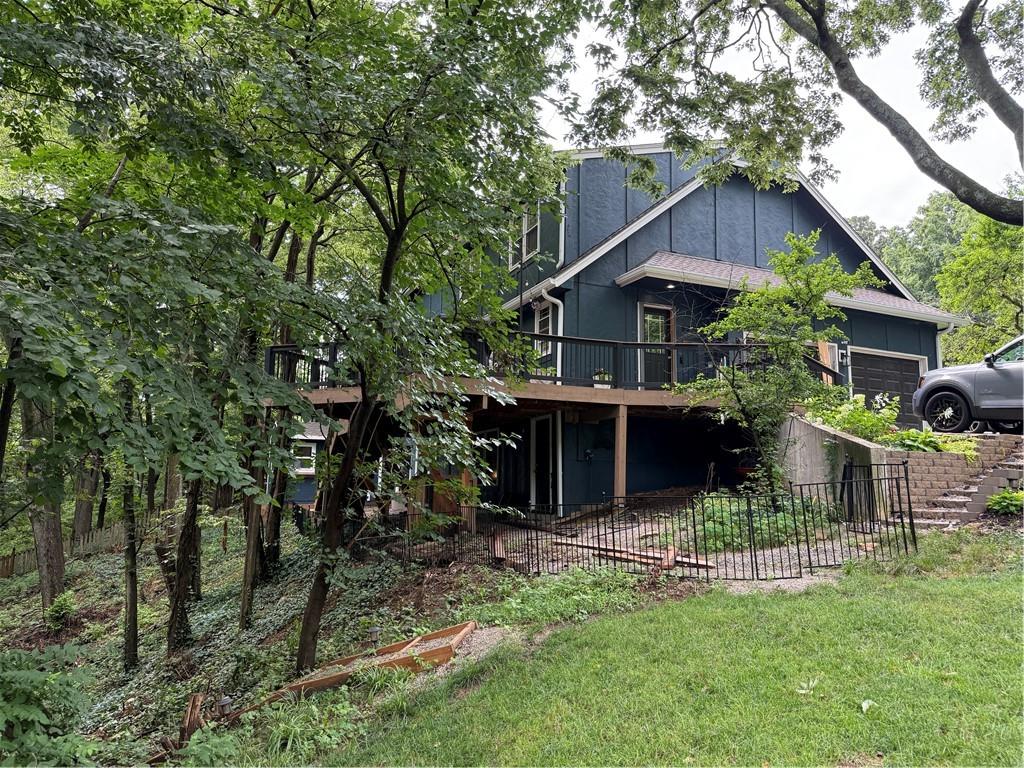
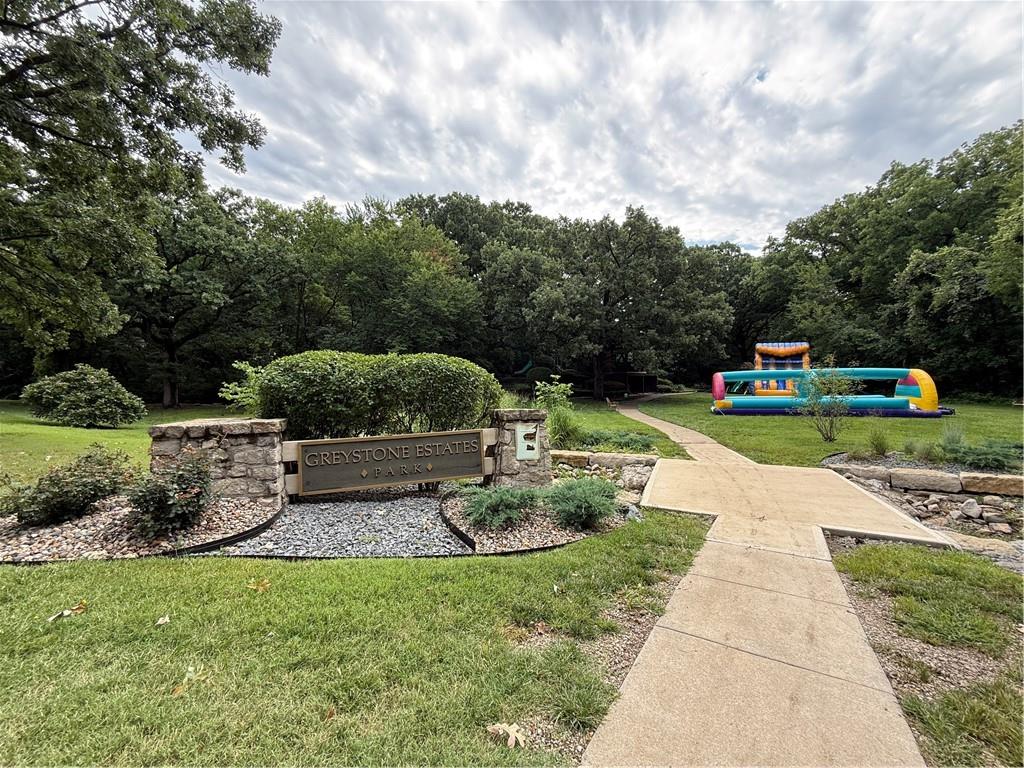
Completely transformed from top to bottom with today's most sought-after finishes, colors, and design trends, this home is one you have to experience in person. Backing directly to the beautifully wooded Greystone Estates South Park, you'll enjoy exceptional privacy and breathtaking views, along with easy access to multiple playgrounds, a basketball court, party gazebo, and expansive green space. The setting truly feels like a private treehouse retreat surrounded by nature. Inside, soaring ceilings and walls of windows fill the home with abundant natural light. The finished walkout lower level expands your living space with a spacious recreation room, fireplace, full bath, and conforming bedroom, making it ideal for entertaining, guests, or multi-generational living. Rounding out this one-of-a-kind property is an incredible she shed complete with electricity, a mini-split HVAC system, and endless possibilities for a home office, art studio, fitness room, workshop, or your favorite hobby. This is a home that stands apart in every way.
| 3 hours ago | Listing updated with changes from the MLS® | |
| yesterday | Listing first seen on site |

The information displayed on this page is confidential, proprietary, and copyrighted information of Heartland Multiple Listing Service, Inc. (“Heartland MLS”). Copyright 2026, Heartland Multiple Listing Service, Inc. Heartland MLS and Real Broker, LLC do not make any warranty or representation concerning the timeliness or accuracy of the information displayed herein. In consideration of the receipt of the information on this page, the recipient agrees to use the information solely for the private noncommercial purpose of identifying a property in which the recipient has a good faith interest in acquiring.
Terms of Use
Last checked 2026-07-13 07:50 PM CDT