





10365 W 159th StreetOverland Park, KS 66221
Due to the health concerns created by Coronavirus we are offering personal 1-1 online video walkthough tours where possible.
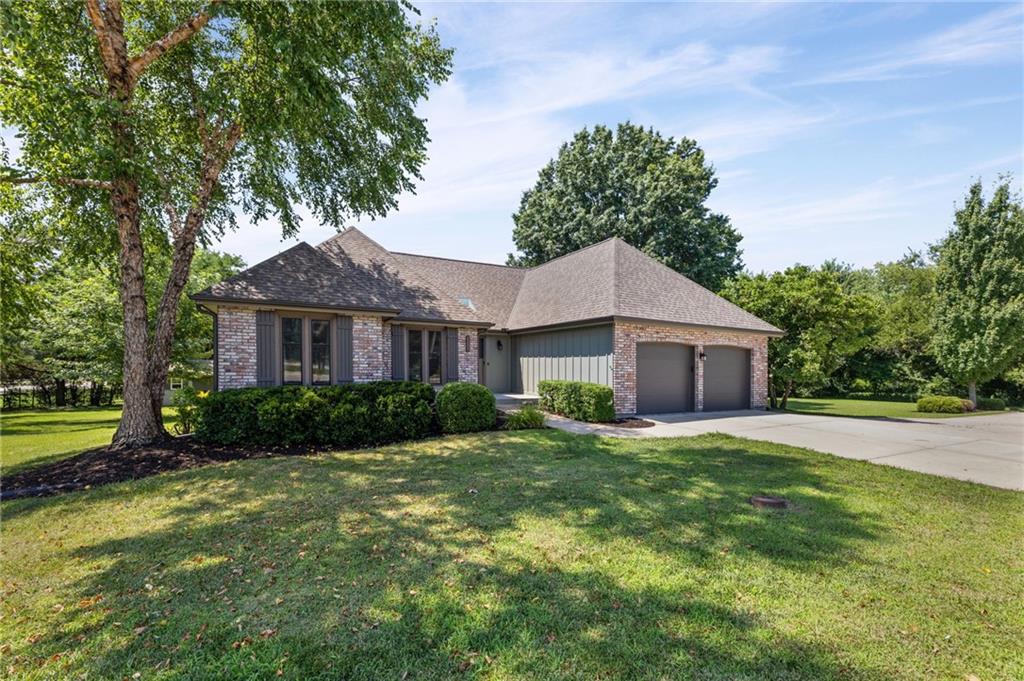
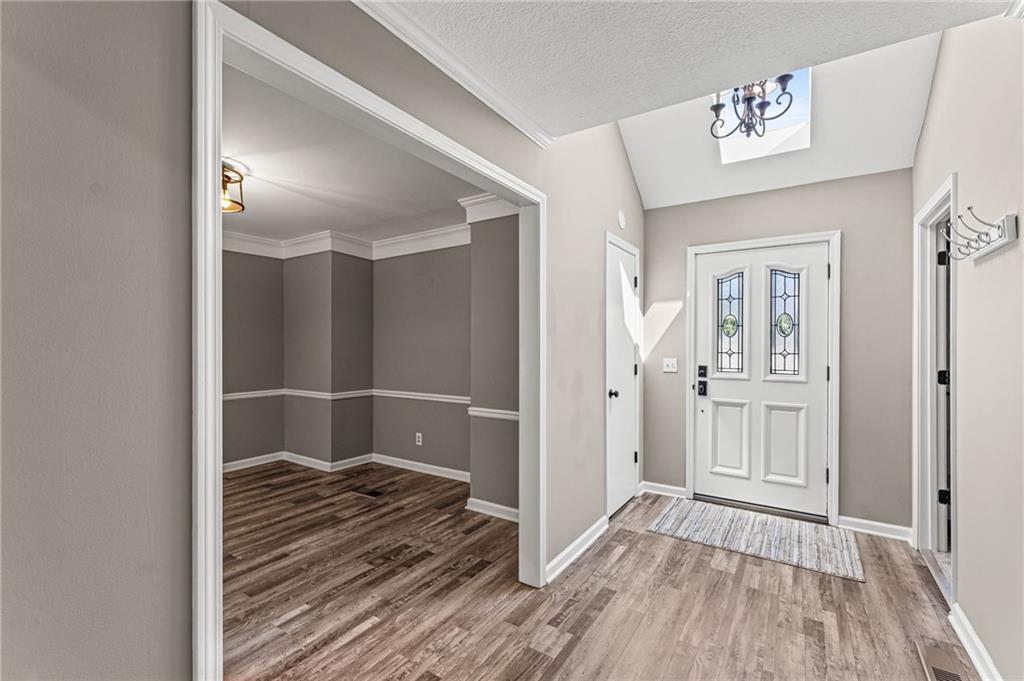
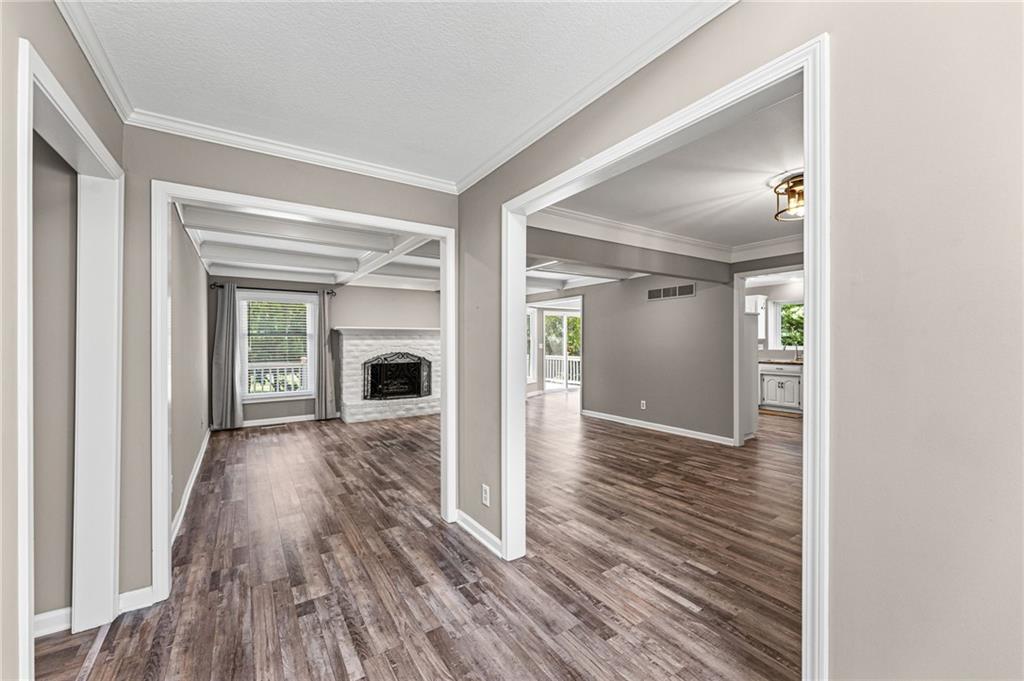
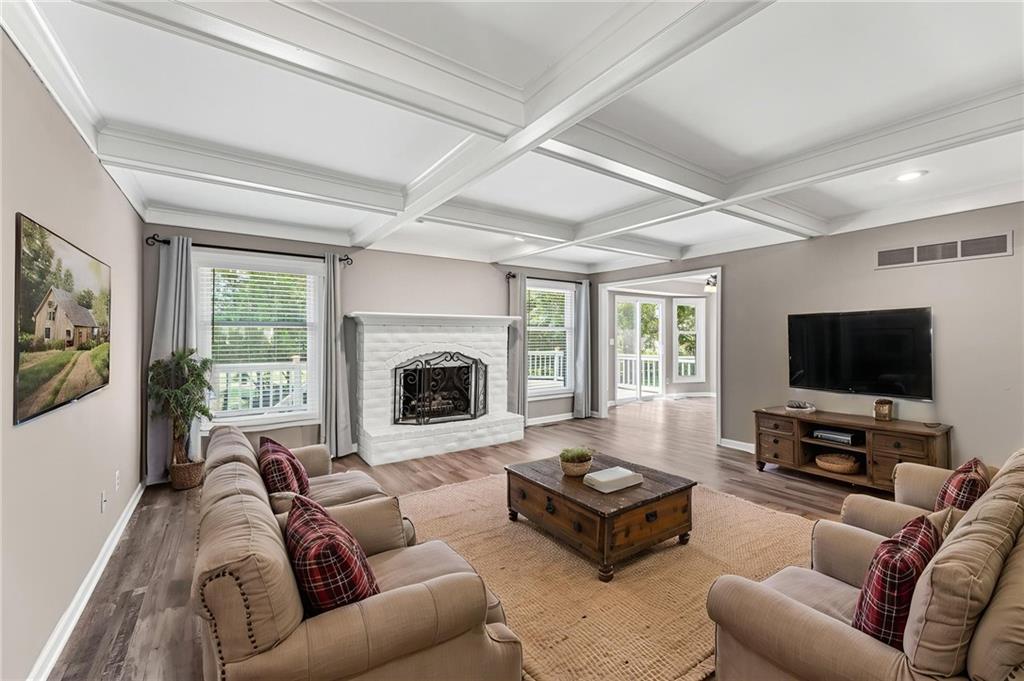
Enjoy peaceful country living on just under an acre in the highly sought-after Blue Valley School District! This beautifully maintained ranch offers easy one-level living with 3 bedrooms, 2½ baths and an open floor plan. The bright white kitchen features abundant cabinetry, pantry and a sunny eating area that opens to the great room. You'll also appreciate the updated bathrooms and laundry located off the primary suite. Durable luxury vinyl plank flooring in living areas with carpet in bedrooms. Recent updates (over $75,000) by homeowner include thicker energy-efficient windows with upgraded trim and screens, electrical panel and breakers, substantial foundation repairs, radon mitigation system, new utility sink, basement door and storm door leading up to the expansive backyard, a new shower door in the primary bath, new exhaust fan in the hall bath with repairs in jetted tub, plumbing improvements throughout the home, four freeze-resistant outdoor spigots, new garage and basement safety lighting, Ring security system with video doorbell and motion light, an operational furnace humidifier, and a new private mailbox. The major expenses have already been completed, including a newer roof (3 yrs), HVAC & hot water heater (5 yrs), septic system (2 years), with dual access driveway and 2 automatic garage doors. All kitchen appliances plus the newer washer and dryer remain. The huge attic and unfinished lower level offer excellent potential for future finished living space or storage. Conveniently located just minutes from Bluhawk shopping, dining, entertainment, and award-winning Blue Valley schools. Move in with confidence knowing the costly updates are already done! Cinch Home warranty provided, as well!
| 57 minutes ago | Listing updated with changes from the MLS® | |
| 2 weeks ago | Listing first seen on site |

The information displayed on this page is confidential, proprietary, and copyrighted information of Heartland Multiple Listing Service, Inc. (“Heartland MLS”). Copyright 2026, Heartland Multiple Listing Service, Inc. Heartland MLS and BHG Kansas City Homes do not make any warranty or representation concerning the timeliness or accuracy of the information displayed herein. In consideration of the receipt of the information on this page, the recipient agrees to use the information solely for the private noncommercial purpose of identifying a property in which the recipient has a good faith interest in acquiring.
Terms of Use
Last checked 2026-07-28 03:58 AM CDT