





17618 S Emerald View DriveRaymore, MO 64083
Due to the health concerns created by Coronavirus we are offering personal 1-1 online video walkthough tours where possible.
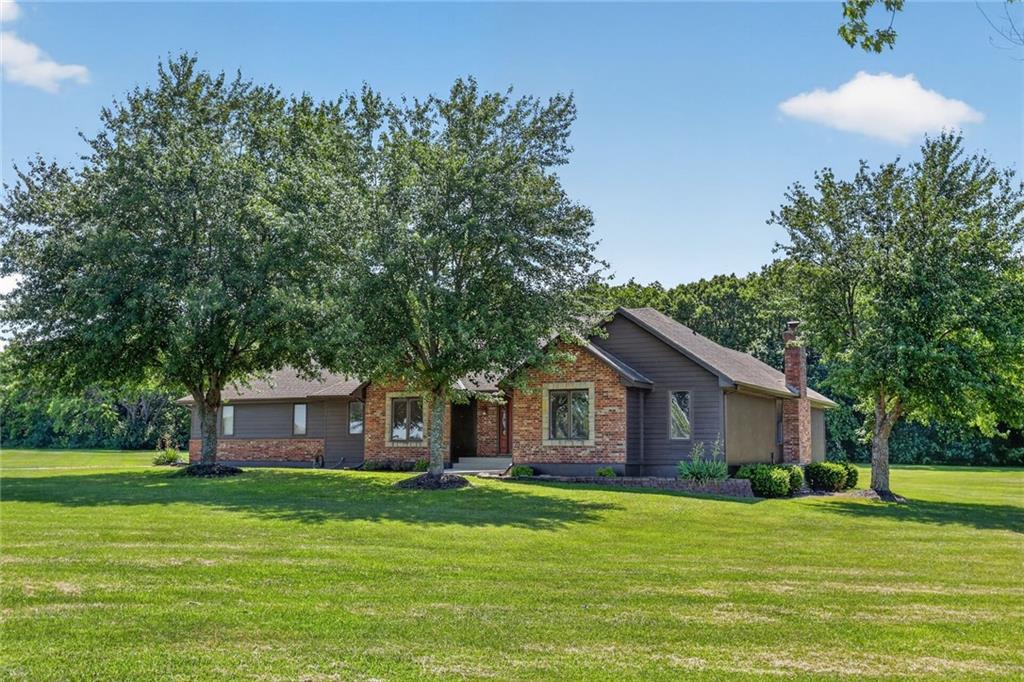
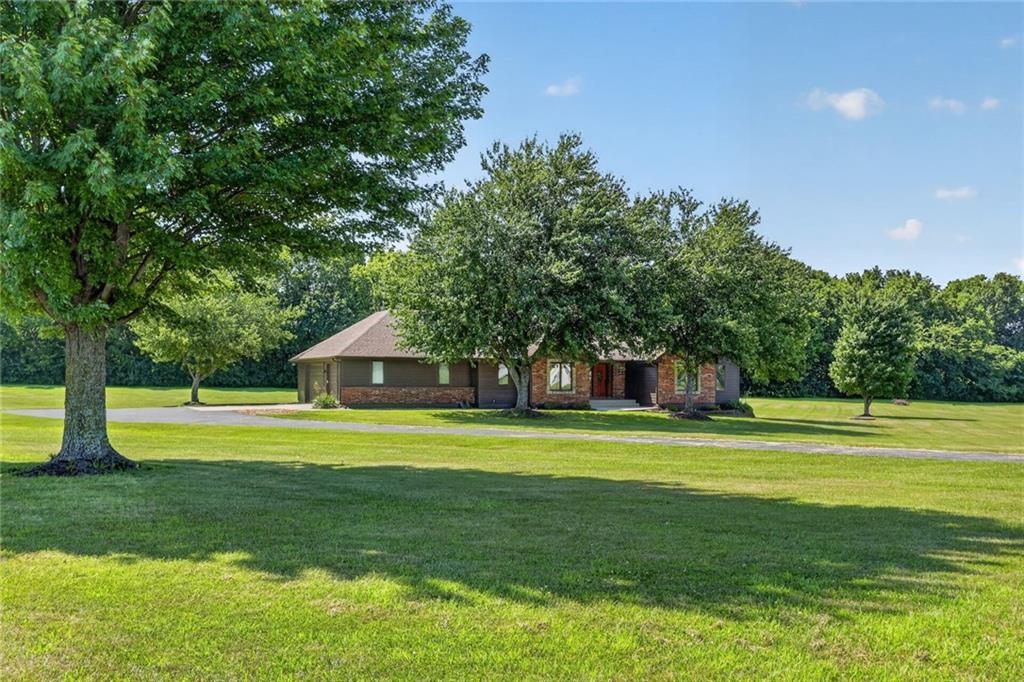
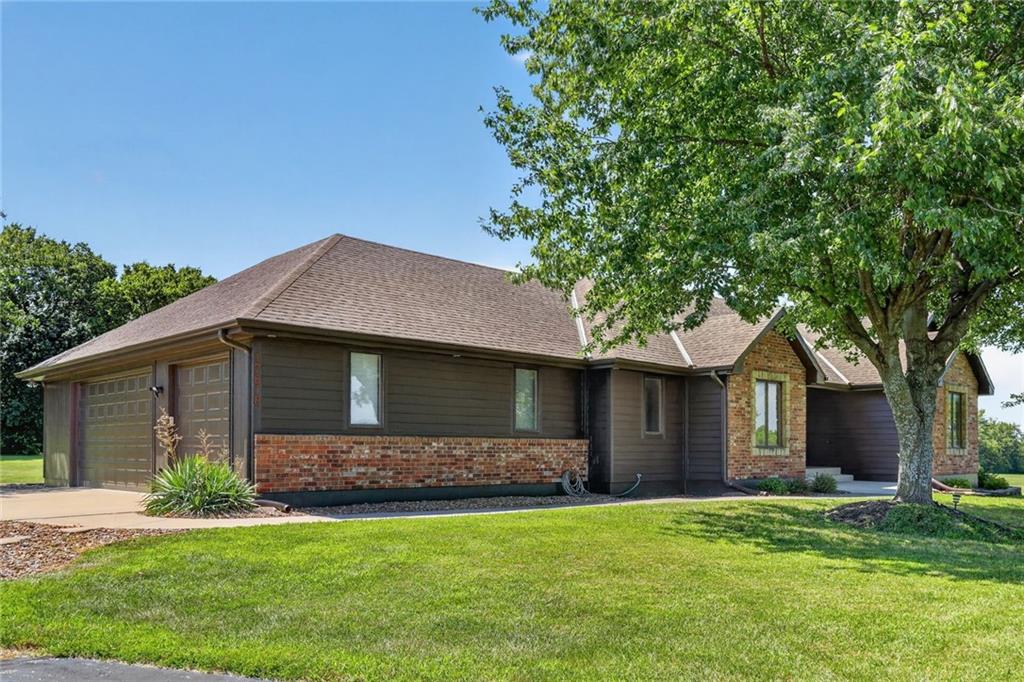
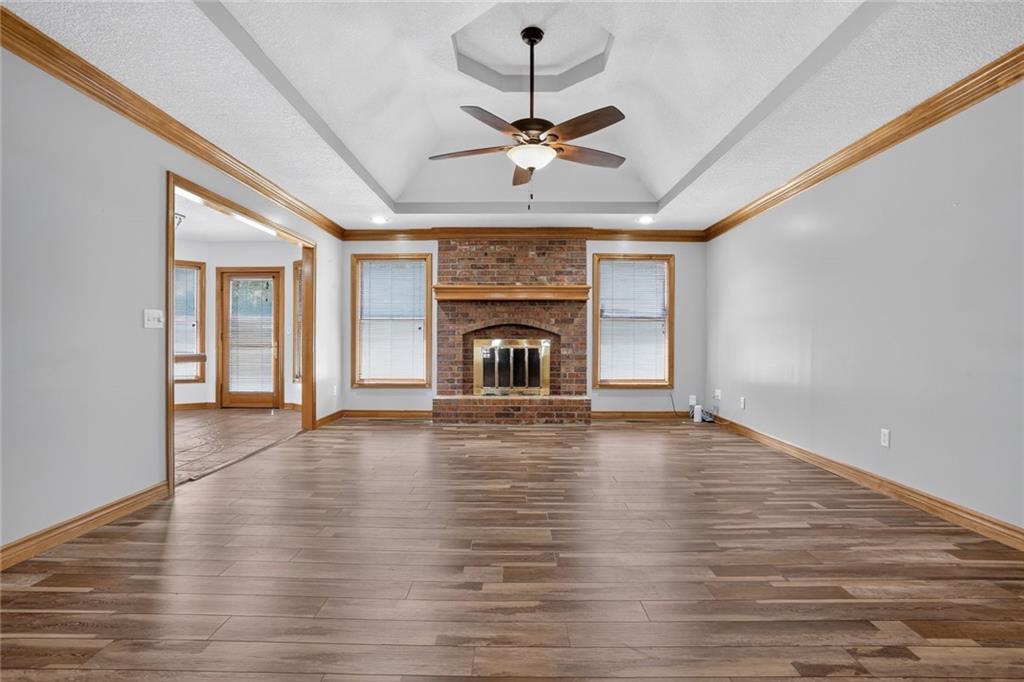
This custom-built home, constructed in 1995, sits on a beautiful 5.5-acre lot offering privacy, space, and a peaceful setting. The living room offers a warm and inviting atmosphere with a brick wood-burning fireplace, ideal for cozy evenings. The main level includes an adjoining kitchen that offers a functional layout with a cozy breakfast area, perfect for casual dining. Main level features two bedrooms and a full guest bath. The primary bedroom has carpet and a cozy brick fireplace. The primary bath is designed for comfort with an onyx shower and a relaxing Jacuzzi, as well as two walk-in closets. Just off the primary, step out onto the deck where you will find an above-ground pool. The fully finished lower level offers exceptional versatility and space for both everyday living and entertaining. Family room serves as a centerpiece, complete with full kitchen - ideal for hosting guests. Lower-Level features a full separate living space with bedroom (non-conforming), full bathroom, full kitchen, and living room. A hidden Murphy Door reveals a generously sized workshop featuring durable rubber flooring. Workshop connects to an additional storage area. Basement includes separate additional areas, a storage area, and a climate-controlled gun closet. Full bathroom with onyx shower and onyx countertops. LVP flooring continues throughout the basement with execption to work shop. A spacious three-car garage providing ample room for vehicles, equipment, and storage. Easy access to highways & shopping. Ray-Pec Middle School and 9th-grade school just east of the subdivision. Pre-Approval required prior to showing.
| 18 hours ago | Listing updated with changes from the MLS® | |
| yesterday | Listing first seen on site |

The information displayed on this page is confidential, proprietary, and copyrighted information of Heartland Multiple Listing Service, Inc. (“Heartland MLS”). Copyright 2026, Heartland Multiple Listing Service, Inc. Heartland MLS and ReeceNichols - Lees Summit do not make any warranty or representation concerning the timeliness or accuracy of the information displayed herein. In consideration of the receipt of the information on this page, the recipient agrees to use the information solely for the private noncommercial purpose of identifying a property in which the recipient has a good faith interest in acquiring.
Terms of Use
Last checked 2026-07-13 10:20 PM CDT