Save
Ask
Tour
Hide
Share
$575,000
New Listing

4916 W 78th Place
Prairie Village, KS 66208

Single Family Residence|Coming Soon
3
Beds
3
Total Baths
2
Full Baths
1
Partial Bath
2,162
SqFt
$266
/SqFt
1953
Built
Subdivision:
Prairie Ridge
County:
Johnson

Due to the health concerns created by Coronavirus we are offering personal 1-1 online video walkthough tours where possible.
4916 W 78th Place4916 W 78th Place4916 W 78th Place4916 W 78th Place
Save
Ask
Tour
Hide
Share

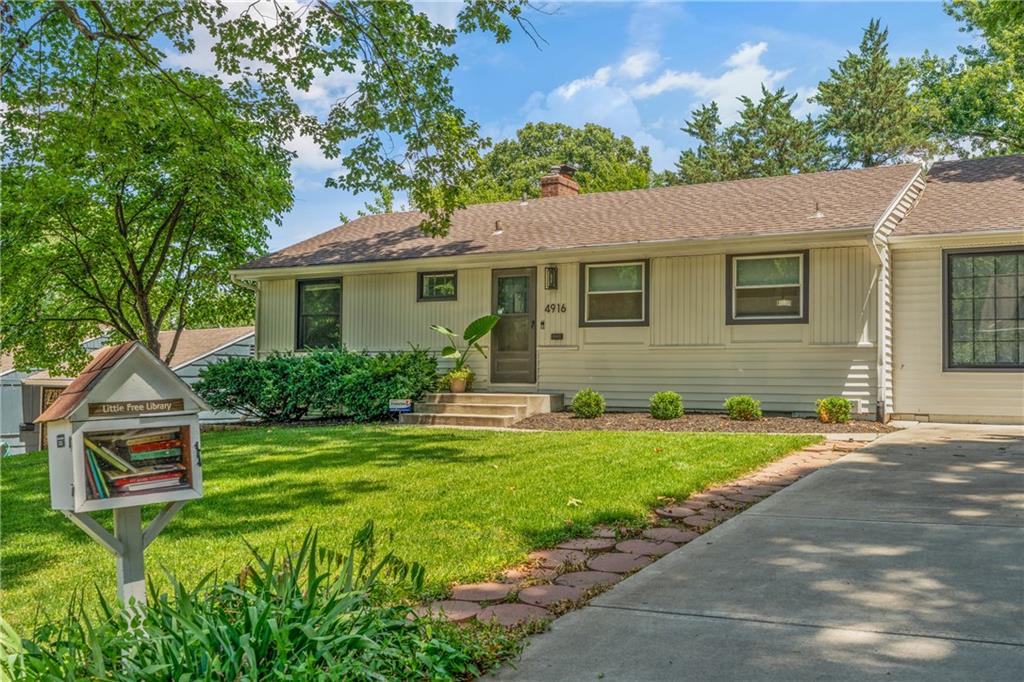
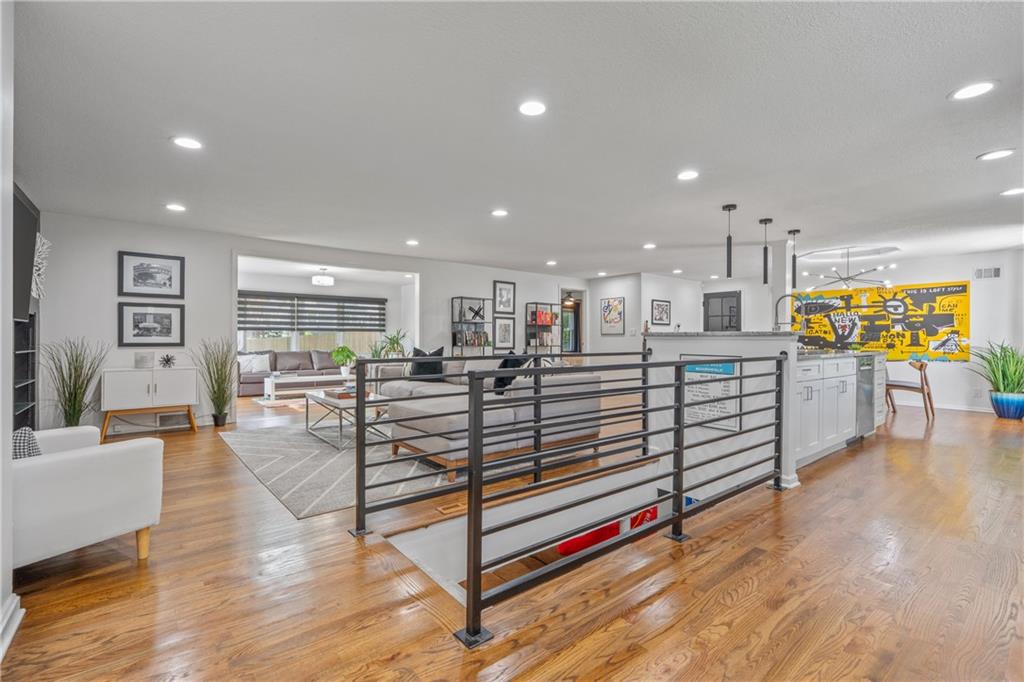
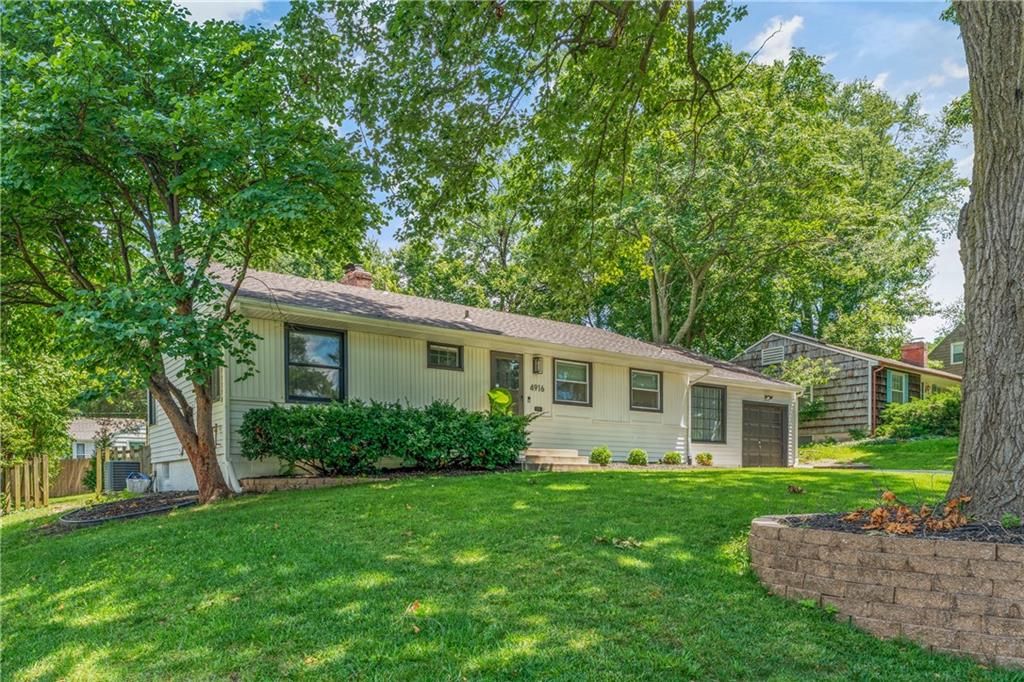
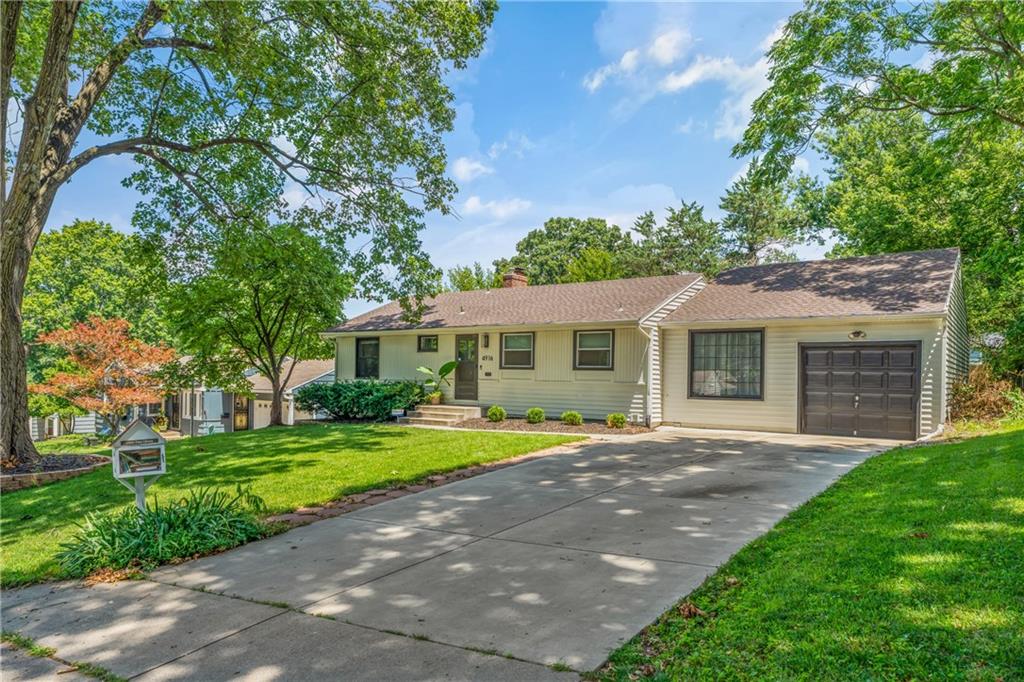
Tucked into one of Prairie Village’s most convenient pockets, this updated ranch offers an open, light-filled layout with hardwood floors, recessed lighting, skylights, and large windows throughout. The kitchen anchors the main level with granite countertops, stainless steel appliances, a large island with seating, pendant lighting, and great flow into the dining and living areas. Multiple gathering spaces add flexibility, including a comfortable living room with fireplace and a bright rear sitting room overlooking the backyard. The primary suite features dual walk-in closets and a spacious bath with double vanity and dual-head shower. The finished basement adds valuable space for a rec room, office, fitness area, media room, or guest retreat. Out back, the deck and tree-lined yard create an easy place to unwind, entertain or enjoy a quiet morning outside. Just minutes away from your favorite local spots, this home offers the space to slow down without giving up the convenience and charm that makes Prairie Village so desirable.

Save
Ask
Tour
Hide
Share
Listing Snapshot
Price 
$575,000
Days On Site 
0 Days
Bedrooms 
3
Inside Area (SqFt) 
2,162 sqft
Total Baths 
3
Full Baths 
2
Partial Baths 
1
Lot Size 
0.23 Acres
Year Built 
1953
MLS® Number 
2630668
Status 
Coming Soon
Property Tax 
$6,265
HOA/Condo/Coop Fees 
N/A
Sq Ft Source 
N/A
Friends & Family
Recent Activity
10 hours agoListing updated with changes from the MLS®
13 hours agoListing first seen on site
General Features
Acres 
0.23
Attached Garage 
Yes
Garage 
Yes
Garage Spaces 
1
Levels 
One
Number Of Stories 
1
Parking 
AttachedGarage Faces Front
Property Sub Type 
Single Family Residence
Security 
Smoke Detector(s)
Sewer 
Public Sewer
SqFt Above 
1662
SqFt Below 
500
Style 
Traditional
Water Source 
Public
Interior Features
Appliances 
DishwasherDisposalMicrowaveGas Range
Basement 
FinishedFull
Cooling 
ElectricCeiling Fan(s)
Fireplace 
Yes
Fireplace Features 
GasLiving Room
Fireplaces 
1
Flooring 
CarpetWood
Heating 
Natural Gas
Interior 
Walk-In Closet(s)Ceiling Fan(s)Kitchen IslandBreakfast Bar
Laundry Features 
In Basement
Window Features 
Skylight(s)
Bathroom 1 
Dimensions - 7x5Level - MainArea - 35Area Units - Square Feet
Bedroom 2 
Dimensions - 10x13Level - MainArea - 130Area Units - Square FeetFeatures - Ceiling Fan(s)
Bedroom 3 
Dimensions - 10x11Level - MainArea - 110Area Units - Square FeetFeatures - Ceiling Fan(s)
Family Room 
Dimensions - 15x13Level - MainArea - 195Area Units - Square FeetFeatures - Built-in Features
Half Bath 
Level - Basement
Kitchen 
Dimensions - 20x16Level - MainArea - 320Area Units - Square FeetFeatures - Granite Counters, Kitchen Island
Living Room 
Dimensions - 12x16Level - MainArea - 192Area Units - Square FeetFeatures - Built-in Features
Primary Bathroom 
Dimensions - 12x6Level - MainArea - 72Area Units - Square FeetFeatures - Double Vanity
Primary Bedroom 
Dimensions - 15x11Level - MainArea - 165Area Units - Square FeetFeatures - Walk-In Closet(s)
Recreation Room 
Dimensions - 21x22Level - BasementArea - 462Area Units - Square Feet
Save
Ask
Tour
Hide
Share
Exterior Features
Construction Details 
Vinyl Siding
Fencing 
Wood
Patio And Porch 
Deck
Roof 
Composition
Windows/Doors 
Skylight(s)
Community Features
Financing Terms Available 
CashConventional
MLS Area 
320 - N=75th;S=I-435;E=State Ln;W=I-35 & K-12
Roads 
Paved
School District 
Shawnee Mission
Schools
School District
Shawnee Mission
Elementary School
Tomahawk
Middle School
Indian Hills
High School
SM East
Listing courtesy of Real Broker, LLC [email protected]


The information displayed on this page is confidential, proprietary, and copyrighted information of Heartland Multiple Listing Service, Inc. (“Heartland MLS”). Copyright 2026, Heartland Multiple Listing Service, Inc. Heartland MLS and Real Broker, LLC do not make any warranty or representation concerning the timeliness or accuracy of the information displayed herein. In consideration of the receipt of the information on this page, the recipient agrees to use the information solely for the private noncommercial purpose of identifying a property in which the recipient has a good faith interest in acquiring.
Terms of Use
Last checked 2026-07-13 09:05 PM CDT

Neighborhood & Commute
Source: Walkscore
Save
Ask
Tour
Hide
Share