





2812 NE 102nd TerraceKansas City, MO 64155
Due to the health concerns created by Coronavirus we are offering personal 1-1 online video walkthough tours where possible.
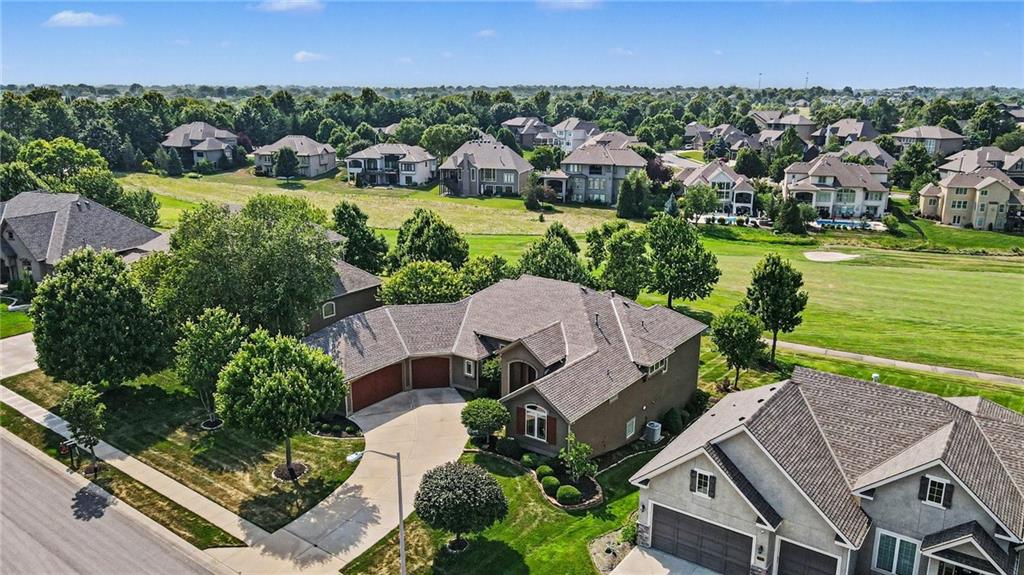
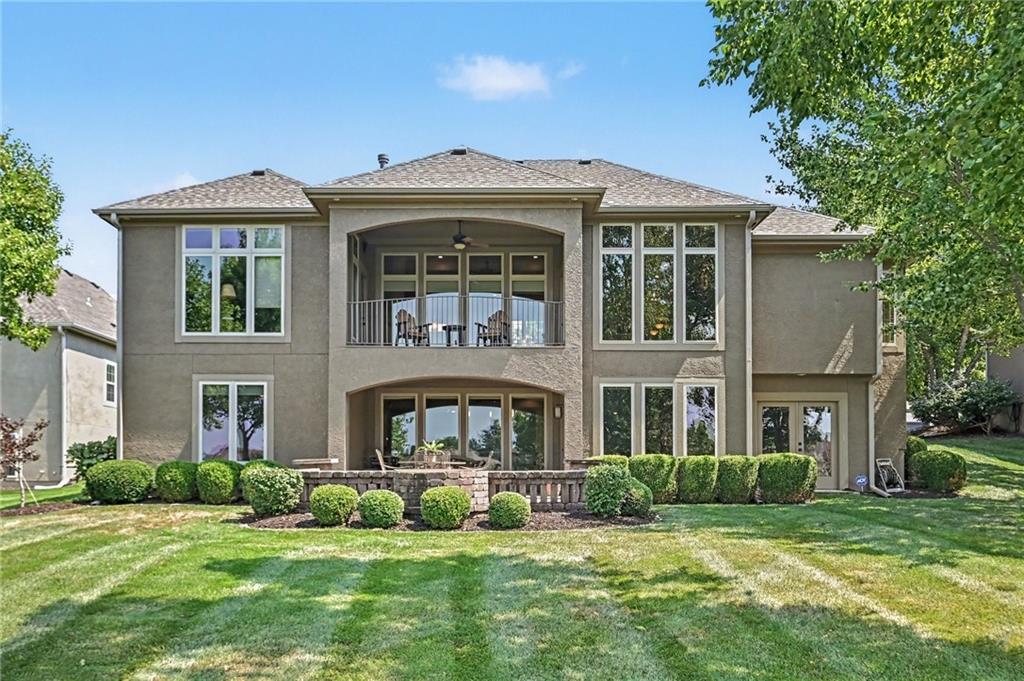
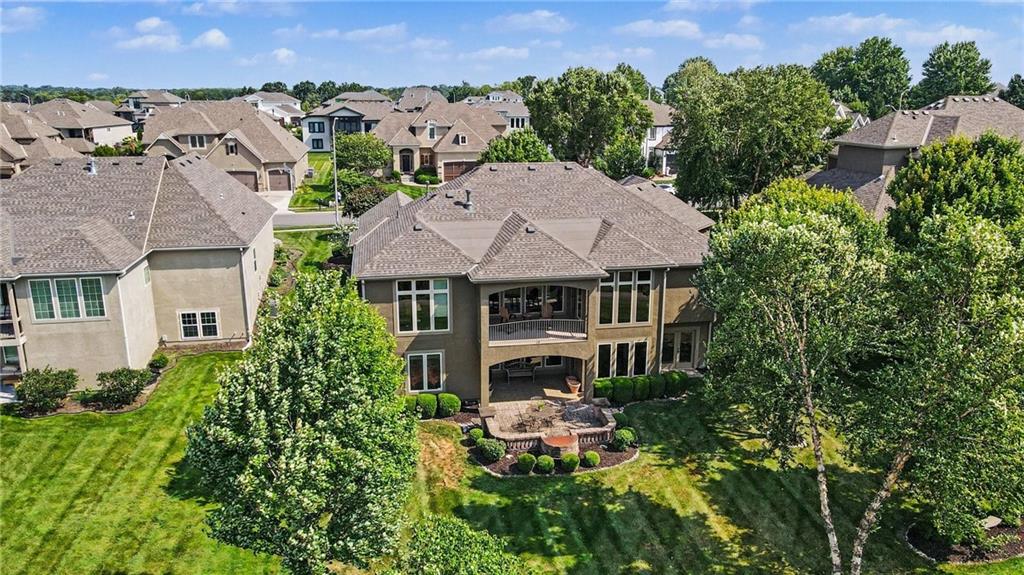
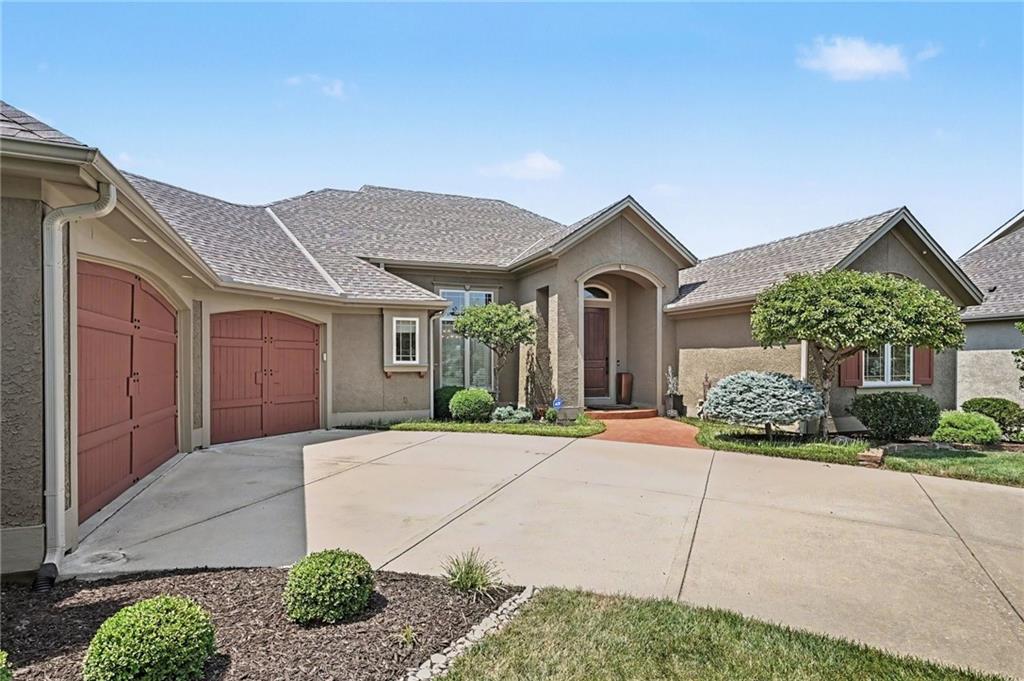
Welcome home! Step thru the impressive entry, soaring ceilings that set the tone for this exceptional 4-bed, 4-bath reverse ranch. Open-concept main level is designed for both grand entertaining & everyday comfort, featuring a formal DR and a stunning GR anchored by the fireplace & high-end finishes w/ 3.0 doors throughout the home. A true ranch layout offers 3 beds on the main level, each with its own bath. The expansive primary suite has breathtaking golf course views. The primary bath is a retreat unto itself, featuring a massive walk-in shower & walk-in closet w/ custom built-ins. A chef's kitchen boasts a walk-in pantry while the oversized laundry room impresses w/ deep sink & a beautiful corner window. Central vacuum is found thru out the home — garage included — and a new roof in 2025 delivers peace of mind for years to come. Appreciate the oversized 3-car angled garage w/ epoxy floors, storage lockers, built-in workbench, & pedestrian door. Step inside to a mud bench, keeping everything organized and out of sight. The composite Trex deck off main level overlooks a brick paver patio w/ graceful stone wall — the perfect setting for morning coffee or evening gatherings w/ unobstructed views of the golf course & the beauty of sunsets and storms. The walkout LL is built for entertaining, offering a spacious rec room w/ fireplace & a fully equipped bar w/ bev frig, DW, micro, storage cabinets. 4th bed & full bath provide comfortable guest quarters. Plenty of unfinished storage space w/ double doors for effortless moving. Overlooking the manicured 17th fairway, this home delivers the best of main-level living w/the added bonus of a fully finished walkout LL— all set against one of the most coveted golf course views in the community. Staley Farms is known for its full array of amenities including the Private Golf Club, Clubhouse w/ restaurant, Resident’s Club fitness center and located near Staley High School. Your opportunity to enjoy luxury lifestyle living!
| 4 weeks ago | Listing updated with changes from the MLS® | |
| 4 weeks ago | Status changed to Pending | |
| a month ago | Listing first seen on site |

The information displayed on this page is confidential, proprietary, and copyrighted information of Heartland Multiple Listing Service, Inc. (“Heartland MLS”). Copyright 2026, Heartland Multiple Listing Service, Inc. Heartland MLS and Keller Williams KC North do not make any warranty or representation concerning the timeliness or accuracy of the information displayed herein. In consideration of the receipt of the information on this page, the recipient agrees to use the information solely for the private noncommercial purpose of identifying a property in which the recipient has a good faith interest in acquiring.
Terms of Use
Last checked 2026-08-24 04:04 PM CDT