Save
Ask
Tour
Hide
Share
$1,699,950
17 Days On Site

24960 Metcalf Road
Louisburg, KS 66053

Single Family Residence|Coming Soon
5
Beds
4
Total Baths
3
Full Baths
1
Partial Bath
6,057
SqFt
$281
/SqFt
1985
Built
Subdivision:
Other
County:
Miami

Due to the health concerns created by Coronavirus we are offering personal 1-1 online video walkthough tours where possible.
24960 Metcalf Road24960 Metcalf Road24960 Metcalf Road24960 Metcalf Road
Save
Ask
Tour
Hide
Share

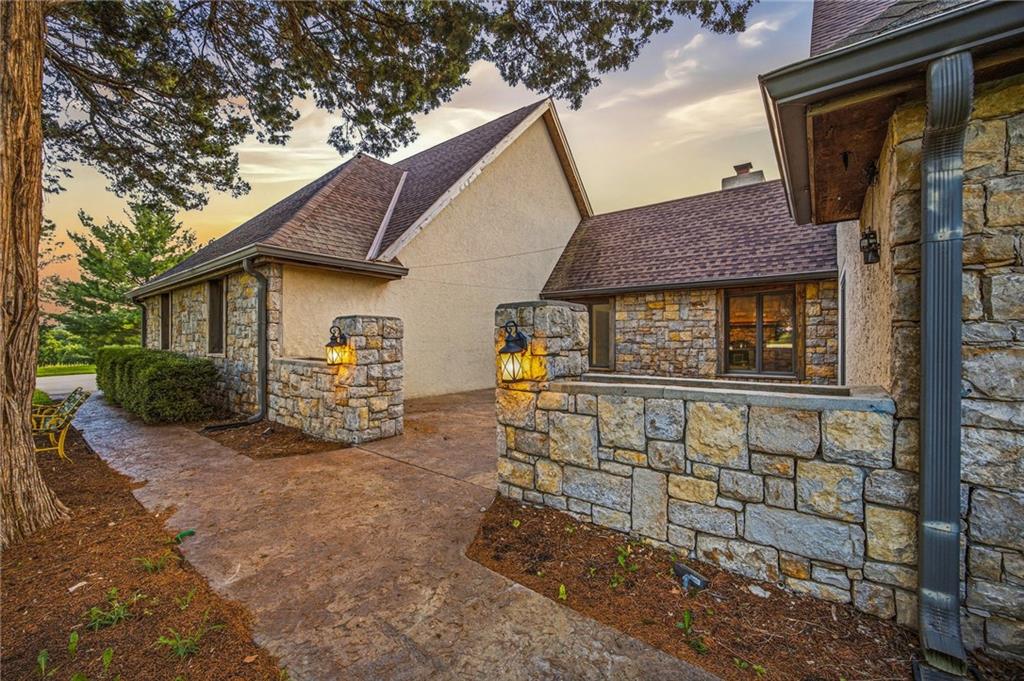
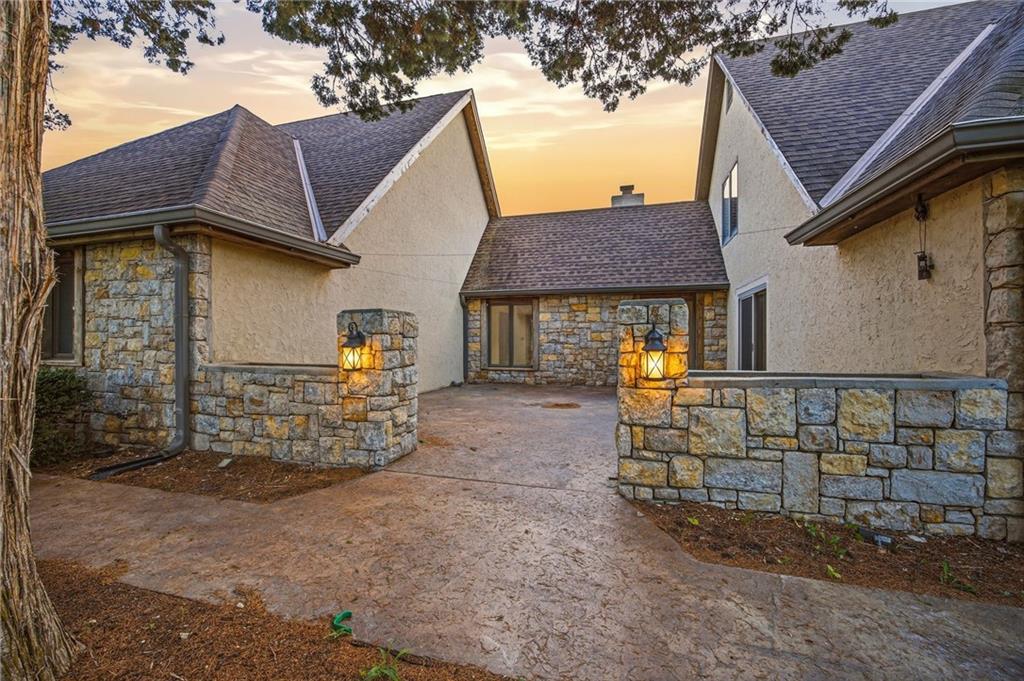
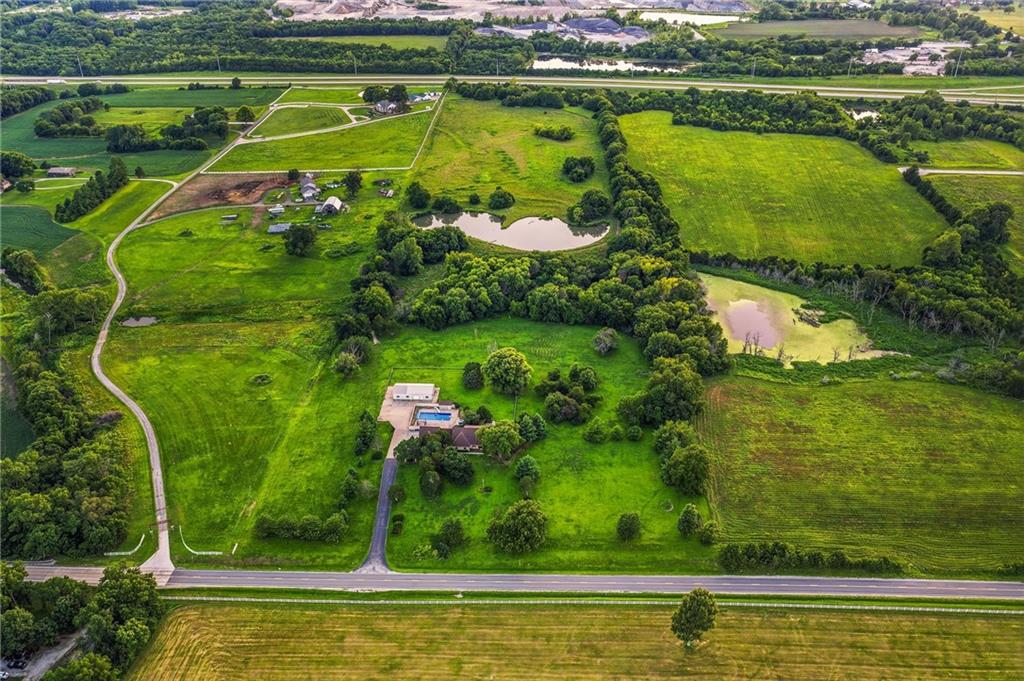
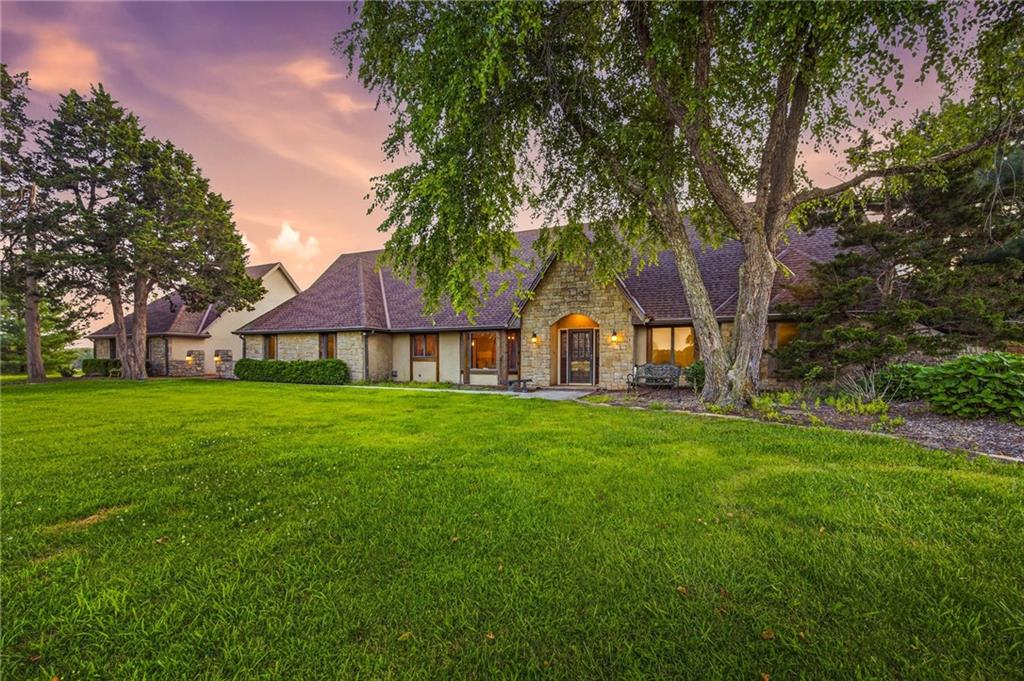
Incredible and rare estate home with 30.92 luscious acres. The great room's ceiling soars 17' and features a classic stone fireplace surrounded by built-in bookshelves. You'll love the new kitchen with large island, quartz countertops, new Professional Frigidaire appliances, and dedicated walk-in pantry. Enjoy entertaining in the huge game room complete with expansive bar, and adjacent hearth room with 2nd stone fireplace; Walk-out to the front courtyard or out to the back patio and pool / hot tub area. Four bedrooms fill the 2nd floor with a traditional guest room with ensuite bath, dedicated cedar closet, and spacious bedrooms and closet space. Enjoy complete privacy with over 6,000 sq. ft. in this sought-after 1.5 story floorpan, with owner's suite on the main floor which includes his and hers walk-in closets, dual vanity, separate shower and tub. 3-Car side entry garage, 20x45 in-ground pool with diving board and slide, and separate pool house with 1/2 bath. Fish in the stocked pond, and operate your business and hobby interests in the 30x60 shop with front and back garage doors. Queen Of The Holy Rosary Catholic School is just 3 miles North of the home.

Save
Ask
Tour
Hide
Share
Listing Snapshot
Price 
$1,699,950
Days On Site 
17 Days
Bedrooms 
5
Inside Area (SqFt) 
6,057 sqft
Total Baths 
4
Full Baths 
3
Partial Baths 
1
Lot Size 
30.92 Acres
Year Built 
1985
MLS® Number 
2630238
Status 
Coming Soon
Property Tax 
$9,851
HOA/Condo/Coop Fees 
N/A
Sq Ft Source 
N/A
Friends & Family
Recent Activity
3 days agoListing updated with changes from the MLS®
2 weeks agoListing first seen on site
General Features
Acres 
30.92
Attached Garage 
Yes
Direction Faces 
East
Foundation 
Slab
Garage 
Yes
Garage Spaces 
3
Levels 
One and One Half
Number Of Stories 
1
Parking 
AttachedGarage Door OpenerGarage Faces Side
Property Sub Type 
Single Family Residence
Security 
Smoke Detector(s)
Sewer 
Septic Tank
SqFt Above 
6057
Style 
Traditional
Water Source 
Public
Interior Features
Appliances 
CooktopDishwasherDisposalDouble OvenExhaust FanMicrowaveRefrigerator
Cooling 
ElectricCeiling Fan(s)
Fireplace 
Yes
Fireplace Features 
Great Room
Fireplaces 
2
Flooring 
CarpetTile
Heating 
ElectricExhaust Fan
Interior 
Walk-In Closet(s)Eat-in KitchenCeiling Fan(s)Kitchen IslandPantryWet BarCedar Closet(s)
Laundry Features 
Laundry RoomMain Level
Spa 
Yes
Bathroom 2 
Dimensions - 6x9Level - Second
Bathroom 3 
Dimensions - 5x12Level - Second
Bedroom 2 
Dimensions - 11x13Level - SecondFeatures - Ceiling Fan(s), Walk-In Closet(s)
Bedroom 3 
Dimensions - 11x13Level - SecondFeatures - Ceiling Fan(s), Walk-In Closet(s)
Bedroom 4 
Dimensions - 11x13Level - SecondFeatures - Ceiling Fan(s), Walk-In Closet(s)
Bedroom 5 
Dimensions - 17x24Level - Second
Game Room 
Dimensions - 23x34Level - Main
Great Room 
Dimensions - 18x27Level - MainFeatures - Built-in Features, Ceiling Fan(s)
Half Bath 
Dimensions - 4x5Level - MainFeatures - Built-in Features
Hearth Room 
Dimensions - 12x21Level - Main
Kitchen 
Dimensions - 15x22Level - MainFeatures - Kitchen Island, Pantry
Laundry 
Dimensions - 8x9Level - Main
Primary Bathroom 
Dimensions - 12x16Level - MainFeatures - Double Vanity, Walk-In Closet(s)
Primary Bedroom 
Dimensions - 13x17Level - MainFeatures - Ceiling Fan(s)
Save
Ask
Tour
Hide
Share
Exterior Features
Construction Details 
StoneStuccoFrame
Lot Features 
Many Trees
Other Structures 
Outbuilding
Patio And Porch 
DeckPatio
Pool Features 
In Ground
Roof 
Composition
Spa 
Yes
Waterfront Features 
Pond
Community Features
Financing Terms Available 
CashConventional
MLS Area 
380 - Miami County, KS
Roads 
Paved
School District 
Louisburg
Schools
School District
Louisburg
Elementary School
Rockville Elementary
Middle School
Louisburg
High School
Louisburg
Listing courtesy of RE/MAX State Line [email protected]


The information displayed on this page is confidential, proprietary, and copyrighted information of Heartland Multiple Listing Service, Inc. (“Heartland MLS”). Copyright 2026, Heartland Multiple Listing Service, Inc. Heartland MLS and RE/MAX State Line do not make any warranty or representation concerning the timeliness or accuracy of the information displayed herein. In consideration of the receipt of the information on this page, the recipient agrees to use the information solely for the private noncommercial purpose of identifying a property in which the recipient has a good faith interest in acquiring.
Terms of Use
Last checked 2026-07-26 02:46 PM CDT

Neighborhood & Commute
Source: Walkscore
Save
Ask
Tour
Hide
Share