





27750 Normandy RoadLouisburg, KS 66053
Due to the health concerns created by Coronavirus we are offering personal 1-1 online video walkthough tours where possible.
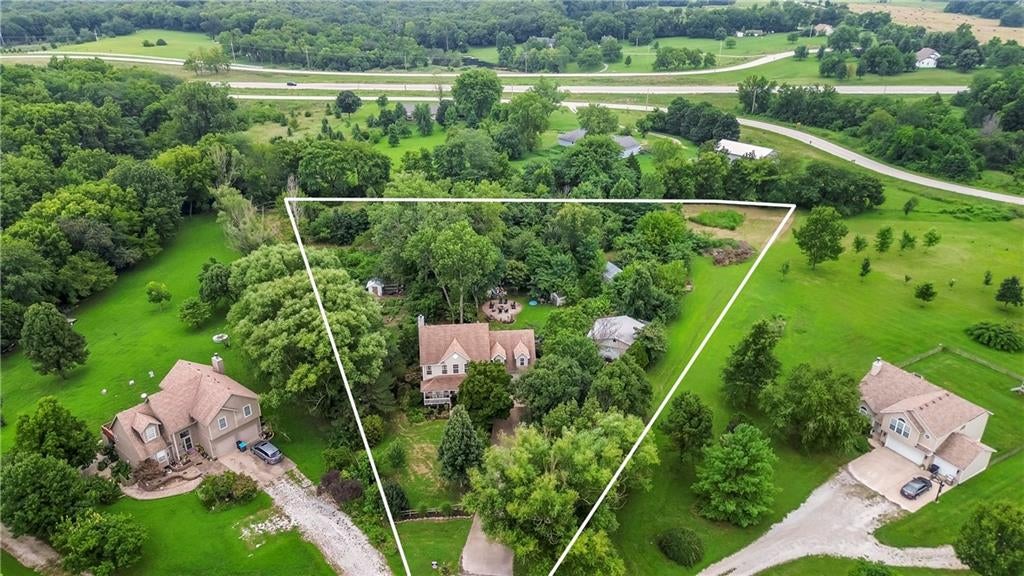
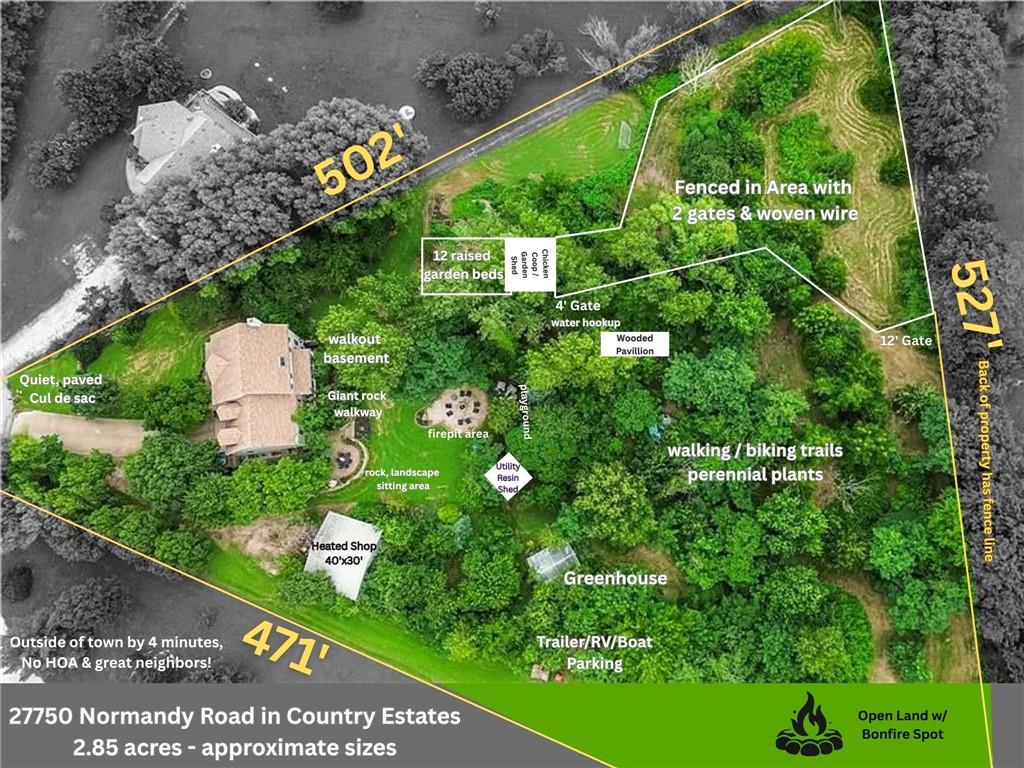
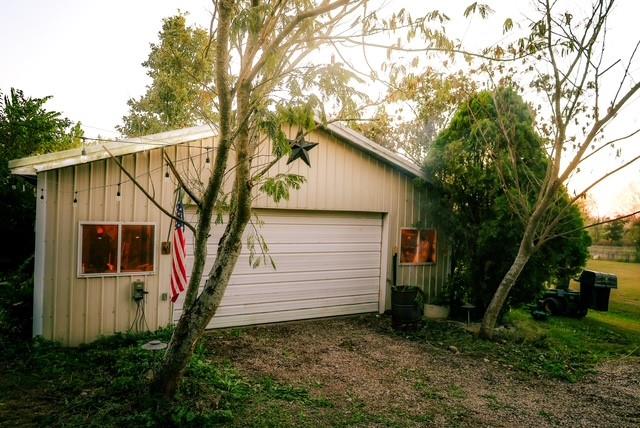
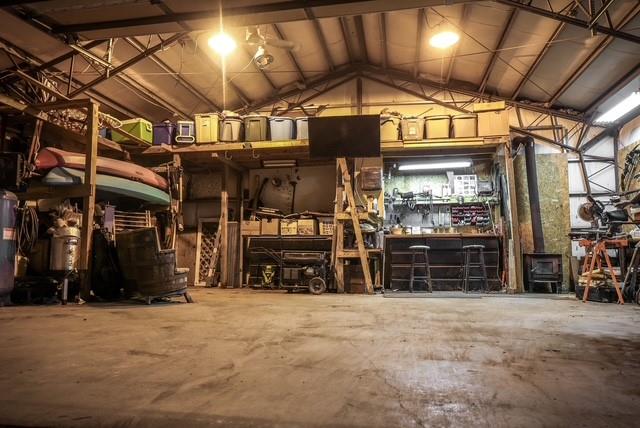
Open House 10/25 at 12:00-2:00! * Seller is Offering up to $10,000. toward Buyer's Allowable Closing Costs or a 2-1 Loan Buydown with an acceptable Offer, Subject to Lender Approval! Louisburg Country Estates! Close to Town! Great Hwy Access! Approx. 3,870 square foot total (per County) Discover the Charm of 27750 Normandy Road, tucked away on a peaceful cul-de-sac surrounded by nearly 3 acres of mature trees, gardens, and privacy. Lovingly cultivated over the years, it's a rare retreat where nature, beauty and everyday living come together. This inviting 4-bedroom, 4 full/2 half bath home offers an open floor plan, spacious living areas, vaulted ceilings, wood floors, a Wood Burning Fireplace, formal dining, a walkout basement, generous storage, and a private primary suite with a coffered ceiling, Walk in Closet w/a cedar closet in the back, Jacuzzi tub and separate shower. A heated 30'x 24' Garage/Shop with a furnace & wood stove is perfect for hobbies, projects or additional workspace. Step outside and fall in love with the beautifully landscaped grounds featuring walking paths, a greenhouse, a wooded pavilion with a chandelier, a fantastic rock fire-pit gathering area, a chicken coop overlooking the country-style raised garden beds, mature trees, flowering plants, fruit trees, shrubs, two spacious, covered decks w/ceiling fans, and a landscaped brick patio - perfect for entertaining or relaxing under the stars. With plenty of garage and workshop space, a finished W/O basement, & room to spread out both inside and out, this property offers a rare combination of comfort, character, and country-style living just minutes from Louisburg conveniences. This isn't just a place to live-it's a place to grow, gather, and enjoy the beauty of every season. Seller Providing a Home Warranty! Lots of updates-Roof, HVAC & Water Heater, Smart Thermostat, appliances & more! Room sizes & taxes estimated! All info deemed reliable, Buyer/Buyer's agent to verify!
| 13 hours ago | Listing updated with changes from the MLS | |
| a week ago | Price changed to $674,900 | |
| 3 months ago | Status changed to Active | |
| 3 months ago | Listing first seen on site |

The information displayed on this page is confidential, proprietary, and copyrighted information of Heartland Multiple Listing Service, Inc. (“Heartland MLS”). Copyright 2026, Heartland Multiple Listing Service, Inc. Heartland MLS and Crown Realty do not make any warranty or representation concerning the timeliness or accuracy of the information displayed herein. In consideration of the receipt of the information on this page, the recipient agrees to use the information solely for the private noncommercial purpose of identifying a property in which the recipient has a good faith interest in acquiring.
Terms of Use
Last checked 2026-10-26 03:04 AM CDT