Save
Ask
Tour
Hide
Share
$930,000
10 Days On Site

30303 Woodland Drive
Pleasant Hill, MO 64080

Single Family Residence|Coming Soon
4
Beds
4
Total Baths
3
Full Baths
1
Partial Bath
3,383
SqFt
$275
/SqFt
2020
Built
Subdivision:
Woodland Acres
County:
Cass

Due to the health concerns created by Coronavirus we are offering personal 1-1 online video walkthough tours where possible.
30303 Woodland Drive30303 Woodland Drive30303 Woodland Drive30303 Woodland Drive
Save
Ask
Tour
Hide
Share

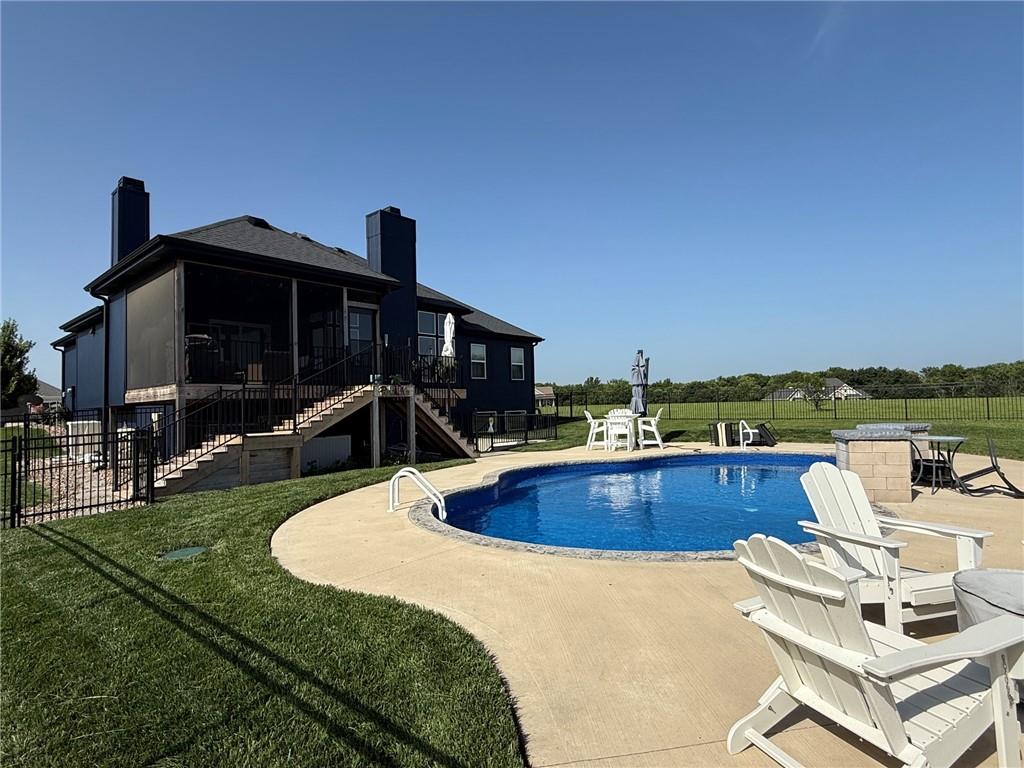
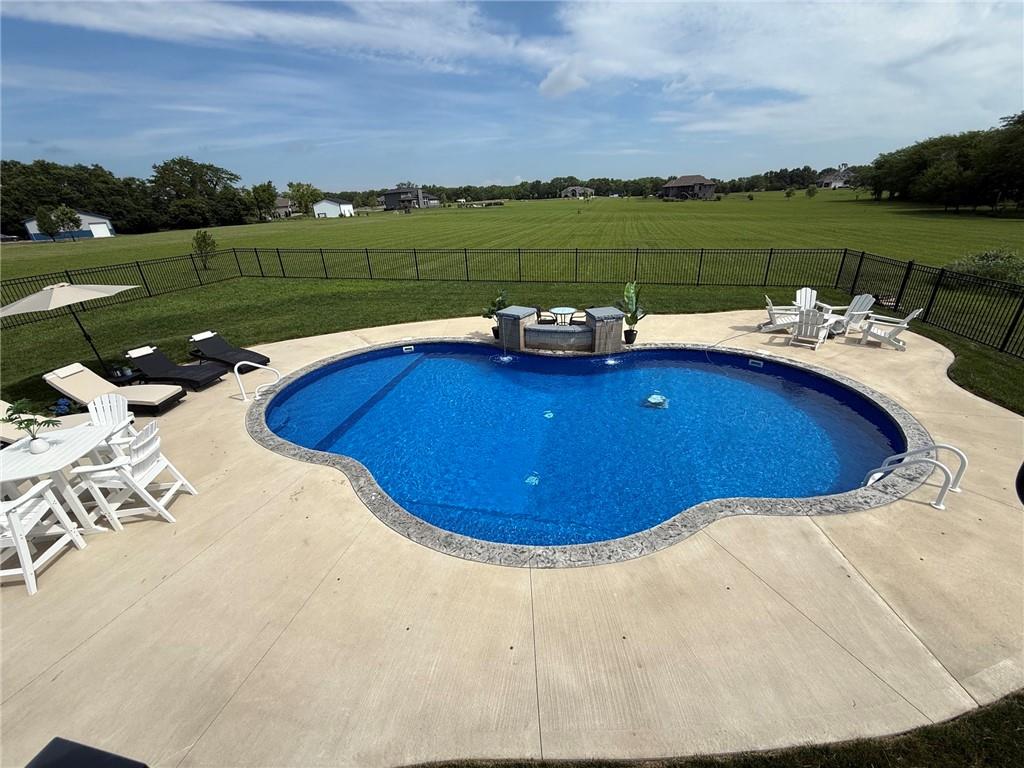
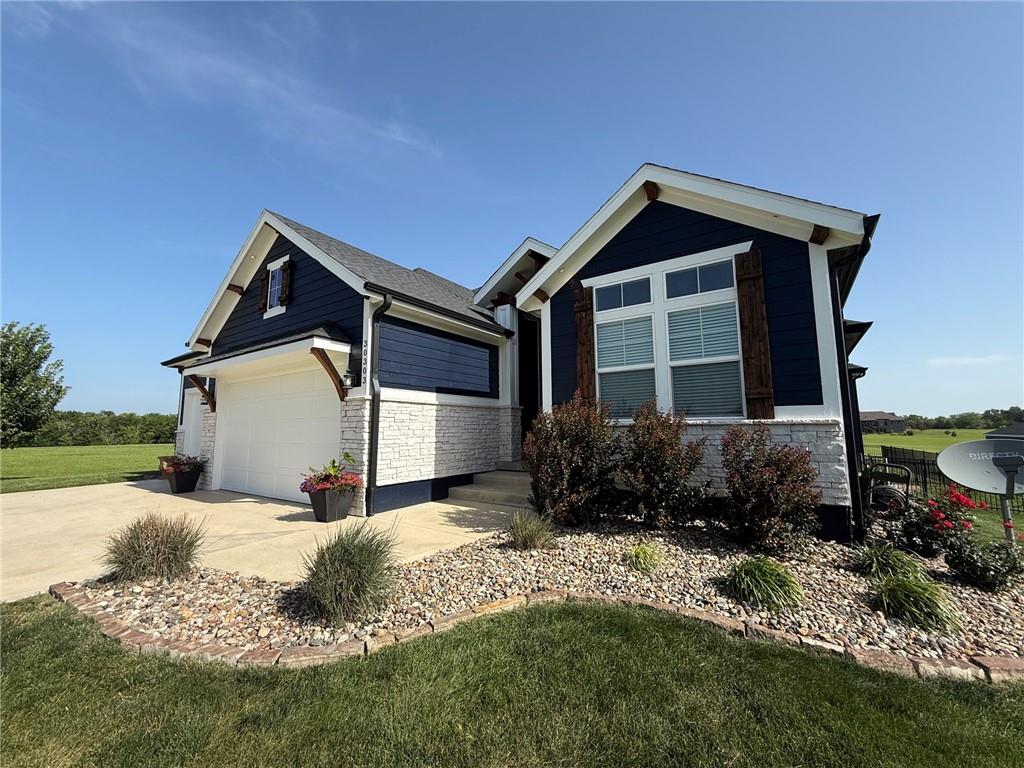
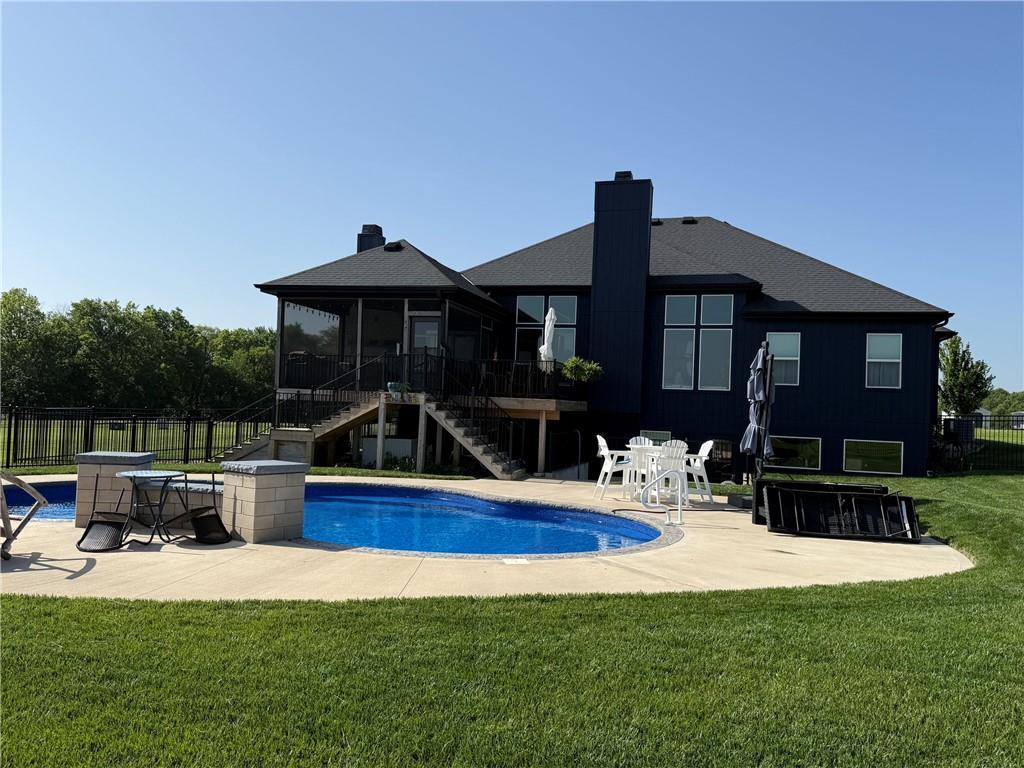
Professional Pictures Coming Soon. Luxury Reverse Ranch on 3+ Acres in Woodland Acres. Welcome to your new home in the highly sought-after Woodland Acres community of Pleasant Hill, Missouri. This open-concept reverse ranch offers 4 bedrooms, 4 bathrooms, and an exceptional blend of luxury finishes, functional living space, and outdoor amenities on more than three acres. Step inside to soaring 12-foot ceilings, hardwood floors, and expansive views that draw your eye toward the floor-to-ceiling fireplace and the beautiful backyard setting. The custom kitchen is designed to impress, featuring durable quartz countertops, knotty alder and knotty beech cabinetry, a walk-in pantry, a large center island, stainless steel appliances, and a convection double oven. The main-level primary suite provides a private retreat with upgraded plush carpet, a luxurious soaker tub, double vanity, and dual closets. A custom office with built-in desk and shelving makes working from home easy and efficient. The finished lower level is built for entertaining, complete with a full bar, wine fridge, and theater room with projector, an 8-foot screen, and receiver included with the home. Outdoor living is just as impressive, with an in-ground, saltwater swimming sport pool. This is a high-efficiency, low-cost, heated pool that can be used from March-October. The yard boasts a screened-in back porch with a fireplace, second open-deck, a patio, a firepit and a 10x20 outbuilding. A black-metal fence surrounds the pool. An additional fenced area offers a separate space for pets as well as security fencing for children to allow them to stay away from the pool. This outdoor oasis is ready to impress with three combined concrete patio seating areas around the pool. We are officially open for showings on July 23. Reach out now to ensure you are the first in line to view this amazing home.

Save
Ask
Tour
Hide
Share
Listing Snapshot
Price 
$930,000
Days On Site 
10 Days
Bedrooms 
4
Inside Area (SqFt) 
3,383 sqft
Total Baths 
4
Full Baths 
3
Partial Baths 
1
Lot Size 
3.11 Acres
Year Built 
2020
MLS® Number 
2629615
Status 
Coming Soon
Property Tax 
$5,534
HOA/Condo/Coop Fees 
N/A
Sq Ft Source 
N/A
Friends & Family
Recent Activity
6 days agoListing updated with changes from the MLS®
a week agoListing first seen on site
General Features
Acres 
3.11
Attached Garage 
Yes
Garage 
Yes
Garage Spaces 
4
Levels 
One and One Half
Number Of Stories 
1
Parking 
AttachedGarage Faces Front
Property Sub Type 
Single Family Residence
Security 
Security SystemSmoke Detector(s)
Sewer 
Septic Tank
SqFt Above 
1813
SqFt Below 
1570
Style 
Traditional
Water Source 
Public
Interior Features
Appliances 
CooktopDishwasherDisposalDouble OvenMicrowaveRefrigeratorElectric RangeStainless Steel Appliance(s)
Basement 
FinishedSump PumpWalk-Out AccessWalk-Up Access
Cooling 
ElectricCeiling Fan(s)
Fireplace 
Yes
Fireplace Features 
Living RoomWood BurningCirculating
Fireplaces 
2
Flooring 
CarpetTileWood
Heating 
Electric
Interior 
Vaulted Ceiling(s)Walk-In Closet(s)Ceiling Fan(s)Kitchen IslandPantryWet Bar
Laundry Features 
Electric Dryer Hookup
Bathroom 2 
Dimensions - 8x5Level - Main
Bathroom 3 
Dimensions - 11x5Level - LowerFeatures - Double Vanity
Bedroom 2 
Dimensions - 12x11Level - MainFeatures - Built-in Features, Ceiling Fan(s)
Bedroom 3 
Dimensions - 12x12Level - LowerFeatures - Ceiling Fan(s)
Bedroom 4 
Dimensions - 11x11Level - LowerFeatures - Ceiling Fan(s)
Dining Room 
Dimensions - 13x14Level - Main
Family Room 
Dimensions - 22x20Level - LowerFeatures - Built-in Features
Half Bath 
Dimensions - 8x3Level - Lower
Kitchen 
Dimensions - 16x14Level - MainFeatures - Kitchen Island, Pantry
Laundry 
Dimensions - 8x8Level - MainFeatures - Built-in Features
Living Room 
Dimensions - 23x19Level - MainFeatures - Ceiling Fan(s)
Media Room 
Dimensions - 29x13Level - LowerFeatures - Built-in Features
Primary Bathroom 
Dimensions - 15x12Level - MainFeatures - Ceiling Fan(s), Double Vanity, Walk-In Closet(s)
Primary Bedroom 
Dimensions - 16x16Level - MainFeatures - Ceiling Fan(s)
Save
Ask
Tour
Hide
Share
Exterior Features
Construction Details 
Frame
Exterior 
Fire Pit
Lot Features 
Level
Other Structures 
Shed(s)
Patio And Porch 
DeckPatioScreened
Roof 
Composition
Community Features
Financing Terms Available 
CashConventional
MLS Area 
208 - Cass County, Mo
Roads 
Paved
School District 
Pleasant Hill
Schools
School District
Pleasant Hill
Elementary School
Pleasant Hill
Middle School
Pleasant Hill
High School
Pleasant Hill
Listing courtesy of Platinum Realty LLC [email protected]


The information displayed on this page is confidential, proprietary, and copyrighted information of Heartland Multiple Listing Service, Inc. (“Heartland MLS”). Copyright 2026, Heartland Multiple Listing Service, Inc. Heartland MLS and Platinum Realty LLC do not make any warranty or representation concerning the timeliness or accuracy of the information displayed herein. In consideration of the receipt of the information on this page, the recipient agrees to use the information solely for the private noncommercial purpose of identifying a property in which the recipient has a good faith interest in acquiring.
Terms of Use
Last checked 2026-07-13 11:09 PM CDT

Neighborhood & Commute
Source: Walkscore
Save
Ask
Tour
Hide
Share