





305 S Berkley StreetLouisburg, KS 66053
Due to the health concerns created by Coronavirus we are offering personal 1-1 online video walkthough tours where possible.
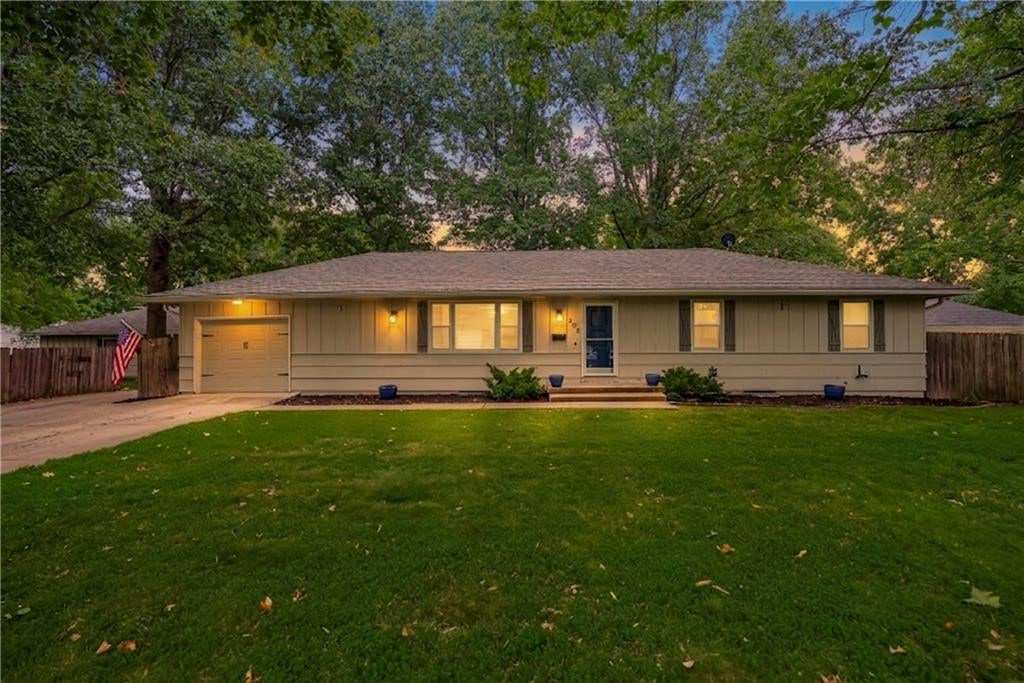
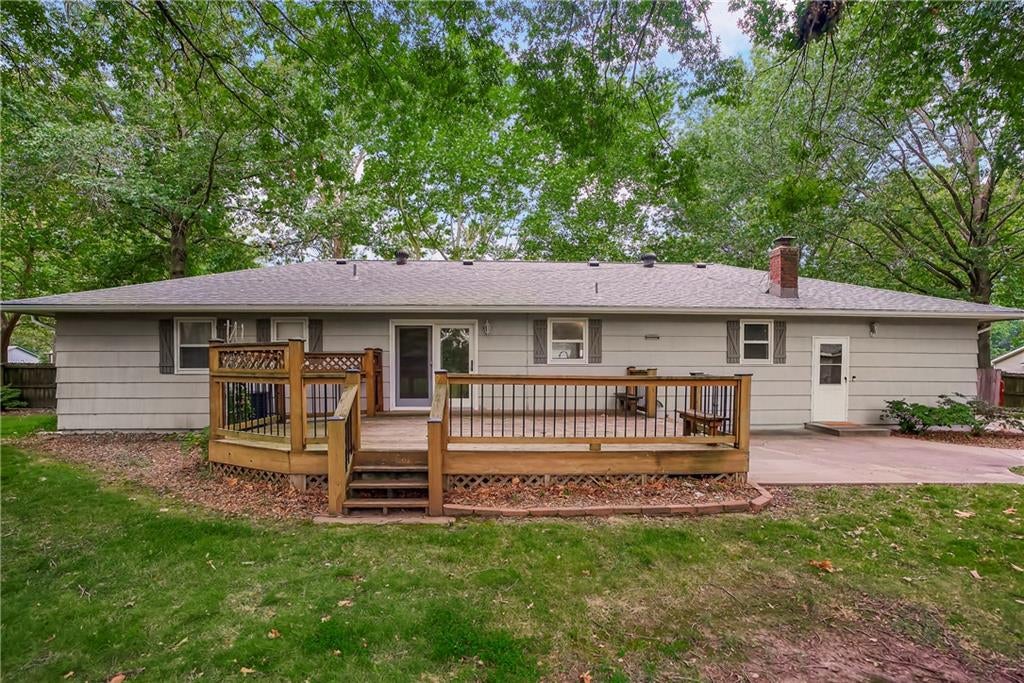
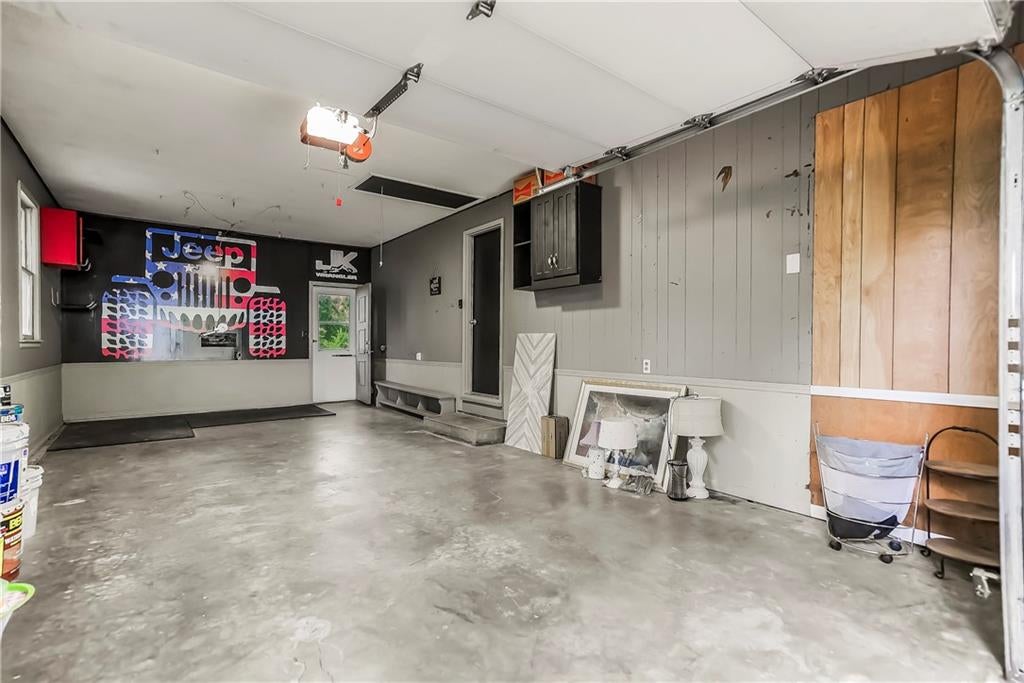
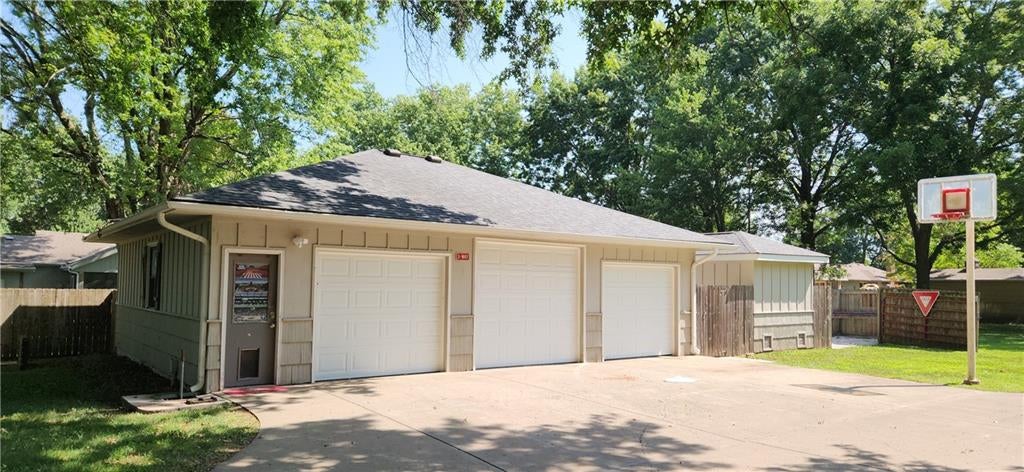
Price Reduced!! **Seller offering a $5,000 Buyer Credit at Closing! Excellent location - Close to the Schools!! Nice 4 Bedroom - 3 Bath Ranch with a full finished Basement on 1.16 acre! Huge, Mature trees! Fenced in Lot! One car attached garage with opener plus Big 3 Car Detached Garage (1,116 sf) with New Garage doors, 2 Openers, lots of cabinets, Workbench, Attic Ladder, Ceiling Fan, 2 TV's, a Propane Furnace & a Woodstove! Stick Built Garden/Storage Building with a garage door enclosed by a Privacy Fence! Great hidden storage between the 2 buildings with a Big Gate! Home sits back off of the road! Privacy Fence across the front - Chain Link in the Back! . Roof Approx 8 years old. Remodeled, Open Floor Plan! Hardwood floors in the Living Room, Kitchen, Dining Room & down the hallway! Berber Carpet in the Basement and on the Stairway! Electric Fireplace & Ceiling Fan in the Living Room! Kitchen has quartz countertops, Subway tiled Backsplash, Farm Sink, Breakfast Bar & Stainless Appliances! Formal Dining room with Shiplap, Andersen French Doors going out to the Deck! {23 X 16}. Laundry room - off of the kitchen with tile floor and plenty of enclosed storage space and a Pantry! Large finished basement with Family/Rec Room, Cool, Old Antique Woodstove, Workout area, Small Built in Playhouse under the Stairway, 4th Bedroom with an egress window, TV, Storage room and a full bath! Primary Bedroom along with 2 other bedrooms on the main floor all with Ceiling fans. Central HVAC & an Attic Fan. Lots of Driveway space! Big Firepit area. Deck and a Patio! Roof approx 8 years old. HVAC approx. 11-12 Years. Room sizes approx. Electric Gate at the driveway is excluded from inspections. Living Room rug doesn't stay! In It's Present Condition! All info deemed accurate - Buyer/Buyer's agent to verify!
| yesterday | Listing updated with changes from the MLS® | |
| yesterday | Status changed to Active Under Contract | |
| 2 weeks ago | Price changed to $509,500 | |
| 4 weeks ago | Listing first seen on site |

The information displayed on this page is confidential, proprietary, and copyrighted information of Heartland Multiple Listing Service, Inc. (“Heartland MLS”). Copyright 2026, Heartland Multiple Listing Service, Inc. Heartland MLS and Crown Realty do not make any warranty or representation concerning the timeliness or accuracy of the information displayed herein. In consideration of the receipt of the information on this page, the recipient agrees to use the information solely for the private noncommercial purpose of identifying a property in which the recipient has a good faith interest in acquiring.
Terms of Use
Last checked 2026-08-26 09:22 PM CDT