





1815 Pine Ridge RoadLeavenworth, KS 66048
Due to the health concerns created by Coronavirus we are offering personal 1-1 online video walkthough tours where possible.
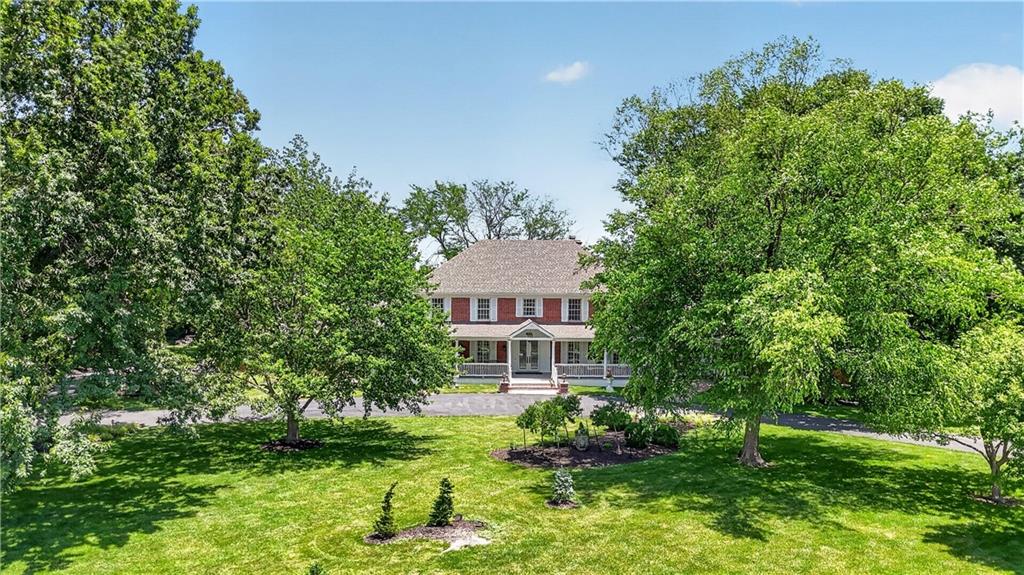
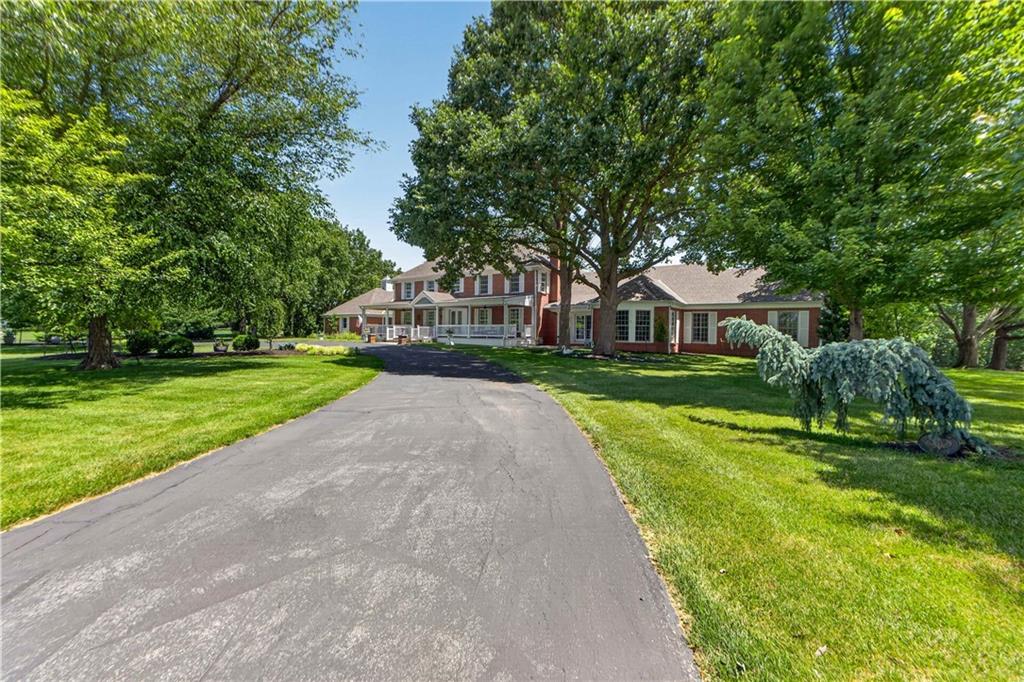
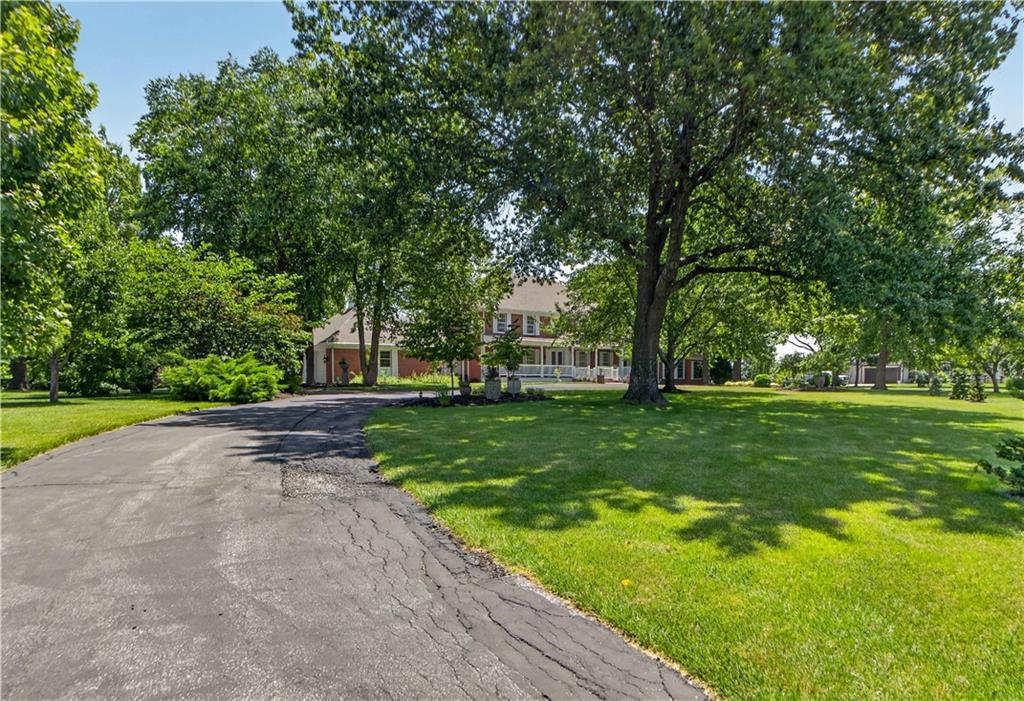
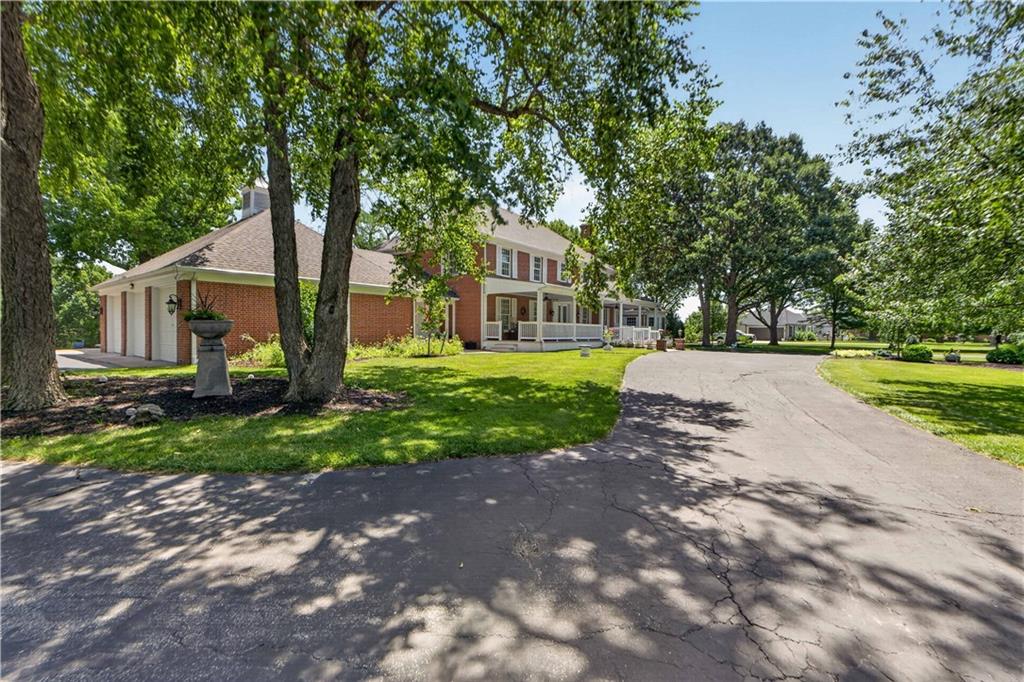
Welcome to this extraordinary all-brick colonial estate nestled on 2.57 private, treed acres within Leavenworth city limits, where timeless elegance meets extensive modern updates. Offering over 7,100 square feet of beautifully renovated living space, this exceptional home has been transformed with new PEX plumbing, interior and exterior paint, flooring, lighting, doors, Pella windows and sliders, 4-zone HVAC with new furnaces and AC units, instant hot water, plantation shutters, and an upgraded sprinkler system with drip irrigation. A grand two-story entry with spiral staircase welcomes you into elegant formal living spaces, a stunning family room with herringbone hardwoods, marble fireplace, custom built-ins, two private offices, and an inviting living room featuring exposed beams, a wood-burning fireplace, wet bar with wine refrigerator, and Hunter Douglas motorized shades. The gourmet kitchen showcases marble countertops, an oversized built-in refrigerator, gas cooktop, double ovens, warming drawer, custom cabinetry, and opens to a vaulted breakfast room with skylight overlooking the spectacular outdoor living spaces. The luxurious main-level primary retreat offers dual en-suite bathrooms, dual walk-in closets, custom built-ins, and a private laundry room. Upstairs features spacious secondary bedrooms with beautifully updated baths, while the finished lower level offers a large recreation area, gym, abundant storage, and future expansion potential. Outdoor entertaining is second to none with two newly designed stone patios, a covered gathering space with gas fireplace, built-in Blaze grill, granite countertops, firepit, French drains, lush landscaping, and peaceful estate-like surroundings. A rare opportunity to own a meticulously renovated luxury home offering exceptional privacy, craftsmanship, and modern comfort just minutes from city conveniences.
| a month ago | Listing updated with changes from the MLS® | |
| a month ago | Status changed to Pending | |
| 2 months ago | Listing first seen on site |

The information displayed on this page is confidential, proprietary, and copyrighted information of Heartland Multiple Listing Service, Inc. (“Heartland MLS”). Copyright 2026, Heartland Multiple Listing Service, Inc. Heartland MLS and ReeceNichols - Leawood do not make any warranty or representation concerning the timeliness or accuracy of the information displayed herein. In consideration of the receipt of the information on this page, the recipient agrees to use the information solely for the private noncommercial purpose of identifying a property in which the recipient has a good faith interest in acquiring.
Terms of Use
Last checked 2026-09-13 12:06 AM CDT