Save
Ask
Tour
Hide
Share
$1,025,000
24 Days On Site

24355 Jingo Road
Bucyrus, KS 66013

Single Family Residence|Pending
5
Beds
5
Total Baths
4
Full Baths
1
Partial Bath
3,481
SqFt
$294
/SqFt
1992
Built
Subdivision:
None
County:
Miami

Due to the health concerns created by Coronavirus we are offering personal 1-1 online video walkthough tours where possible.
24355 Jingo Road24355 Jingo Road24355 Jingo Road24355 Jingo Road
Save
Ask
Tour
Hide
Share

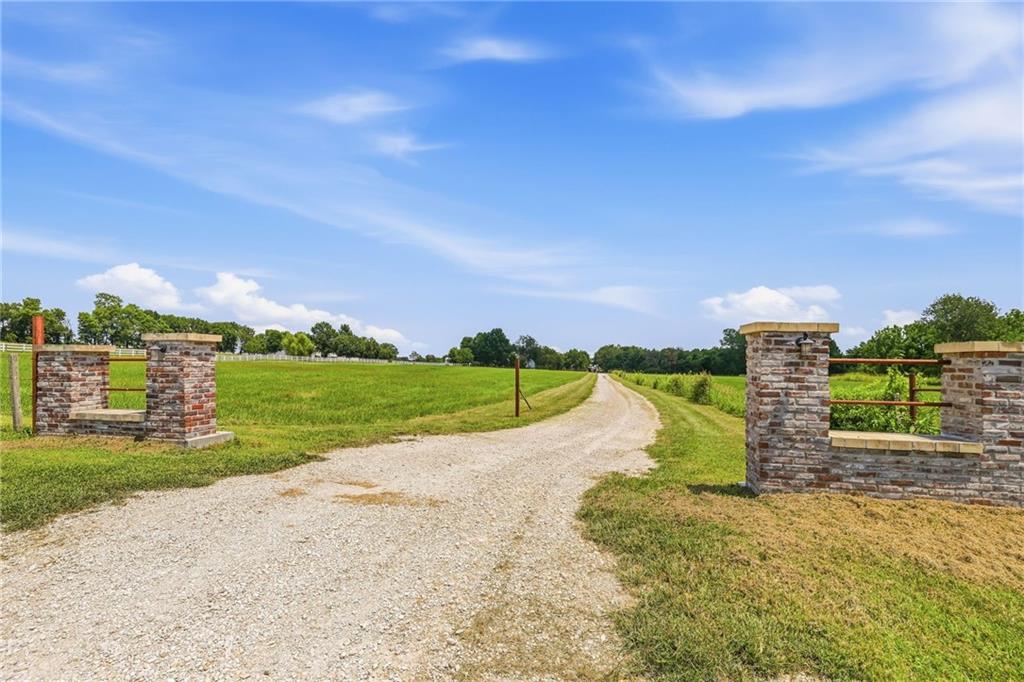
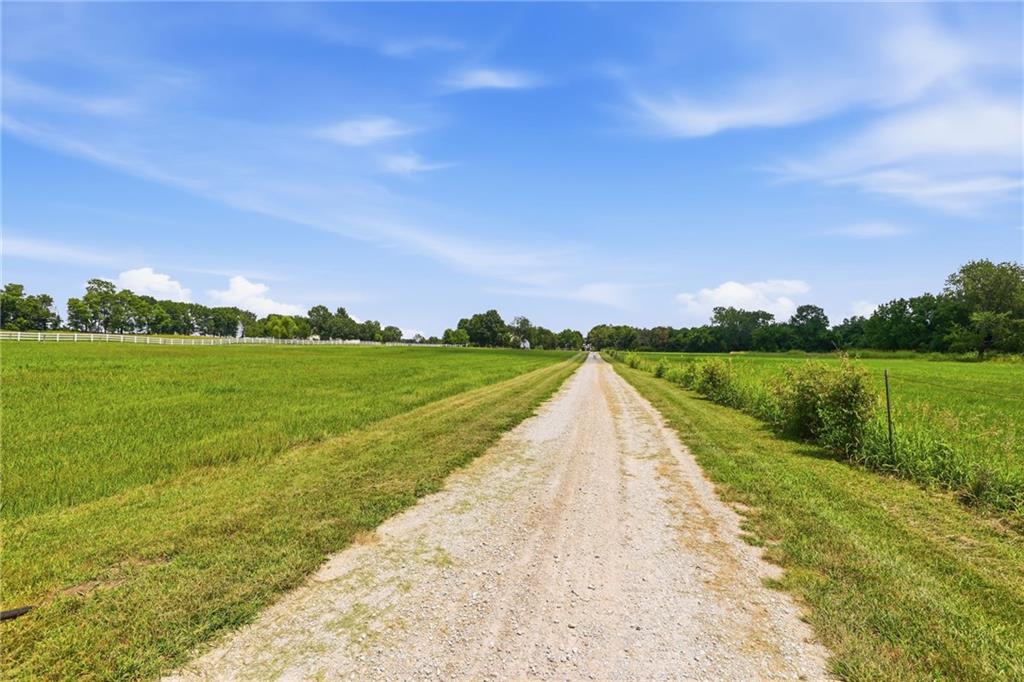
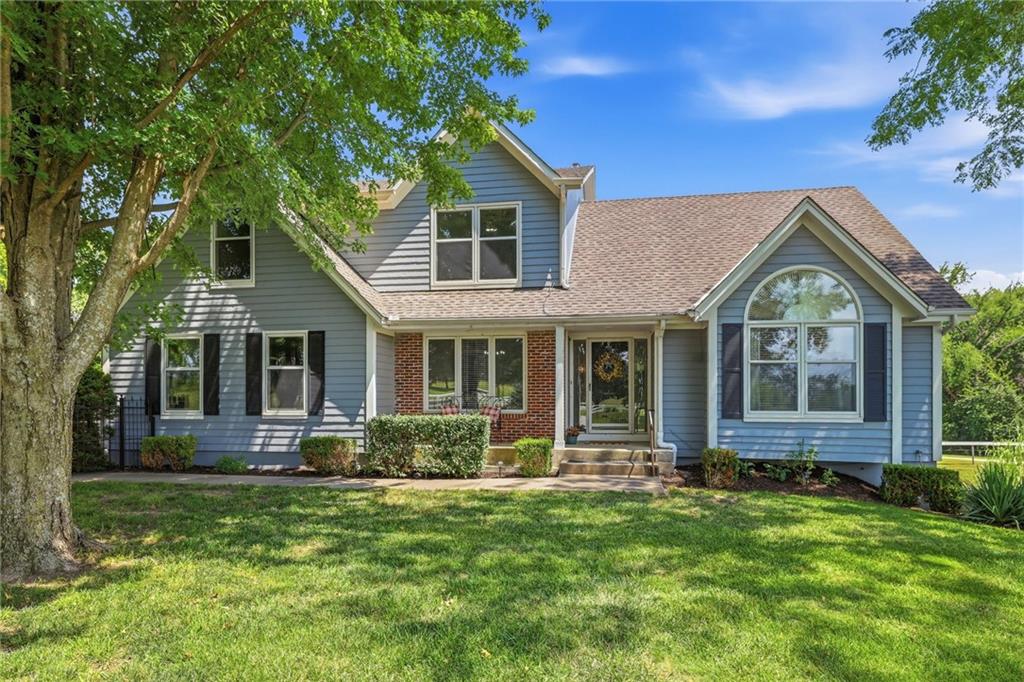
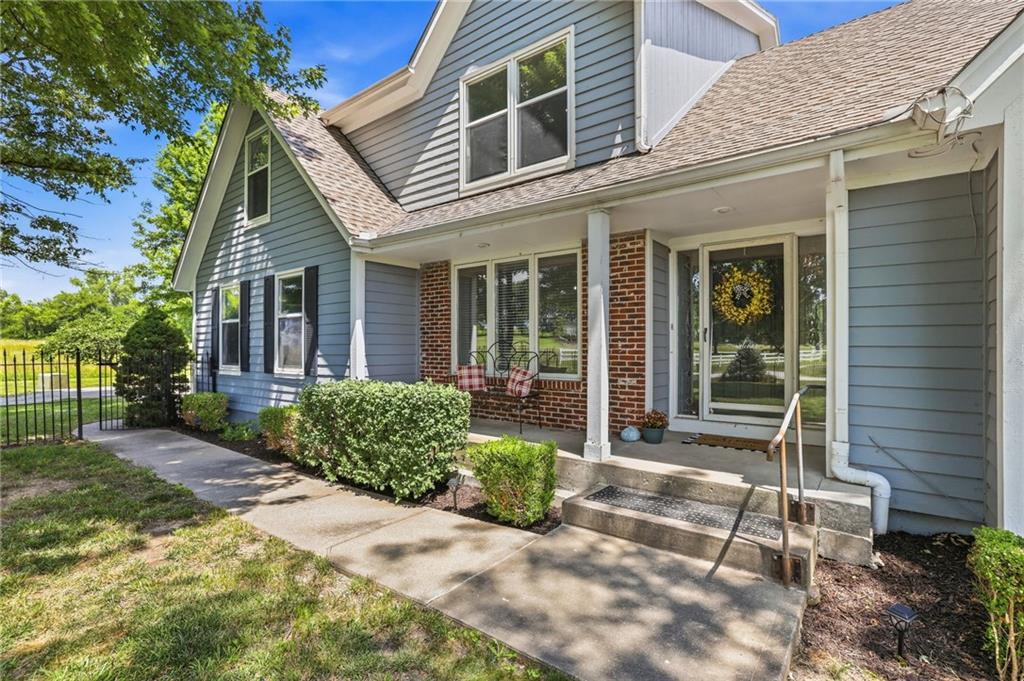
Discover this beautifully maintained 5-bedroom, 4.5-bath 1.5-story home situated on 19.08 picturesque acres in Miami County, Kansas. Designed with horse enthusiasts in mind, this exceptional equestrian property features multiple outbuildings, horse stables, and a training pen, offering everything needed for riding, training, and caring for your horses. Inside, you'll find a spacious, thoughtfully designed floor plan filled with an abundance of natural light, creating a warm and inviting atmosphere throughout. The main level is designed for convenience and easy living, featuring a primary suite and bathroom that are both ADA-compatible, providing both comfort and accessibility. Upstairs, you'll find three spacious bedrooms, a versatile loft, and two full bathrooms, all gently lived in and beautifully maintained, offering comfortable accommodations for family and guests. The expansive walkout basement features a fifth bedroom, exceptional additional living space, and abundant storage, making it ideal for guests, recreation, hobbies, or future customization. Creative buyers will appreciate the dedicated craft room—a perfect space for quilting, sewing, art, or other creative pursuits. Step outside and enjoy the peaceful beauty of country living, where you'll have plenty of space to relax and take in the breathtaking Kansas sunsets from your own backyard. Whether you're seeking a private country retreat, a working horse property, or acreage with room to grow and create your vision, this remarkable property offers endless possibilities while combining comfort, functionality, and the beauty of rural living. All outbuildings are being sold AS IS. A barn attendant lives on-site and may be present during showings, along with the ranch dog, Rocky. No worries—neither the barn attendant nor Rocky will stay with the property! (SqFt and Taxes per county record. Room sizes are estimated.)

Save
Ask
Tour
Hide
Share
Listing Snapshot
Price 
$1,025,000
Days On Site 
24 Days
Bedrooms 
5
Inside Area (SqFt) 
3,481 sqft
Total Baths 
5
Full Baths 
4
Partial Baths 
1
Lot Size 
19.08 Acres
Year Built 
1992
MLS® Number 
2628697
Status 
Pending
Property Tax 
$8,995
HOA/Condo/Coop Fees 
N/A
Sq Ft Source 
N/A
Friends & Family
Recent Activity
3 days agoListing updated with changes from the MLS®
3 days agoStatus changed to Pending
4 weeks agoListing first seen on site
General Features
Acres 
19.08
Attached Garage 
Yes
Garage 
Yes
Garage Spaces 
2
Levels 
One and One Half
Number Of Stories 
1
Parking 
AttachedGarage Door OpenerGarage Faces Side
Property Sub Type 
Single Family Residence
Security 
Smoke Detector(s)
Sewer 
Septic Tank
SqFt Above 
2383
SqFt Below 
1098
Style 
Traditional
Water Source 
Public
Interior Features
Appliances 
OvenCooktopDishwasherDisposalMicrowaveRefrigeratorWater Softener
Basement 
ConcreteFinishedWalk-Out Access
Cooling 
Attic FanElectricCeiling Fan(s)
Fireplace 
Yes
Fireplace Features 
GasGreat RoomSee Through
Fireplaces 
1
Flooring 
CarpetConcreteWood
Heating 
Propane
Interior 
Vaulted Ceiling(s)Walk-In Closet(s)Eat-in KitchenCeiling Fan(s)Pantry
Laundry Features 
Laundry RoomMain Level
Spa 
Yes
Bathroom 2 
Dimensions - 10x4Level - SecondArea Units - Square Feet
Bathroom 3 
Dimensions - 7x5Level - SecondArea Units - Square Feet
Bathroom 4 
Dimensions - 10x5Level - BasementArea Units - Square FeetFeatures - Built-in Features
Bedroom 2 
Dimensions - 11x10Level - SecondArea Units - Square FeetFeatures - Ceiling Fan(s), Walk-In Closet(s)
Bedroom 3 
Dimensions - 11x10Level - SecondArea Units - Square FeetFeatures - Ceiling Fan(s)
Bedroom 4 
Dimensions - 11x10Level - SecondArea Units - Square FeetFeatures - Ceiling Fan(s), Walk-In Closet(s)
Bedroom 5 
Dimensions - 15x14Level - BasementArea Units - Square FeetFeatures - Ceiling Fan(s)
Dining Room 
Dimensions - 13x11Level - MainArea Units - Square Feet
Great Room 
Dimensions - 23x14Level - MainArea Units - Square FeetFeatures - Ceiling Fan(s)
Half Bath 
Dimensions - 5x4Level - MainArea Units - Square Feet
Hearth Room 
Dimensions - 15x11Level - MainArea Units - Square FeetFeatures - Built-in Features
Kitchen 
Dimensions - 11x11Level - MainArea Units - Square FeetFeatures - Pantry
Loft 
Dimensions - 11x11Level - SecondArea Units - Square Feet
Primary Bathroom 
Dimensions - 12x9Level - MainArea Units - Square FeetFeatures - Granite Counters, Walk-In Closet(s)
Primary Bedroom 
Dimensions - 15x15Level - MainArea Units - Square FeetFeatures - Ceiling Fan(s), Walk-In Closet(s)
Recreation Room 
Dimensions - 25x21Level - BasementArea Units - Square Feet
Save
Ask
Tour
Hide
Share
Exterior Features
Construction Details 
Stone VeneerWood Siding
Fencing 
OtherWood
Lot Features 
Many Trees
Other Structures 
Barn(s)Corral(s)OutbuildingShed(s)Stable(s)
Patio And Porch 
Covered
Roof 
Composition
Spa 
Yes
Windows/Doors 
Storm Door(s)
Community Features
Accessibility Features 
Accessible BedroomAccessible Full Bath
Financing Terms Available 
CashConventionalFHAVA Loan
Horse Allowed 
Yes
Horse Property 
Corral(s)
MLS Area 
380 - Miami County, KS
Roads 
Gravel
School District 
Louisburg
Schools
School District
Louisburg
Elementary School
Louisburg
Middle School
Louisburg
High School
Louisburg
Listing courtesy of Keller Williams Realty Partners Inc. [email protected]


The information displayed on this page is confidential, proprietary, and copyrighted information of Heartland Multiple Listing Service, Inc. (“Heartland MLS”). Copyright 2026, Heartland Multiple Listing Service, Inc. Heartland MLS and Keller Williams Realty Partners Inc. do not make any warranty or representation concerning the timeliness or accuracy of the information displayed herein. In consideration of the receipt of the information on this page, the recipient agrees to use the information solely for the private noncommercial purpose of identifying a property in which the recipient has a good faith interest in acquiring.
Terms of Use
Last checked 2026-07-26 02:46 PM CDT

Neighborhood & Commute
Source: Walkscore
Save
Ask
Tour
Hide
Share