





8422 NE 147th StreetLiberty, MO 64068
Due to the health concerns created by Coronavirus we are offering personal 1-1 online video walkthough tours where possible.
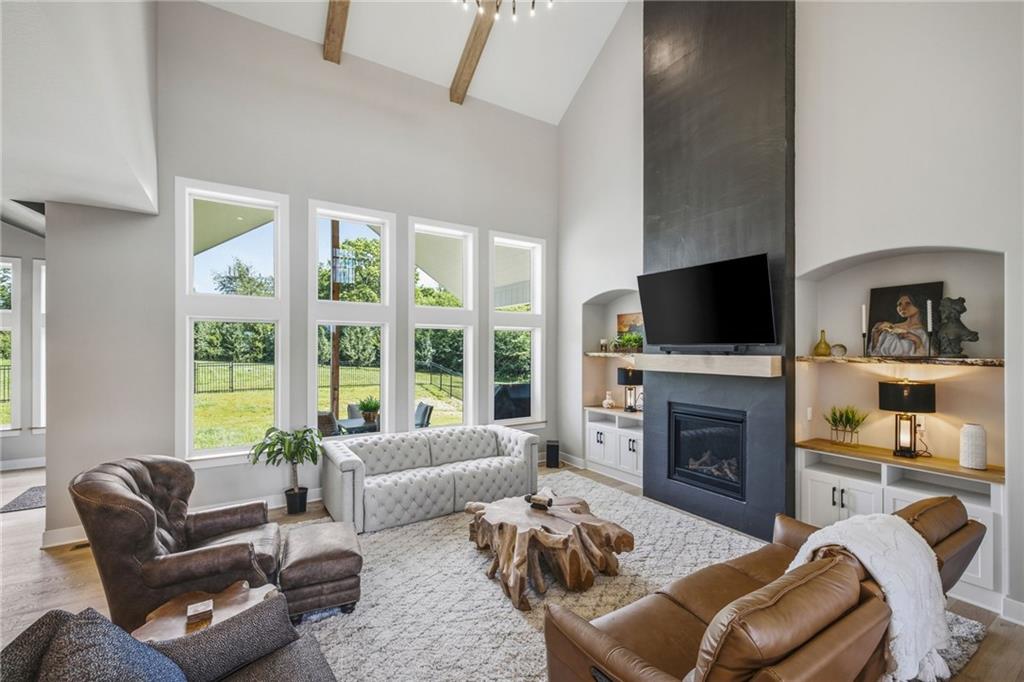
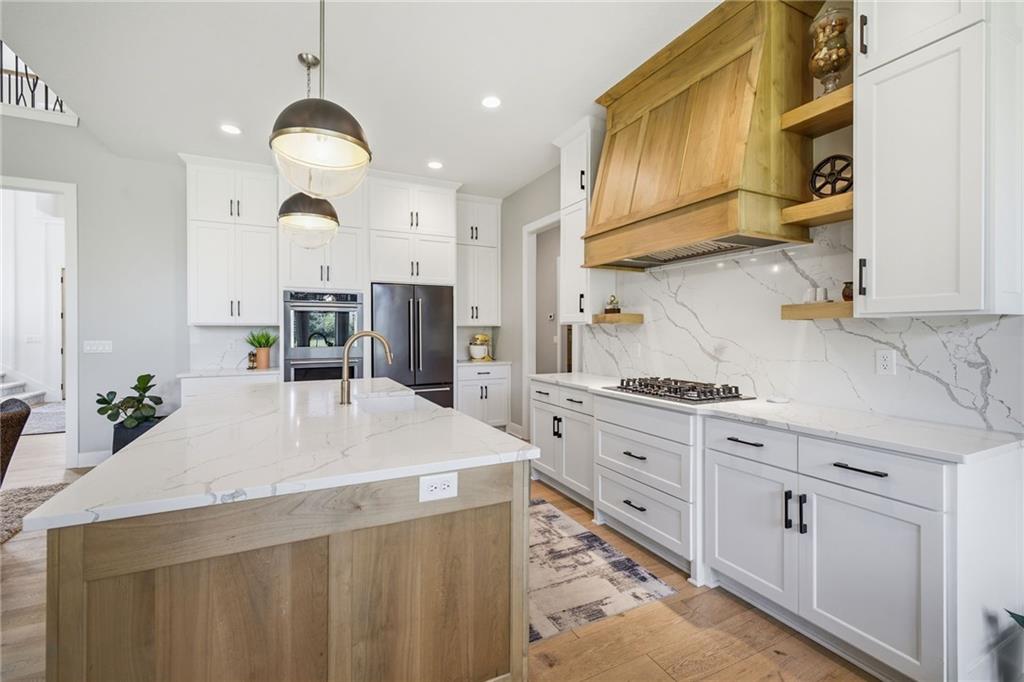
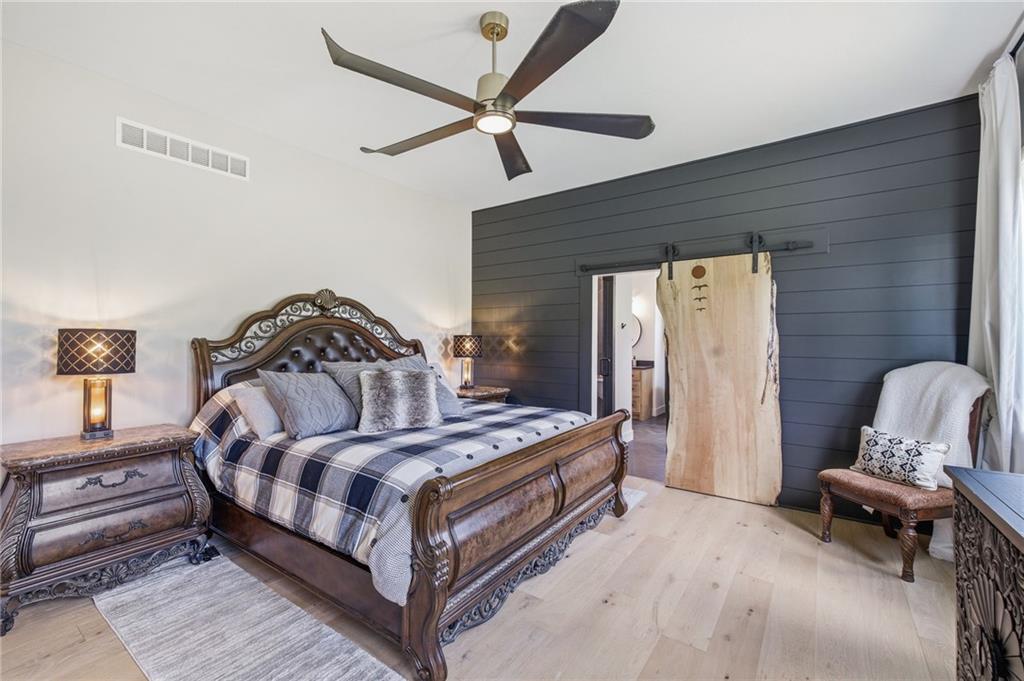
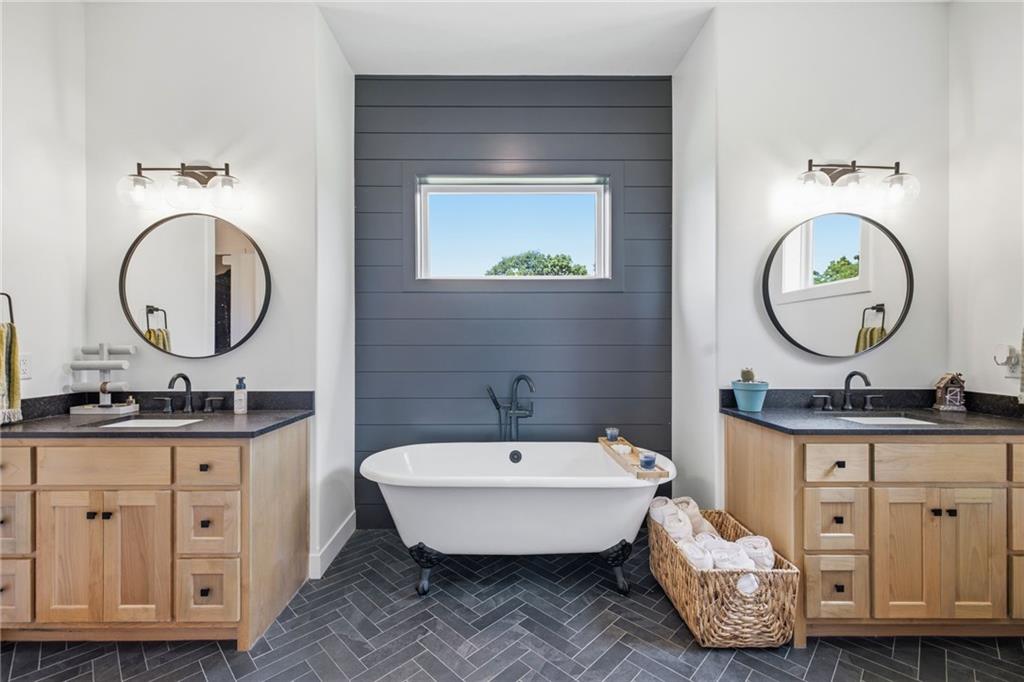
Owner's transfer creates an incredible opportunity to own this 2-year-old custom home, originally built as the builder's personal residence. Nestled on 3.6 private, scenic acres at the end of a quiet cul-de-sac, this home is priced well below reproduction. With over 5,000 square feet, the thoughtfully designed 1.5-story floor plan offers the perfect blend of luxury and everyday comfort. The vaulted two-story great room with wood beams opens to a stunning kitchen featuring upgraded black stainless appliances, gas cooktop, double ovens, huge walk-in pantry, oversized island, and spacious dining area. The home offers 5 large bedrooms, 2 offices, 4.5 baths, 10-foot ceilings, 8-foot interior doors, awesome wet bar and an oversized garage. The main-level primary suite is exactly what you'd expect in a home of this caliber, while the covered vaulted patio provides the perfect place to relax and enjoy the peaceful setting. The fenced backyard is set up perfectly for adding a pool. Built with quality and energy efficiency in mind, this home has surprisingly low utility bills. Why build, when you can have all of this now and on this hard to find lot!
| 4 days ago | Listing updated with changes from the MLS® | |
| 4 days ago | Status changed to Pending | |
| 2 weeks ago | Listing first seen on site |

The information displayed on this page is confidential, proprietary, and copyrighted information of Heartland Multiple Listing Service, Inc. (“Heartland MLS”). Copyright 2026, Heartland Multiple Listing Service, Inc. Heartland MLS and Weichert, Realtors Welch & Co. do not make any warranty or representation concerning the timeliness or accuracy of the information displayed herein. In consideration of the receipt of the information on this page, the recipient agrees to use the information solely for the private noncommercial purpose of identifying a property in which the recipient has a good faith interest in acquiring.
Terms of Use
Last checked 2026-07-13 10:20 PM CDT