





3401 NE 102nd TerraceKansas City, MO 64155
Due to the health concerns created by Coronavirus we are offering personal 1-1 online video walkthough tours where possible.
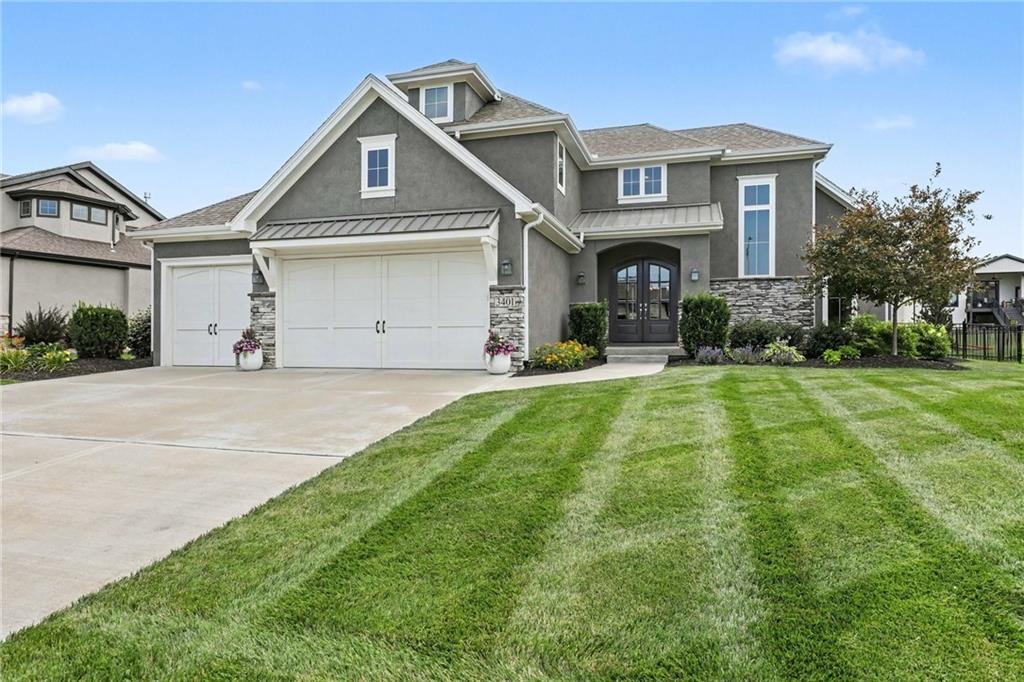
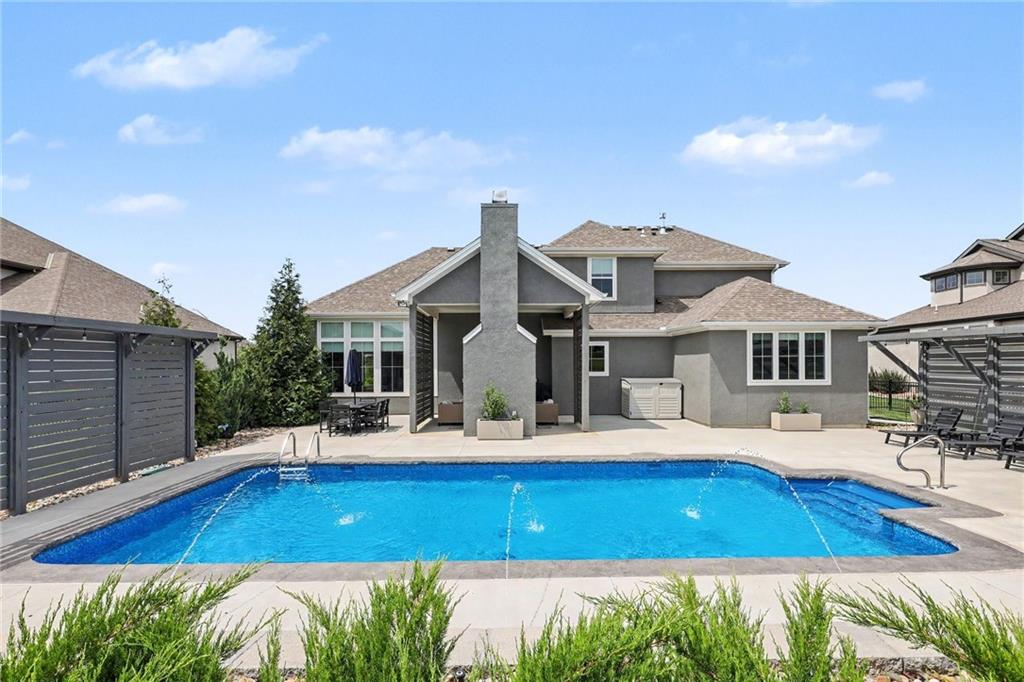
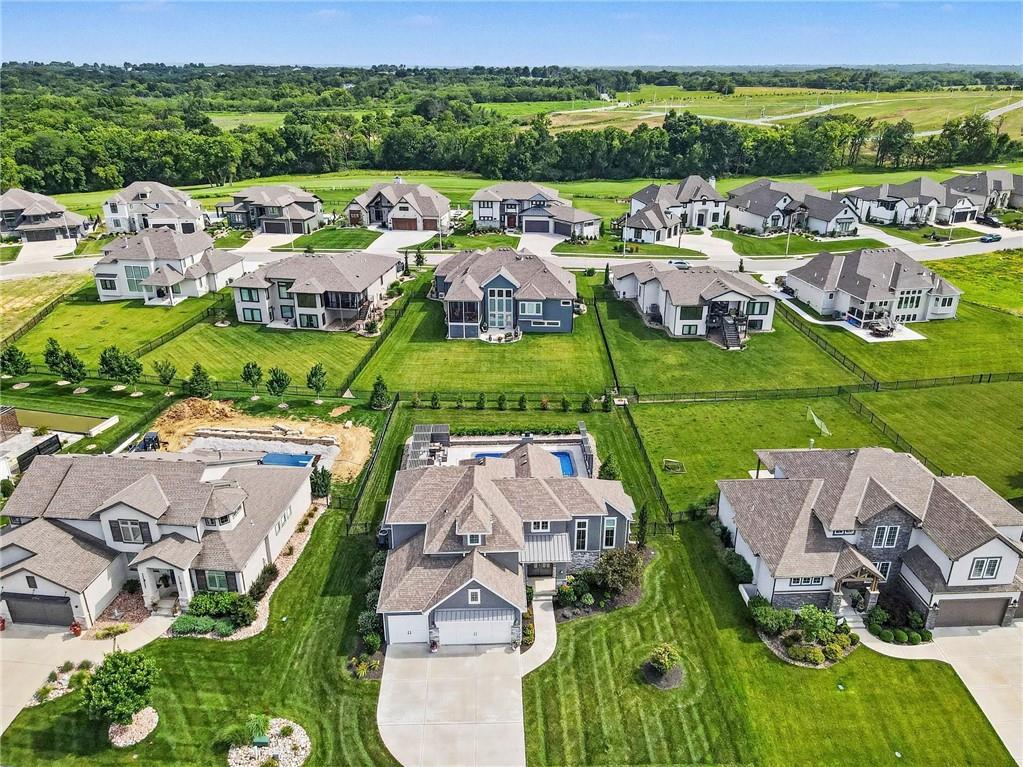
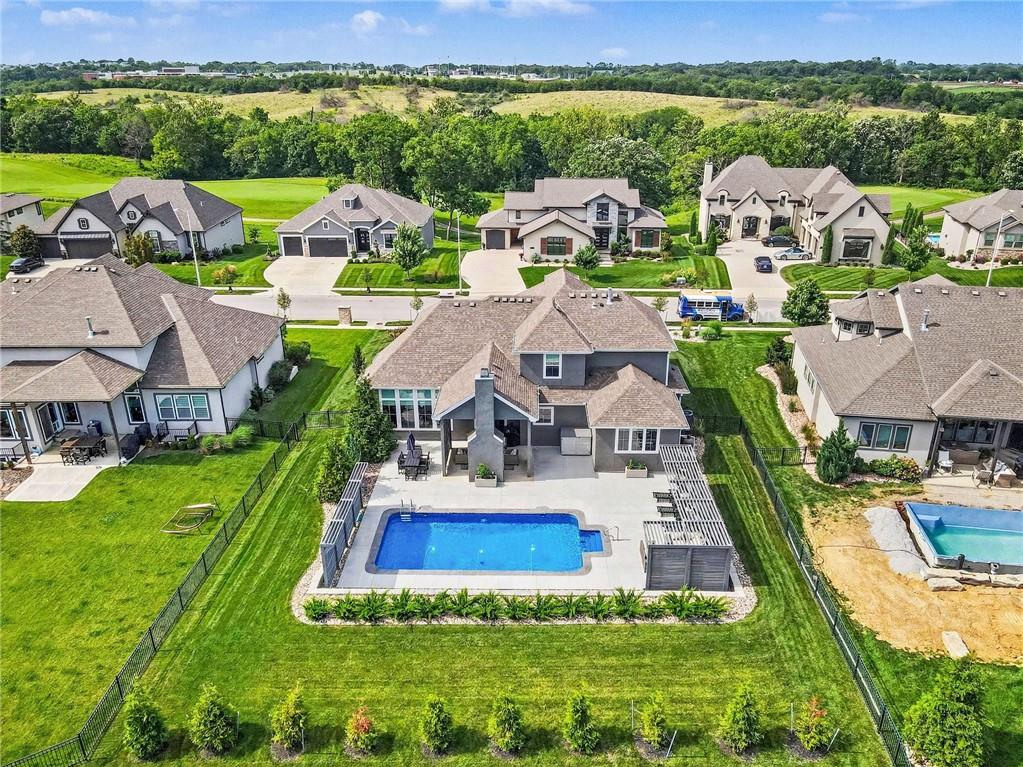
Welcome to luxury living in the highly sought-after Staley Farms community! This stunning 1.5-story home offers incredible curb appeal and a grand entrance with elegant French doors. Inside, the impressive great room features a floor-to-ceiling tiled fireplace flanked by custom built-ins, soaring wood-beamed ceilings, and a wall of windows that fills the home with natural light. The open-concept kitchen is designed to impress with beautiful three-tone cabinetry, quartz countertops, a large center island, built-in hutch, spacious walk-in pantry, and dining area with access to the covered deck, making entertaining effortless. The main-level primary suite is a true retreat, showcasing wood-beamed ceilings, a spa-inspired ensuite with dual vanities, makeup station, soaking tub, oversized corner walk-in shower, and an incredible 10x10 walk-in closet with direct access to the laundry room. Upstairs, you'll find three spacious secondary bedrooms, all with walk-in closets. One bedroom offers its own private ensuite, while the remaining two share a convenient Hollywood-style bath. The loft provides the perfect flex space for a home office, playroom, or reading nook. The finished lower level was built for entertaining, featuring sealed concrete floors, a stunning glass-enclosed wine cellar, wet bar, and expansive recreation space. Hidden behind a secret door, you'll discover the ultimate private movie theater. Step outside to your own backyard oasis complete with a covered patio, outdoor fireplace, private seating area, and an in-ground pool that's ready to create unforgettable summer memories. This exceptional home offers luxury, comfort, and endless entertainment opportunities, all within the premier Staley Farms community. Don't miss your chance to call this incredible property home!
| a month ago | Listing updated with changes from the MLS® | |
| a month ago | Status changed to Pending | |
| 2 months ago | Listing first seen on site |

The information displayed on this page is confidential, proprietary, and copyrighted information of Heartland Multiple Listing Service, Inc. (“Heartland MLS”). Copyright 2026, Heartland Multiple Listing Service, Inc. Heartland MLS and ReeceNichols-KCN do not make any warranty or representation concerning the timeliness or accuracy of the information displayed herein. In consideration of the receipt of the information on this page, the recipient agrees to use the information solely for the private noncommercial purpose of identifying a property in which the recipient has a good faith interest in acquiring.
Terms of Use
Last checked 2026-08-24 04:04 PM CDT