Save
Ask
Tour
Hide
Share
$1,295,000
17 Days On Site

3 Spavinaw Court
Lake Winnebago, MO 64034

For Sale|Single Family Residence|Active
4
Beds
4
Total Baths
3
Full Baths
1
Partial Bath
4,251
SqFt
$305
/SqFt
2022
Built
Subdivision:
Lake Winnebago
County:
Cass

Due to the health concerns created by Coronavirus we are offering personal 1-1 online video walkthough tours where possible.
3 Spavinaw Court3 Spavinaw Court3 Spavinaw Court3 Spavinaw Court
Save
Ask
Tour
Hide
Share

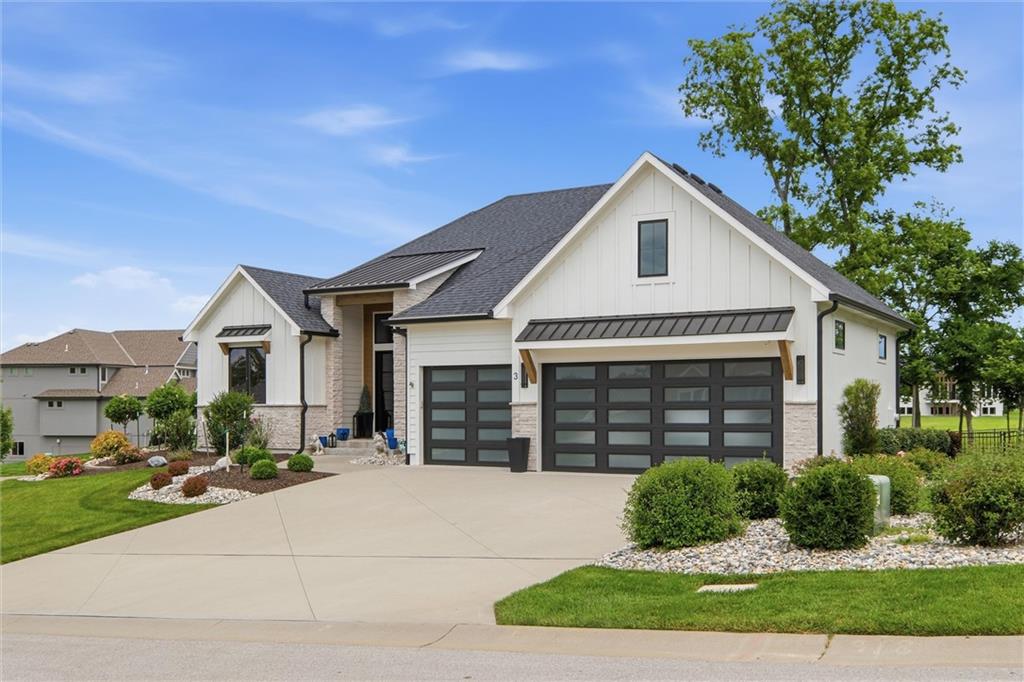
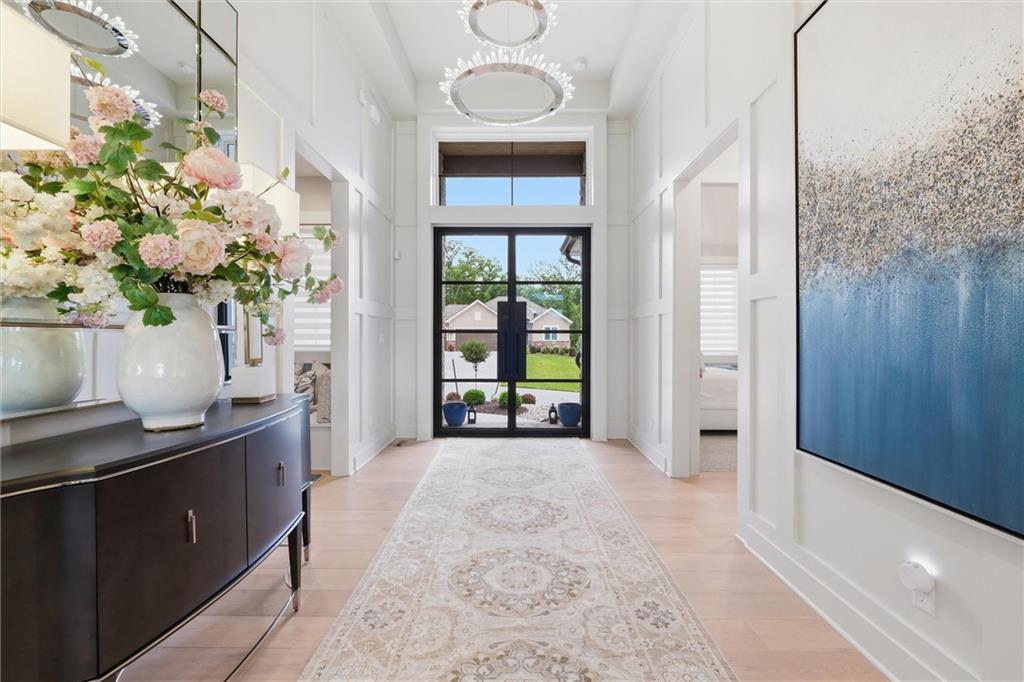
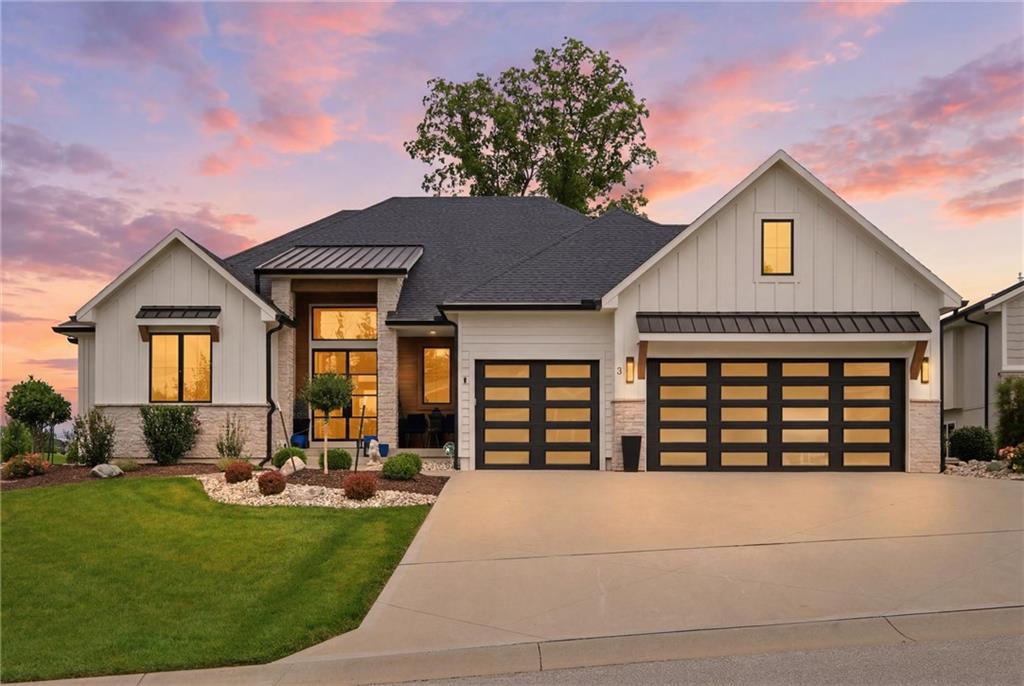
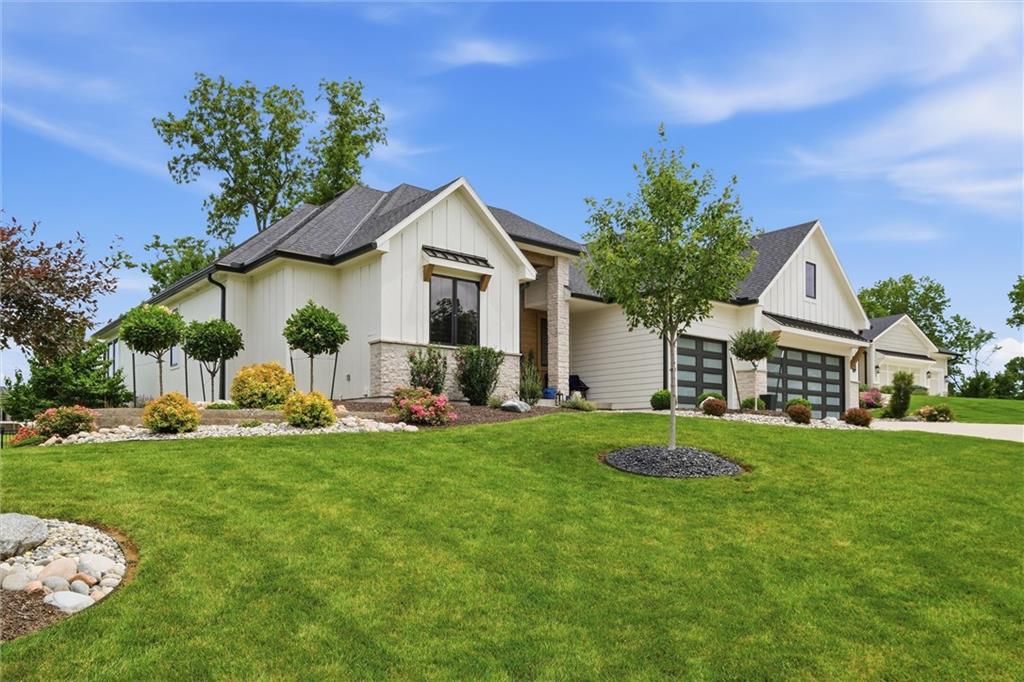
Welcome to one of the finest luxury offerings in the desirable Lake Winnebago lifestyle community. This 4-year-old architectural masterpiece delivers over 4,200 square feet of unsurpassed quality, effectively rivaling and surpassing any new construction home on the market today! Every detail of this flawlessly maintained residence has been curated for the most discerning buyer who demands excellence without compromise. From the moment you step inside, the stunning picture frame windows showcase pristine landscaped views, while solid core doors and upgraded trim packages highlight the homes’ amazing craftmanship and structural integrity. The main levels 2,500 square feet feature a chefs dream kitchen with Thermador appliances, massive butler’s pantry, expansive island, and wrap around serving bar. The Primary Suite/Bath features a steam shower, heated floors and an owner’s suite and closet that is truly second to none. The stylish glass private office is perfect for the modern executive! Ultimate Entertainment Hub can be found in the lower level…Wet bar, theatre area, exercise space, sauna and tons of storage. This is the perfect venue for movie nights and relaxing game days. Step outside to massive, heated covered/screened porch and spacious patio overlooking a fenced, private oasis with over $40,000 in custom landscaping. This tier 2 home offers a boat slip to enjoy lake living at its best! Additional upgrades include: Epoxy garage and storage room floors, EV Chargers, motorized window treatments, Generac Generator and oversized gutters with leaf guard and more.

Save
Ask
Tour
Hide
Share
Listing Snapshot
Price 
$1,295,000
Days On Site 
17 Days
Bedrooms 
4
Inside Area (SqFt) 
4,251 sqft
Total Baths 
4
Full Baths 
3
Partial Baths 
1
Lot Size 
0.5 Acres
Year Built 
2022
MLS® Number 
2628357
Status 
Active
Property Tax 
$12,648
HOA/Condo/Coop Fees 
$107.5 monthly
Sq Ft Source 
N/A
Friends & Family
Recent Activity
2 weeks agoListing updated with changes from the MLS®
3 weeks agoListing first seen on site
General Features
Acres 
0.5
Attached Garage 
Yes
Direction Faces 
West
Garage 
Yes
Garage Spaces 
3
Levels 
One and One HalfOne
Number Of Stories 
1
Parking 
AttachedGarage Faces Front
Property Sub Type 
Single Family Residence
Security 
Security SystemSmoke Detector(s)
Sewer 
Public Sewer
SqFt Above 
2519
SqFt Below 
1732
Style 
ContemporaryTraditional
Water Source 
Public
Interior Features
Appliances 
OvenDishwasherDisposalMicrowaveGas RangeStainless Steel Appliance(s)
Basement 
FinishedFull
Cooling 
ElectricZoned
Fireplace 
Yes
Fireplace Features 
GasGas StarterGreat Room
Fireplaces 
1
Flooring 
CarpetTileWood
Heating 
Forced Air
Interior 
Vaulted Ceiling(s)Walk-In Closet(s)Eat-in KitchenKitchen IslandPantrySaunaWet BarBreakfast Bar
Laundry Features 
Laundry Room
Window Features 
Insulated WindowsWindow Coverings
Bedroom 2 
Dimensions - 14x13Level - MainFeatures - Walk-In Closet(s)
Bedroom 3 
Dimensions - 18x12Level - LowerFeatures - Walk-In Closet(s)
Bedroom 4 
Dimensions - 15x14Level - LowerFeatures - Walk-In Closet(s)
Breakfast Room 
Dimensions - 13x11Level - Main
Den 
Dimensions - 11x11Level - MainFeatures - Granite Counters
Great Room 
Dimensions - 20x18Level - MainFeatures - Ceiling Fan(s)
Half Bath 
Level - MainFeatures - Granite Counters
Kitchen 
Dimensions - 20x13Level - MainFeatures - Kitchen Island
Kitchen- 2nd 
Dimensions - 15x8Level - Main
Primary Bathroom 
Dimensions - 11x11Level - MainFeatures - Double Vanity, Walk-In Closet(s)
Primary Bedroom 
Dimensions - 15x15Level - Main
Recreation Room 
Dimensions - 45x20Level - LowerFeatures - Built-in Features, Granite Counters, Wet Bar
Save
Ask
Tour
Hide
Share
Exterior Features
Construction Details 
StoneFrame
Exterior 
Dock
Lot Features 
Corner LotCul-De-Sac
Patio And Porch 
PatioPorchScreened
Roof 
Composition
Waterfront Features 
Lake Privileges
Windows/Doors 
Insulated WindowsWindow Coverings
Community Features
Association Amenities 
Boat DockClubhousePoolTennis Court(s)
Association Dues 
1290
Financing Terms Available 
CashConventional
HOA Fee Frequency 
Annually
MLS Area 
204 - Lee's Summit Area
Roads 
Paved
School District 
Raymore-Peculiar
Schools
School District
Raymore-Peculiar
Elementary School
Unknown
Middle School
Unknown
High School
Raymore-Peculiar
Listing courtesy of Keller Williams Southland [email protected]


The information displayed on this page is confidential, proprietary, and copyrighted information of Heartland Multiple Listing Service, Inc. (“Heartland MLS”). Copyright 2026, Heartland Multiple Listing Service, Inc. Heartland MLS and Keller Williams Southland do not make any warranty or representation concerning the timeliness or accuracy of the information displayed herein. In consideration of the receipt of the information on this page, the recipient agrees to use the information solely for the private noncommercial purpose of identifying a property in which the recipient has a good faith interest in acquiring.
Terms of Use
Last checked 2026-07-13 11:02 PM CDT

Neighborhood & Commute
Source: Walkscore
Save
Ask
Tour
Hide
Share