Save
Ask
Tour
Hide
Share
$940,000
60 Days On Site

14702 Hills Road
Kearney, MO 64060

For Sale|Single Family Residence|Active
4
Beds
5
Total Baths
4
Full Baths
1
Partial Bath
6,190
SqFt
$152
/SqFt
2000
Built
Subdivision:
Fox Run
County:
Clay

Due to the health concerns created by Coronavirus we are offering personal 1-1 online video walkthough tours where possible.
Upcoming Open Houses
Due to COVID-19, we recommend you verify Open Houses before attending.
Sat, Aug 29, 11:00 AM - 1:00 PM
14702 Hills Road14702 Hills Road14702 Hills Road14702 Hills Road
Save
Ask
Tour
Hide
Share

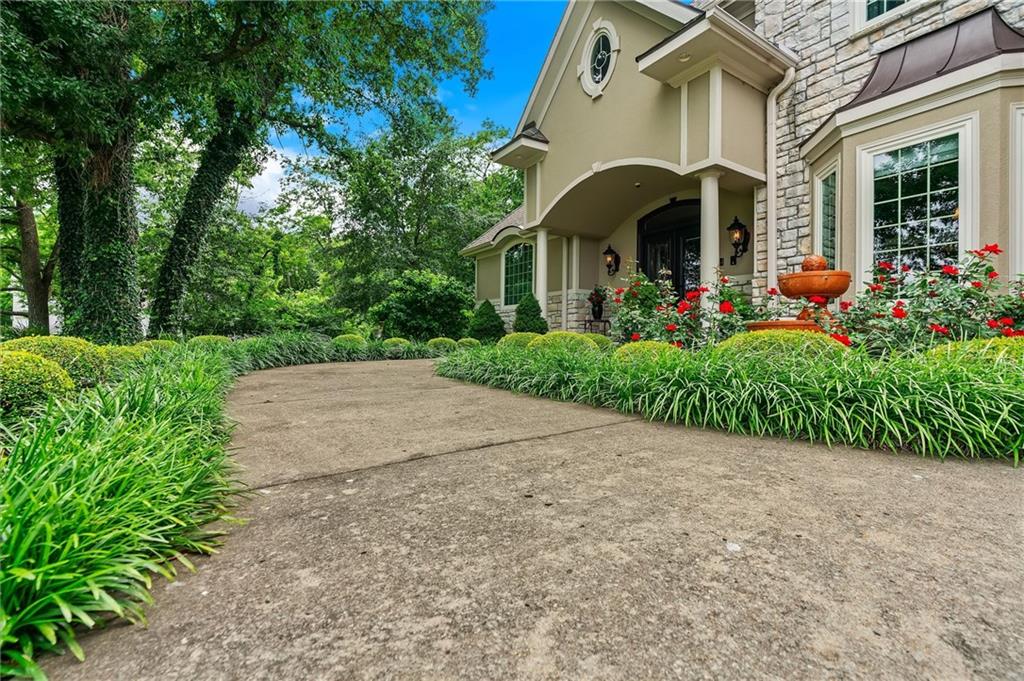
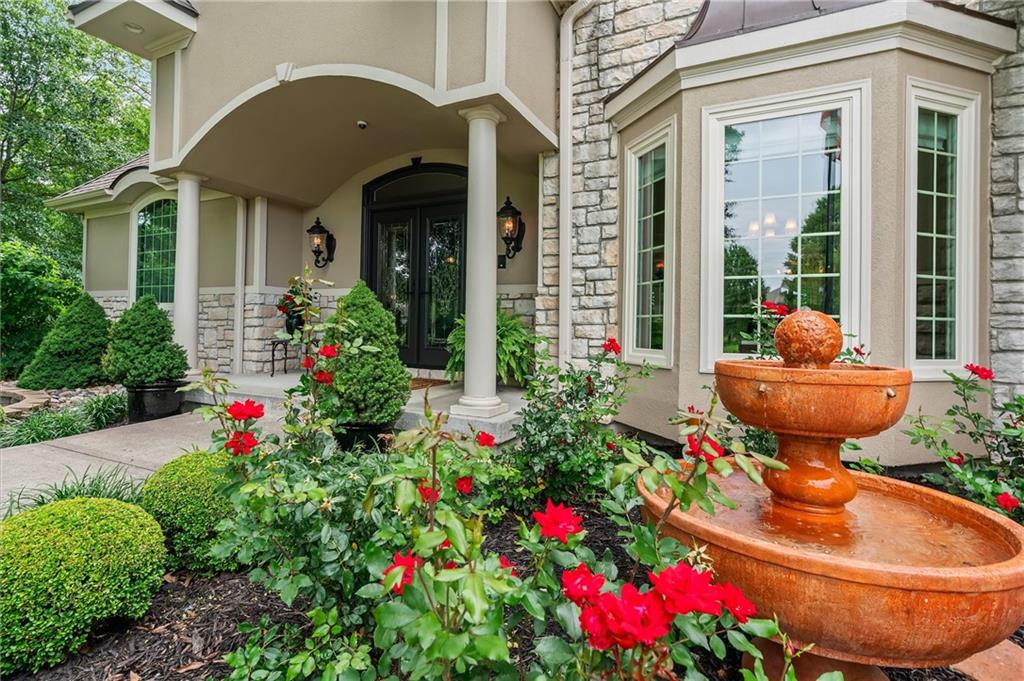
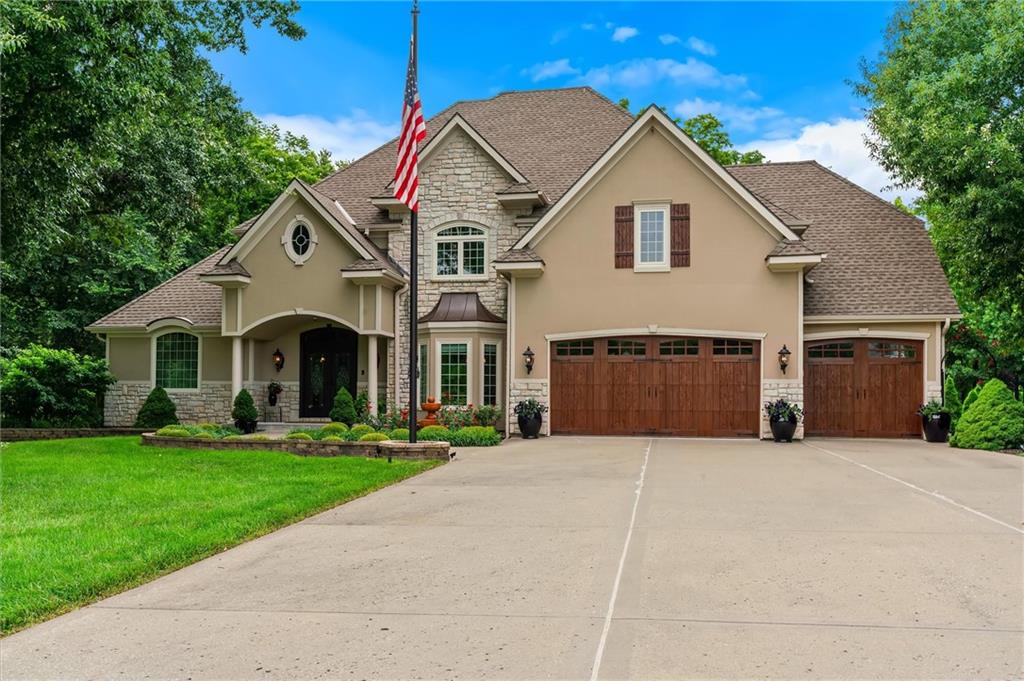
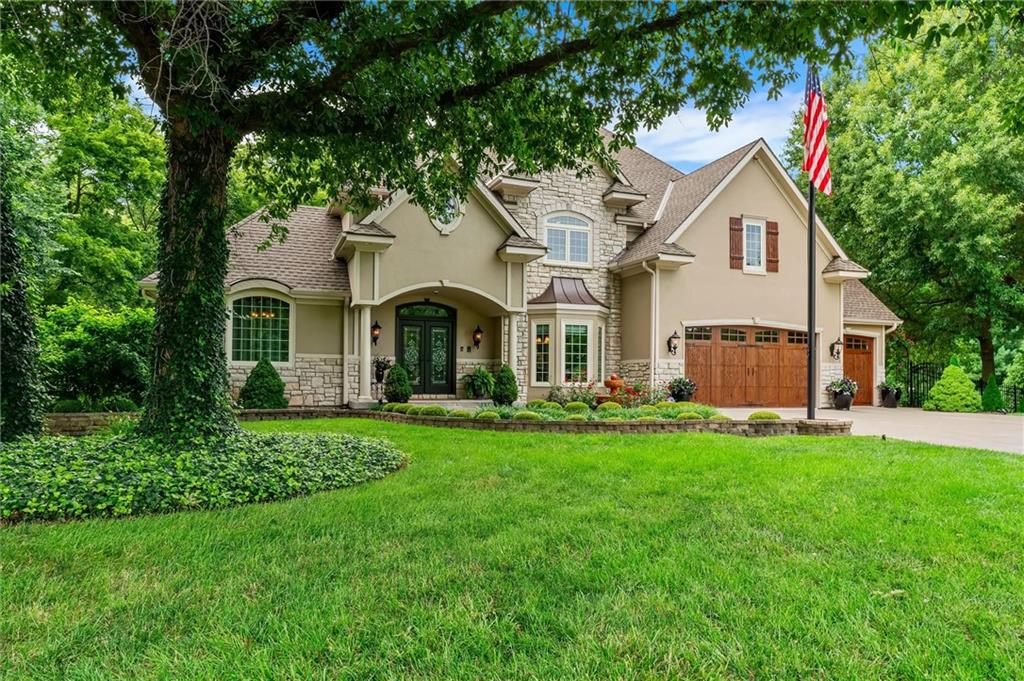
Tucked away on a beautifully maintained 1.5-acre treed lot, this impressive 2-story estate combines timeless elegance, everyday comfort, privacy, and resort-style amenities. The covered front entry and striking glass double doors create a memorable welcome, while mature trees, lush landscaping, and peaceful surroundings give the property a park-like atmosphere. Conveniently located approximately 25 minutes from Kansas City with easy highway access, this spacious home features 4 bedrooms, 4 full baths, and 1 half bath, with plenty of room for both daily living and entertaining. Step inside to a grand entry highlighted by a sweeping staircase, hardwood floors, detailed trim, and light-filled living spaces. The main level offers an open kitchen, hearth room, and dining area complete with rich cabinetry, granite countertops, island seating, a walk-in pantry, new kitchen appliances, and a new kitchen faucet. A formal dining room with an adjoining butler’s pantry provides an ideal setting for holidays, gatherings, and special occasions. The expansive primary suite offers a peaceful retreat with a private sitting room, fireplace, built-ins, generous walk-in closets, and a spa-like bath featuring granite finishes, heated tile floors, a jetted tub, walk-in shower, and steam shower. New carpet in all bedrooms brings a fresh, updated feel to the private living spaces. The finished walkout lower level adds even more room to enjoy, featuring a large family room, bar, game room, exercise room, and flexible space for relaxing or hosting guests. Outside, the backyard feels like a private getaway with a newer deck, covered patio area, sparkling in-ground pool, manicured lawn, mature trees, and serene views. Additional features include a 50-amp RV charger located off the garage. With its spacious interior, thoughtful updates, exceptional outdoor living, convenient location, and private setting, this beautiful estate offers a lifestyle that is difficult to find.

Save
Ask
Tour
Hide
Share
Listing Snapshot
Price 
$940,000
Days On Site 
60 Days
Bedrooms 
4
Inside Area (SqFt) 
6,190 sqft
Total Baths 
5
Full Baths 
4
Partial Baths 
1
Lot Size 
1.5 Acres
Year Built 
2000
MLS® Number 
2628300
Status 
Active
Property Tax 
$7,650
HOA/Condo/Coop Fees 
$53
Sq Ft Source 
N/A
Friends & Family
Recent Activity
9 hours agoListing updated with changes from the MLS®
3 weeks agoPrice changed to $940,000
a month agoStatus changed to Active
2 months agoListing first seen on site
General Features
Acres 
1.5
Attached Garage 
Yes
Garage 
Yes
Garage Spaces 
3
Levels 
Two
Number Of Stories 
2
Parking 
AttachedGarage Faces Front
Property Sub Type 
Single Family Residence
Sewer 
Septic Tank
SqFt Above 
3938
SqFt Below 
2252
Style 
Traditional
Water Source 
Public
Interior Features
Basement 
FinishedFullWalk-Out Access
Cooling 
Fireplace 
Yes
Fireplace Features 
GasGreat Room
Fireplaces 
3
Flooring 
CarpetWood
Heating 
Propane
Interior 
Kitchen IslandPantryWet BarBreakfast BarCedar Closet(s)
Laundry Features 
Laundry RoomMain Level
Window Features 
Insulated WindowsWindow Coverings
Bedroom 2 
Dimensions - 12x12Level - SecondArea - 144Area Units - Square FeetFeatures - Ceiling Fan(s), Walk-In Closet(s)
Bedroom 3 
Dimensions - 18x13Level - SecondArea - 234Area Units - Square FeetFeatures - Ceiling Fan(s), Walk-In Closet(s)
Bedroom 4 
Dimensions - 14x12Level - SecondArea - 168Area Units - Square FeetFeatures - Ceiling Fan(s), Walk-In Closet(s)
Breakfast Room 
Dimensions - 10x10Level - FirstArea - 100Area Units - Square FeetFeatures - Ceiling Fan(s)
Den 
Dimensions - 16x14Level - FirstArea - 224Area Units - Square FeetFeatures - Built-in Features
Dining Room 
Dimensions - 13x12Level - FirstArea - 156Area Units - Square Feet
Exercise Room 
Dimensions - 16x14Level - BasementArea - 224Area Units - Square Feet
Family Rm- 2nd 
Level - Basement
Family Room 
Dimensions - 16x35Level - BasementArea - 560Area Units - Square Feet
Great Room 
Dimensions - 18x20Level - FirstArea - 360Area Units - Square FeetFeatures - Ceiling Fan(s)
Hearth Room 
Dimensions - 14x14Level - FirstArea - 196Area Units - Square FeetFeatures - Ceiling Fan(s)
Kitchen 
Dimensions - 16x15Level - FirstArea - 240Area Units - Square FeetFeatures - Kitchen Island, Pantry
Primary Bathroom 
Dimensions - 16x15Level - SecondArea - 240Area Units - Square FeetFeatures - Double Vanity
Primary Bedroom 
Dimensions - 17x22Level - SecondArea - 374Area Units - Square FeetFeatures - Built-in Features
Save
Ask
Tour
Hide
Share
Exterior Features
Construction Details 
StuccoFrame
Lot Features 
Many Trees
Patio And Porch 
DeckPatio
Pool Features 
In Ground
Roof 
Composition
Spa Features 
Bath
Windows/Doors 
Insulated WindowsWindow Coverings
Community Features
Accessibility Features 
Therapeutic Whirlpool
Association Dues 
53
Financing Terms Available 
CashConventionalVA Loan
MLS Area 
110 - N=Clinton Co Ln;S=291;E=I-35;W=Clay Co Ln
School District 
Kearney
Schools
School District
Kearney
Elementary School
Dogwood
Middle School
Kearney
High School
Kearney
Listing courtesy of RE/MAX Innovations [email protected]


The information displayed on this page is confidential, proprietary, and copyrighted information of Heartland Multiple Listing Service, Inc. (“Heartland MLS”). Copyright 2026, Heartland Multiple Listing Service, Inc. Heartland MLS and RE/MAX Innovations do not make any warranty or representation concerning the timeliness or accuracy of the information displayed herein. In consideration of the receipt of the information on this page, the recipient agrees to use the information solely for the private noncommercial purpose of identifying a property in which the recipient has a good faith interest in acquiring.
Terms of Use
Last checked 2026-08-25 06:32 PM CDT

Neighborhood & Commute
Source: Walkscore
Save
Ask
Tour
Hide
Share