





2312 Tomahawk RoadMission Hills, KS 66208
Due to the health concerns created by Coronavirus we are offering personal 1-1 online video walkthough tours where possible.
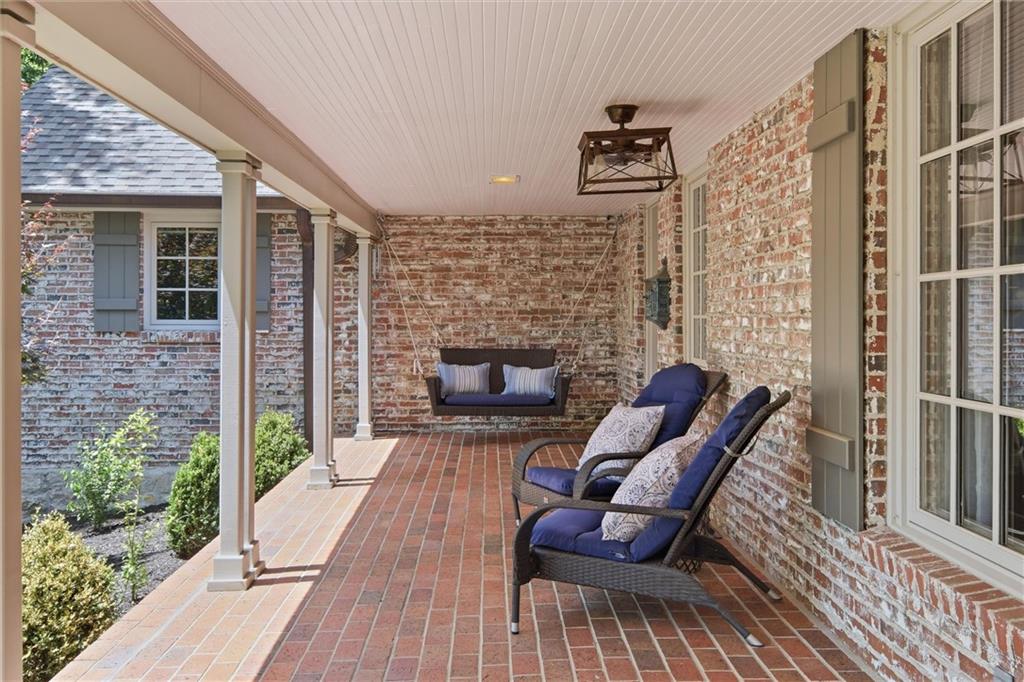
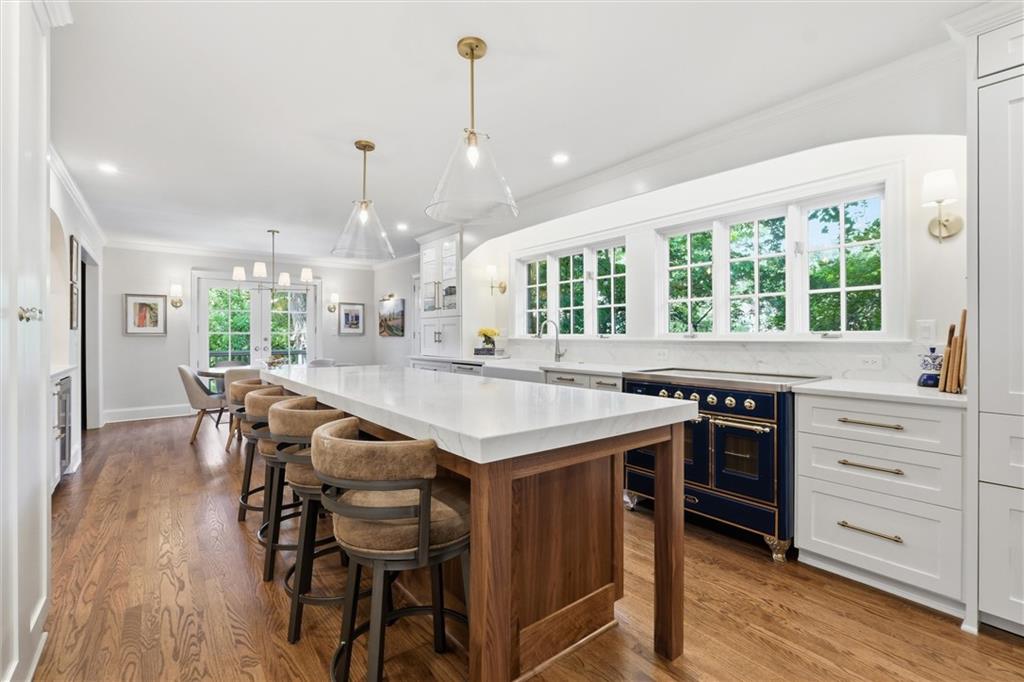
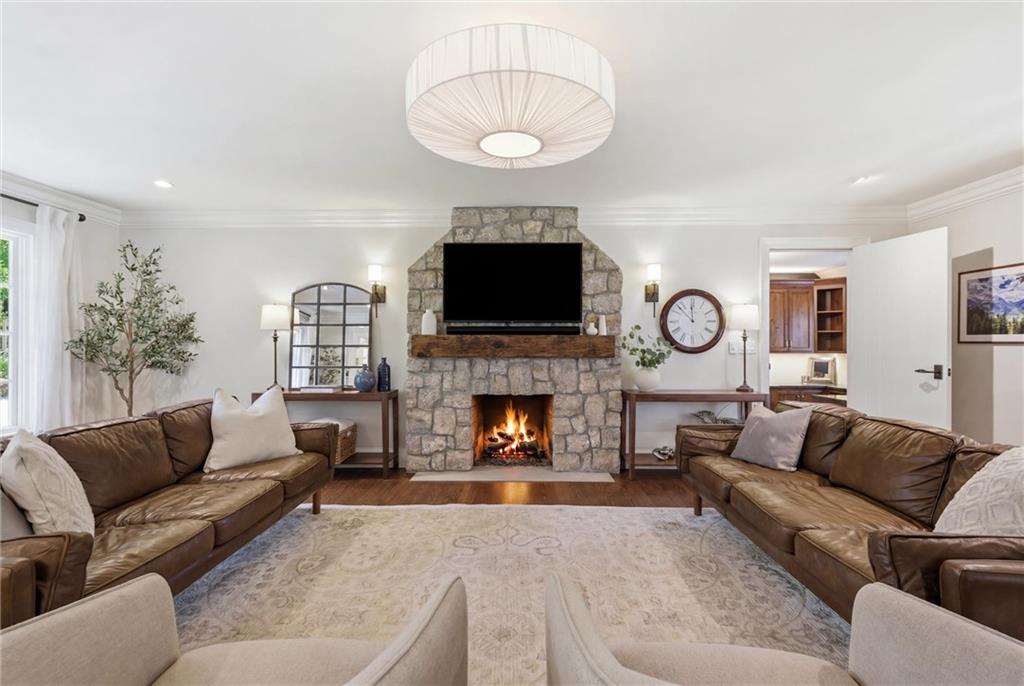
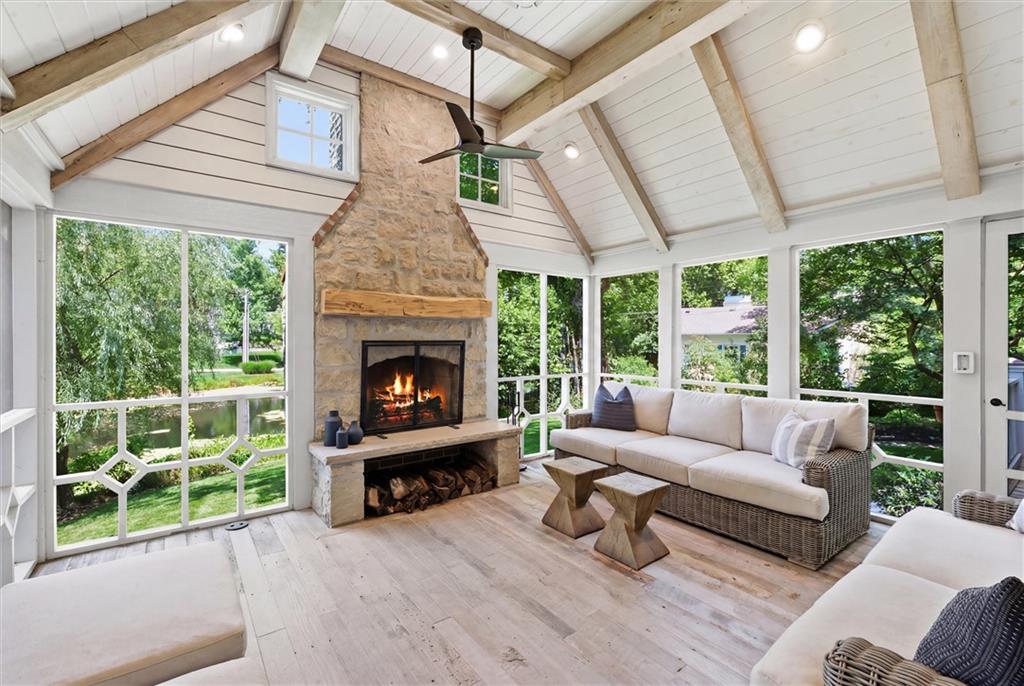
An extraordinary opportunity to own one of the most enchanting homes on Eisenhower Pond. Nestled on a spectacular half-acre homesite, this storybook residence offers private views of the water and surrounding wildlife, creating a serene and timeless setting. The heart of the home is the stunning chef’s kitchen, completely reimagined in 2025 with luxury finishes and amenities. It features a premium Italian induction range, expansive prep areas, oversized island, abundant pantry storage, wine refrigerator, appliance garage, and custom detailing throughout. French doors open to a picturesque brick patio and lush backyard, blending indoor and outdoor living. Just beyond, the inviting den provides the perfect retreat to enjoy morning coffee, unwind with a good book, or end the day beside the warmth of home. A thoughtful addition created a luxurious main-level primary suite with vaulted ceiling, spacious walk-in closet with integrated laundry, and a spa-inspired bath with oversized walk-in shower. Nearby, the screened porch extends the living space year-round with heating, cooling, and a wood-burning fireplace overlooking the tranquil pond. Upstairs, three generously sized bedrooms each offer ensuite baths and walk-in closets, providing comfort and privacy for family and guests. The finished lower level offers versatility with a recreation room, private office, fitness area, massage room with sauna, fifth non-conforming bedroom with full bath, second laundry, and utility sink. The oversized attached garage connects to the mudroom, while the detached two-car garage includes a workshop and expansive second-floor studio—ideal for creative use or flex space/storage. Perfectly positioned in one of the area's most coveted locations with outstanding schools, this exceptional residence is truly move-in ready. This is a rare opportunity to own a home where timeless character, modern luxury, and an extraordinary waterfront setting come together beautifully.
| 5 days ago | Listing updated with changes from the MLS® | |
| 5 days ago | Status changed to Pending | |
| 6 days ago | Price changed to $2,450,000 | |
| 3 weeks ago | Listing first seen on site |

The information displayed on this page is confidential, proprietary, and copyrighted information of Heartland Multiple Listing Service, Inc. (“Heartland MLS”). Copyright 2026, Heartland Multiple Listing Service, Inc. Heartland MLS and Parkway Real Estate LLC do not make any warranty or representation concerning the timeliness or accuracy of the information displayed herein. In consideration of the receipt of the information on this page, the recipient agrees to use the information solely for the private noncommercial purpose of identifying a property in which the recipient has a good faith interest in acquiring.
Terms of Use
Last checked 2026-07-13 10:20 PM CDT