





16890 Meadow LaneLoch Lloyd, MO 64012
Due to the health concerns created by Coronavirus we are offering personal 1-1 online video walkthough tours where possible.
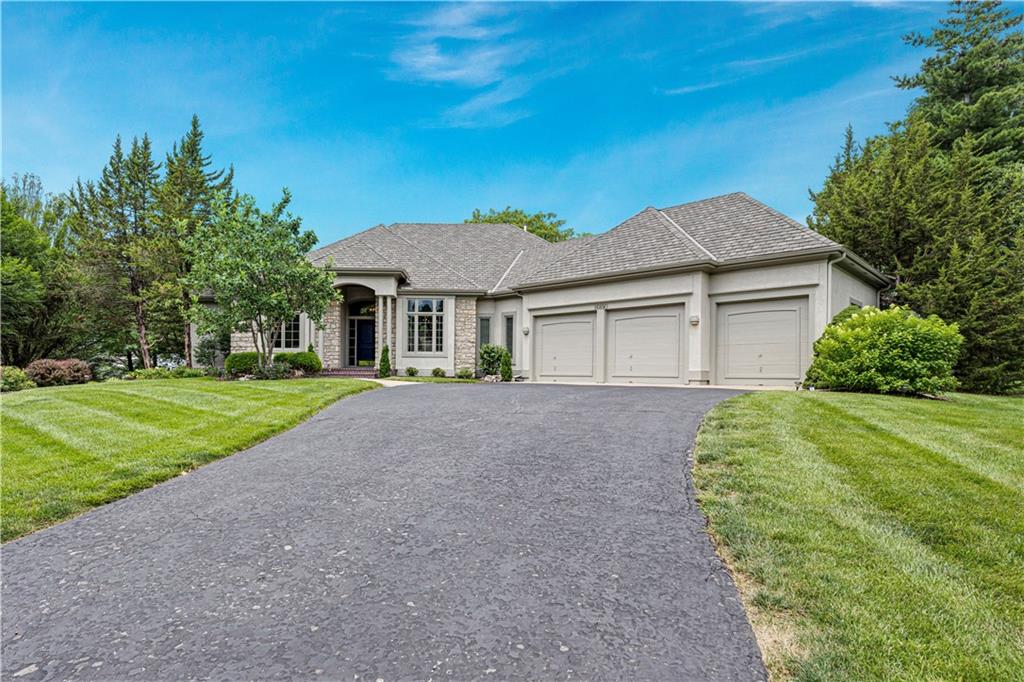
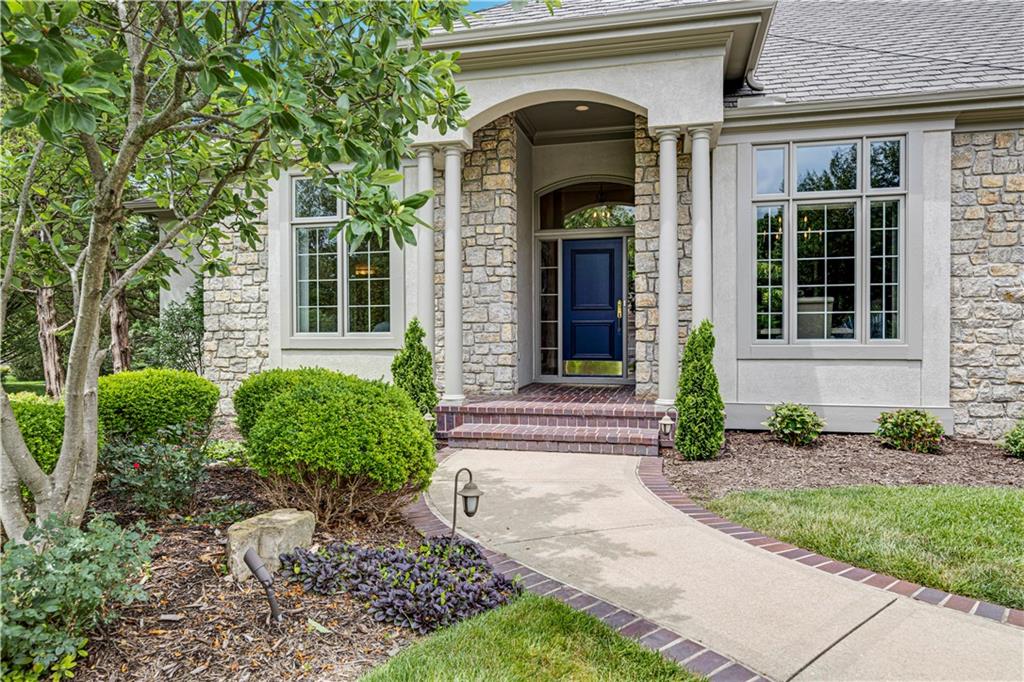
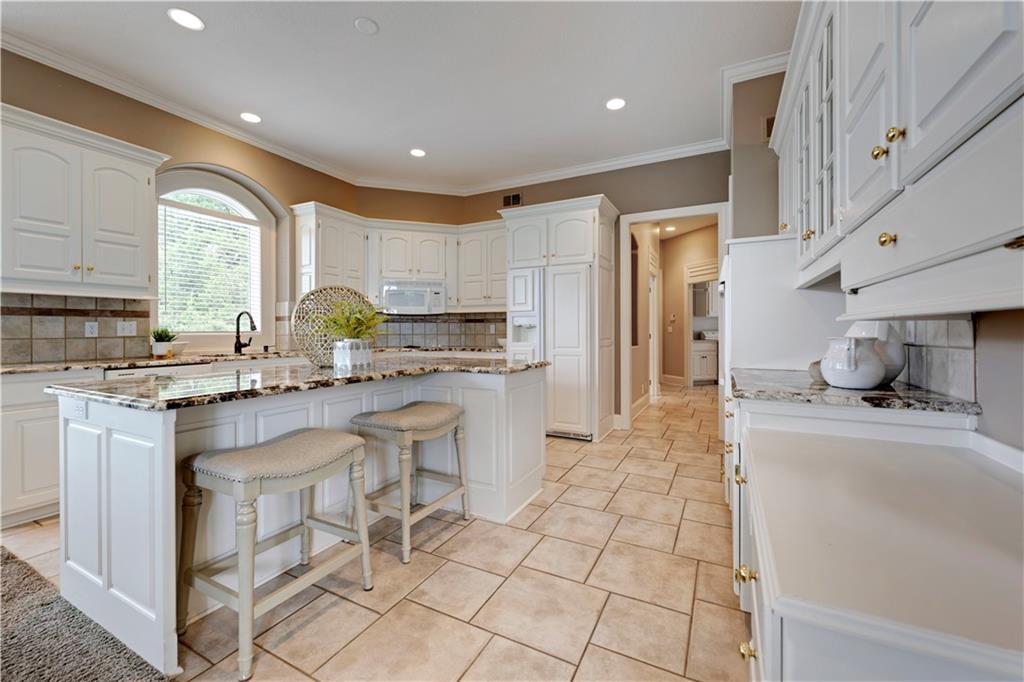
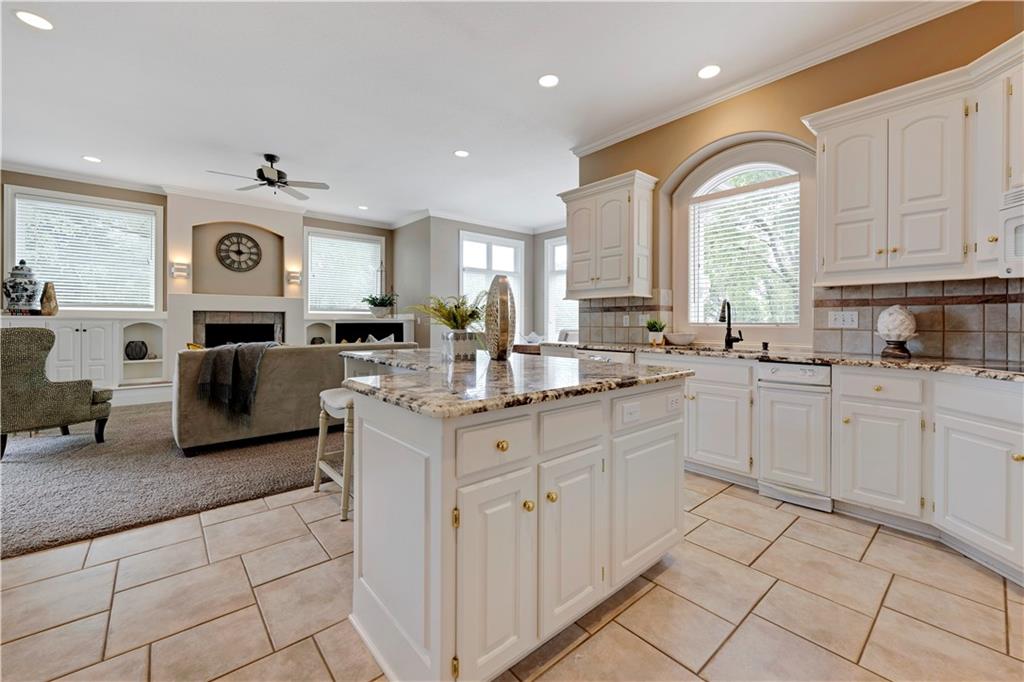
A great opportunity in the lifestyle community of Loch Lloyd, this reverse 1.5-story estate, perfectly situated on a nearly half acre cul-de-sac lot offers a premium setting with two patios overlooking serene greenspace. The stately front elevation with a brick front porch and columns sets the tone for this custom built home. Designed for effortless main-level living, the thoughtful floor plan features both the luxurious primary suite and a rare second main-level bedroom, plus a dedicated private office. Step into the heart of the home, where an open kitchen boasts a large center island and is open to a cozy hearth room. Entertain with ease in the spacious living room, complete with a convenient wet bar, or transition outdoors—enjoy your morning coffee on the private patio off the primary suite, and grill tonight's dinner on the patio right off the kitchen. The primary suite serves as a true sanctuary, anchored by a see-through fireplace connecting the bedroom to the spa-like bath. The daylight lower level expands your living and entertaining space, featuring a large family room with see-through fireplace, full bar, a full bath, an additional bedroom, plus a non-conforming 4th bedroom. A large amount of unfinished space in the lower level (approx. 41X24) offer flexibility for more living space or storage. New CertainTeed Grand Manor roof 3/26, whole house exterior paint 5/26, 1st Floor ceilings painted 5/26. Embrace the ultimate resort-style lifestyle in Kansas City’s premier gated community.
| 5 days ago | Listing updated with changes from the MLS® | |
| 2 weeks ago | Status changed to Active | |
| 3 weeks ago | Listing first seen on site |

The information displayed on this page is confidential, proprietary, and copyrighted information of Heartland Multiple Listing Service, Inc. (“Heartland MLS”). Copyright 2026, Heartland Multiple Listing Service, Inc. Heartland MLS and Compass Realty Group do not make any warranty or representation concerning the timeliness or accuracy of the information displayed herein. In consideration of the receipt of the information on this page, the recipient agrees to use the information solely for the private noncommercial purpose of identifying a property in which the recipient has a good faith interest in acquiring.
Terms of Use
Last checked 2026-07-13 11:02 PM CDT