Save
Ask
Tour
Hide
Share
$500,000
2 Days On Site

14280 W 129 Terrace
Olathe, KS 66062

Single Family Residence|Coming Soon
4
Beds
3
Total Baths
2
Full Baths
1
Partial Bath
3,122
SqFt
$160
/SqFt
1999
Built
Subdivision:
Eastbrooke
County:
Johnson

Due to the health concerns created by Coronavirus we are offering personal 1-1 online video walkthough tours where possible.
14280 W 129 Terrace14280 W 129 Terrace14280 W 129 Terrace14280 W 129 Terrace
Save
Ask
Tour
Hide
Share

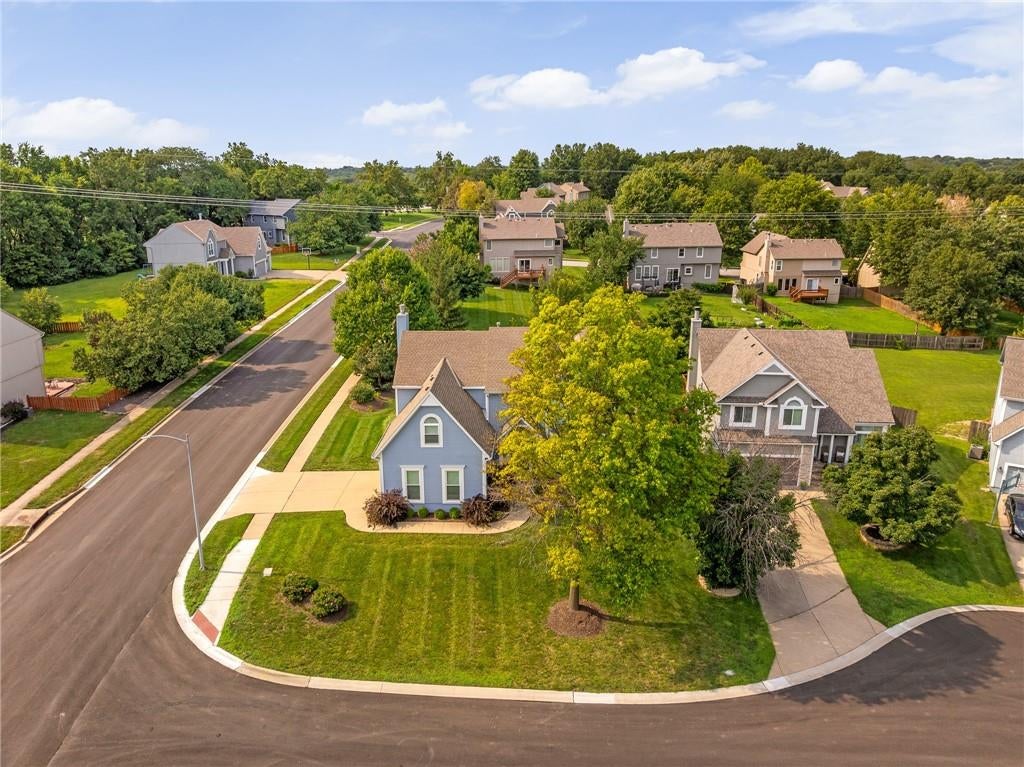
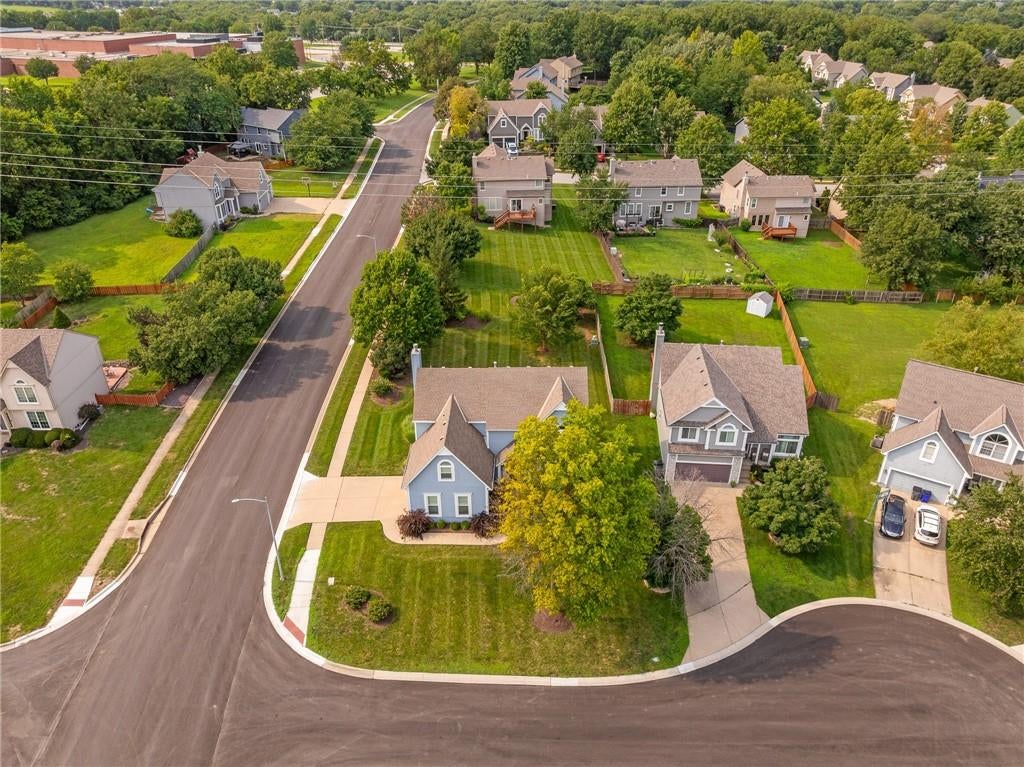
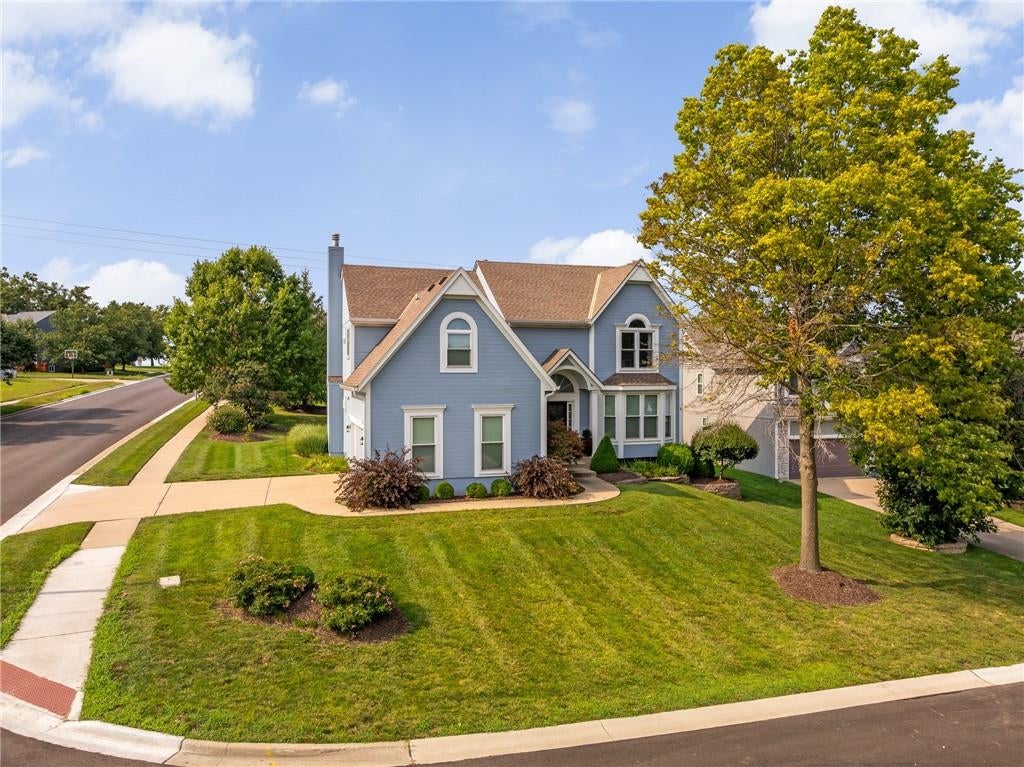
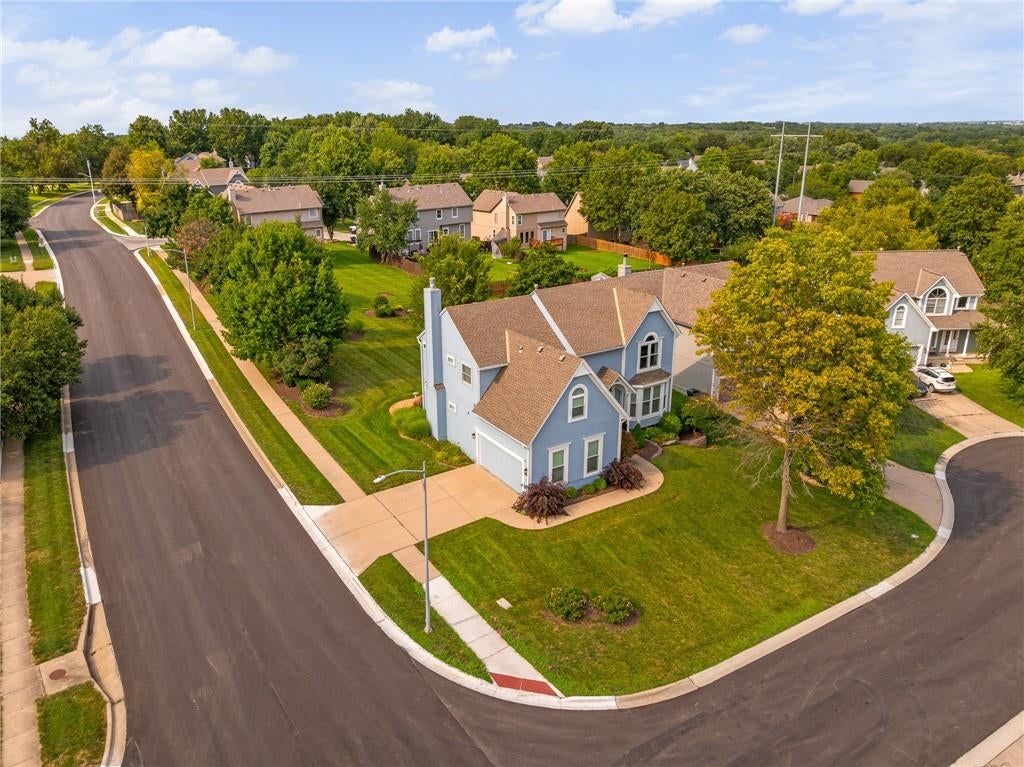
Welcome Home! This handsome two story offers comfort, convenience and flexibility! It's warm, welcoming, peaceful and comfortable. Large windows fill the home with sunlight, creating an inviting atmosphere throoughout the day. The bright, window-filled sunroom offers stunning views of the backyard and is the perfect place to relax and unwind. This space brings the outdoors in and provides a peaceful retreat year-round. Watch the seasons change here! The side-entry garage gives the front of the home a clean, elegant appearance. The driveway is flat, the perfect size and ideally positioned to receive plenty of sunshine, so snow and ice melt quickly. From nearby schools and everyday shopping to the neighborhood park and easy access to Indian Creek Trail, this location makes it easy to stay connected, active and engaged. With new interior paint, custom cabinetry in the living and dining room, a finished lower level and a fun open kitchen- this one has it all.

Save
Ask
Tour
Hide
Share
Listing Snapshot
Price 
$500,000
Days On Site 
2 Days
Bedrooms 
4
Inside Area (SqFt) 
3,122 sqft
Total Baths 
3
Full Baths 
2
Partial Baths 
1
Lot Size 
0.33 Acres
Year Built 
1999
MLS® Number 
2627928
Status 
Coming Soon
Property Tax 
$5,889
HOA/Condo/Coop Fees 
$18.33 monthly
Sq Ft Source 
N/A
Friends & Family
Recent Activity
yesterdayListing updated with changes from the MLS®
2 days agoListing first seen on site
General Features
Acres 
0.33
Attached Garage 
Yes
Direction Faces 
South
Garage 
Yes
Garage Spaces 
2
Levels 
Two
Number Of Stories 
2
Parking 
AttachedGarage Faces Side
Property Sub Type 
Single Family Residence
Security 
Smoke Detector(s)
Sewer 
Public Sewer
SqFt Above 
2418
SqFt Below 
704
Style 
Traditional
Water Source 
Public
Interior Features
Appliances 
DishwasherDisposalDryerExhaust FanRefrigeratorElectric RangeWasher
Basement 
ConcreteFinishedFullSump Pump
Cooling 
ElectricCeiling Fan(s)
Fireplace 
Yes
Fireplace Features 
Family RoomGas StarterWood Burning
Fireplaces 
1
Flooring 
CarpetTileWood
Heating 
Forced AirExhaust Fan
Interior 
Walk-In Closet(s)Ceiling Fan(s)Kitchen Island
Laundry Features 
Main Level
Window Features 
Insulated WindowsWindow Coverings
Bedroom 2 
Dimensions - 11x10Level - SecondArea - 110Area Units - Square Feet
Bedroom 3 
Dimensions - 12x10Level - SecondArea - 120Area Units - Square Feet
Bedroom 4 
Dimensions - 13x13Level - SecondArea - 169Area Units - Square Feet
Dining Room 
Dimensions - 12x10Level - FirstArea - 120Area Units - Square Feet
Enclosed Porch 
Level - First
Family Room 
Dimensions - 18x14Level - FirstArea - 252Area Units - Square Feet
Kitchen 
Dimensions - 18x12Level - FirstArea - 216Area Units - Square Feet
Laundry 
Dimensions - 7x6Area - 42Area Units - Square Feet
Living Room 
Dimensions - 13x13Level - FirstArea - 169Area Units - Square Feet
Primary Bedroom 
Dimensions - 15x15Level - SecondArea - 225Area Units - Square Feet
Recreation Room 
Level - Lower
Save
Ask
Tour
Hide
Share
Exterior Features
Construction Details 
Frame
Lot Features 
Corner LotCul-De-SacMany Trees
Patio And Porch 
PatioPorch
Roof 
Composition
Windows/Doors 
Insulated WindowsWindow Coverings
Community Features
Association Dues 
220
Financing Terms Available 
CashConventional
HOA Fee Frequency 
Annually
MLS Area 
330 - N=I-435;S=135th;E=Pflumm;W=Moonlight Rd
Roads 
Paved
School District 
Olathe
Schools
School District
Olathe
Elementary School
Heatherstone
Middle School
California Trail
High School
Olathe East
Listing courtesy of ReeceNichols -Johnson County W [email protected]


The information displayed on this page is confidential, proprietary, and copyrighted information of Heartland Multiple Listing Service, Inc. (“Heartland MLS”). Copyright 2026, Heartland Multiple Listing Service, Inc. Heartland MLS and ReeceNichols -Johnson County W do not make any warranty or representation concerning the timeliness or accuracy of the information displayed herein. In consideration of the receipt of the information on this page, the recipient agrees to use the information solely for the private noncommercial purpose of identifying a property in which the recipient has a good faith interest in acquiring.
Terms of Use
Last checked 2026-08-23 06:14 PM CDT

Neighborhood & Commute
Source: Walkscore
Save
Ask
Tour
Hide
Share