Save
Ask
Tour
Hide
Share
$900,000
31 Days On Site

25290 Quivira Road
Louisburg, KS 66053

For Sale|Single Family Residence|Active
3
Beds
4
Total Baths
3
Full Baths
1
Partial Bath
3,193
SqFt
$282
/SqFt
1999
Built
Subdivision:
Other
County:
Miami

Due to the health concerns created by Coronavirus we are offering personal 1-1 online video walkthough tours where possible.
25290 Quivira Road25290 Quivira Road25290 Quivira Road25290 Quivira Road
Save
Ask
Tour
Hide
Share

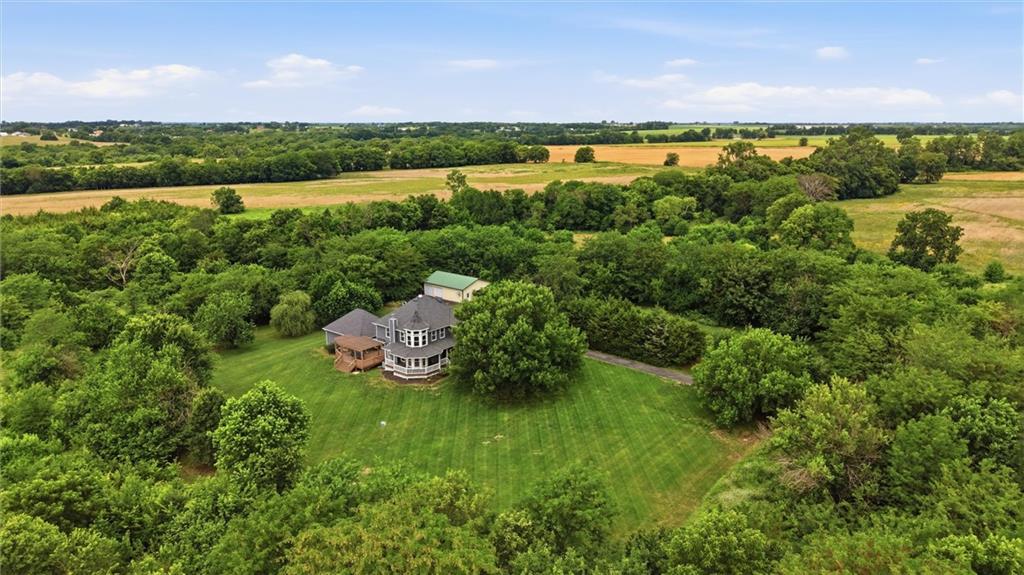
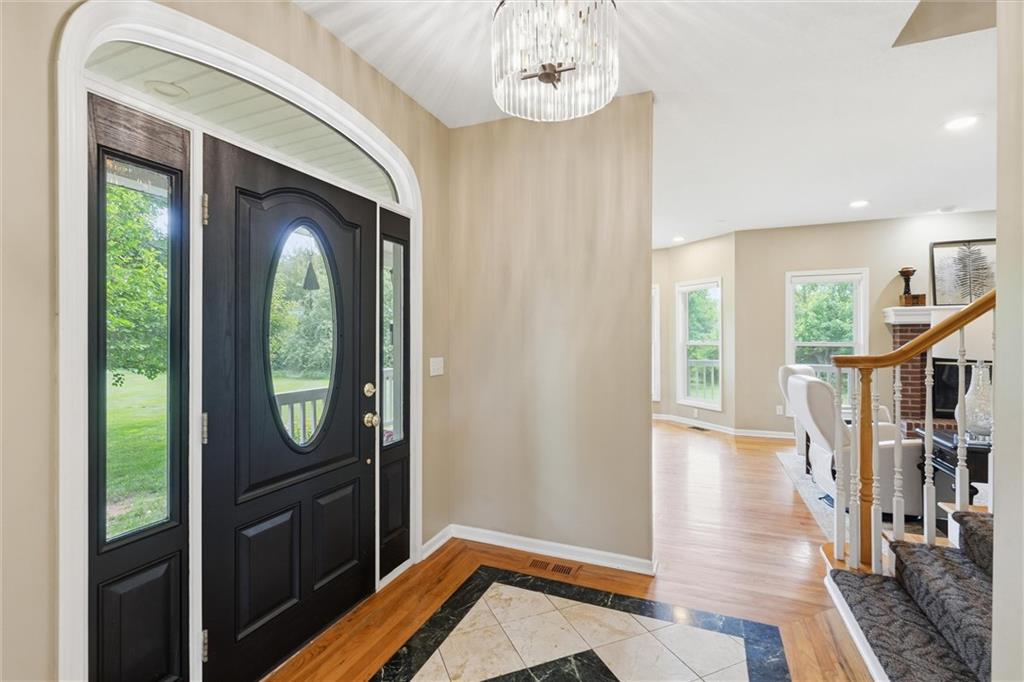
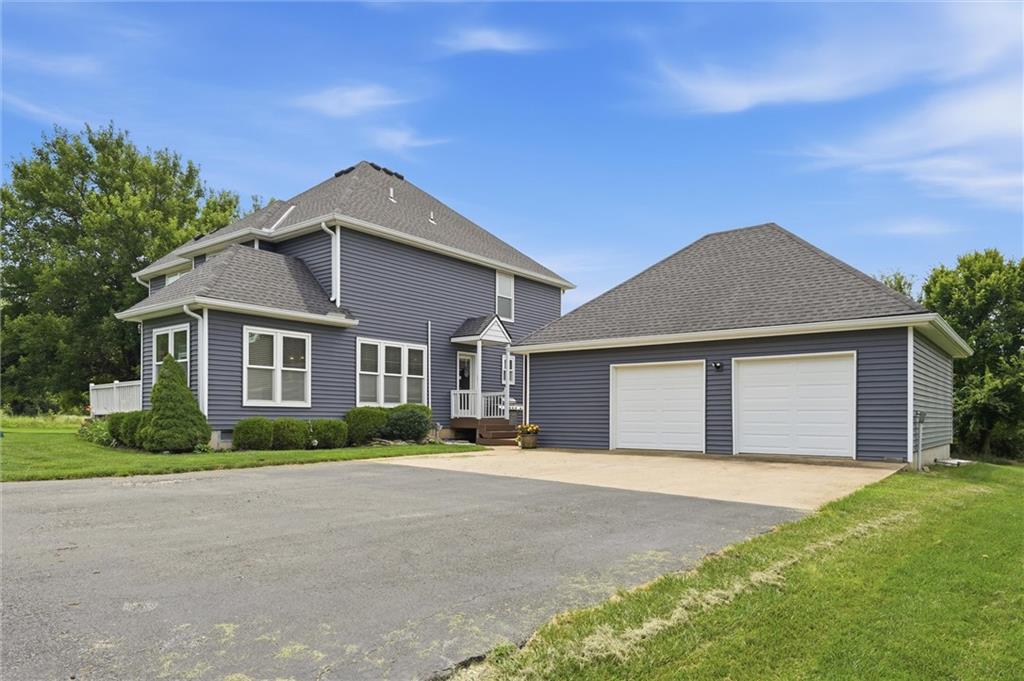
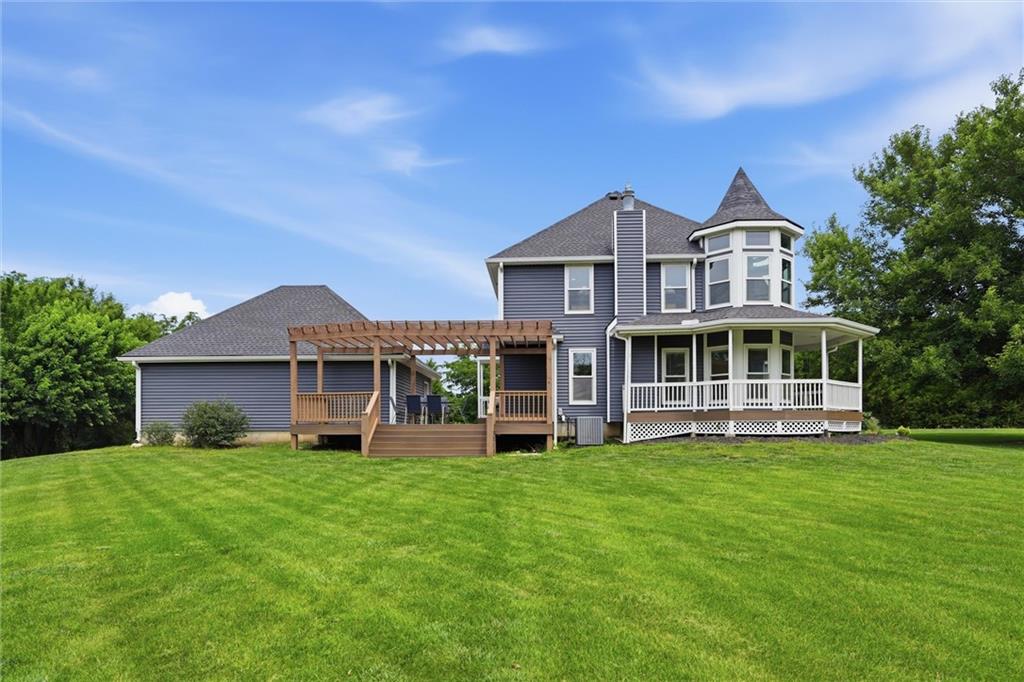
Nestled on 8 beautifully treed acres in highly sought-after Northern Miami County, this spacious two-story home offers the perfect combination of privacy, comfort, and convenience. Thoughtfully updated throughout, the home features hardwood floors, granite kitchen countertops, updated cabinetry, zoned heating and cooling, high-quality windows, low-maintenance siding, recently updated decking, and upgraded lighting throughout. The oversized primary suite provides a true retreat, featuring a huge bedroom, spacious walk-in closet, and an updated en-suite bath with upgraded lighting. The finished basement adds valuable living space and includes a non-conforming fourth bedroom, full bathroom, and generous family/recreation area. Outside, a newer 30x40 outbuilding offers endless possibilities for storage, a workshop, hobbies, or equipment. Surrounded by mature trees and scenic views, this property delivers the peace and beauty of country living while remaining just minutes from town amenities and quick I-69 access. This is a rare opportunity to enjoy acreage, privacy, and extensive updates in one of Northern Miami County's most desirable locations.

Save
Ask
Tour
Hide
Share
Listing Snapshot
Price 
$900,000
Days On Site 
31 Days
Bedrooms 
3
Inside Area (SqFt) 
3,193 sqft
Total Baths 
4
Full Baths 
3
Partial Baths 
1
Lot Size 
8.3 Acres
Year Built 
1999
MLS® Number 
2627770
Status 
Active
Property Tax 
$6,961
HOA/Condo/Coop Fees 
N/A
Sq Ft Source 
N/A
Friends & Family
Recent Activity
2 weeks agoListing updated with changes from the MLS®
2 weeks agoPrice changed to $900,000
a month agoStatus changed to Active
a month agoListing first seen on site
General Features
Acres 
8.3
Attached Garage 
Yes
Garage 
Yes
Garage Spaces 
4
Levels 
Two
Number Of Stories 
2
Parking 
AttachedDetachedGarage Door OpenerGarage Faces Side
Property Sub Type 
Single Family Residence
Sewer 
Septic Tank
SqFt Above 
2493
SqFt Below 
700
Style 
Traditional
Water Source 
Public
Interior Features
Appliances 
DishwasherExhaust FanHumidifierGas Range
Basement 
ConcreteFinishedFullSump Pump
Cooling 
Heat PumpZonedCeiling Fan(s)
Fireplace 
Yes
Fireplace Features 
Great RoomWood Burning
Fireplaces 
1
Flooring 
CarpetWood
Heating 
Heat PumpZonedExhaust Fan
Interior 
Walk-In Closet(s)Eat-in KitchenCeiling Fan(s)Kitchen IslandBreakfast Bar
Laundry Features 
In Basement
Window Features 
Insulated Windows
Bedroom 2 
Dimensions - 13x12Level - SecondArea - 156Area Units - Square Feet
Bedroom 3 
Dimensions - 14x11Level - SecondArea - 154Area Units - Square Feet
Dining Room 
Dimensions - 15x12Level - FirstArea - 180Area Units - Square Feet
Great Room 
Dimensions - 24x13Level - FirstArea - 312Area Units - Square Feet
Kitchen 
Dimensions - 22x13Level - FirstArea - 286Area Units - Square Feet
Primary Bedroom 
Dimensions - 23x14Level - SecondArea - 322Area Units - Square Feet
Save
Ask
Tour
Hide
Share
Exterior Features
Construction Details 
Vinyl Siding
Exterior 
Fire Pit
Fencing 
Other
Lot Features 
Many Trees
Other Structures 
Outbuilding
Patio And Porch 
Porch
Roof 
Composition
Windows/Doors 
Insulated Windows
Community Features
Financing Terms Available 
CashConventionalFHAVA Loan
MLS Area 
380 - Miami County, KS
Roads 
Paved
School District 
Louisburg
Schools
School District
Louisburg
Elementary School
Unknown
Middle School
Louisburg
High School
Louisburg
Listing courtesy of RE/MAX State Line [email protected]


The information displayed on this page is confidential, proprietary, and copyrighted information of Heartland Multiple Listing Service, Inc. (“Heartland MLS”). Copyright 2026, Heartland Multiple Listing Service, Inc. Heartland MLS and RE/MAX State Line do not make any warranty or representation concerning the timeliness or accuracy of the information displayed herein. In consideration of the receipt of the information on this page, the recipient agrees to use the information solely for the private noncommercial purpose of identifying a property in which the recipient has a good faith interest in acquiring.
Terms of Use
Last checked 2026-07-26 02:46 PM CDT

Neighborhood & Commute
Source: Walkscore
Save
Ask
Tour
Hide
Share