Save
Ask
Tour
Hide
Share
$850,000
19 Days On Site

15100 E 215th Street
Peculiar, MO 64078

For Sale|Single Family Residence|Active Under Contract
4
Beds
4
Total Baths
3
Full Baths
1
Partial Bath
4,362
SqFt
$195
/SqFt
2000
Built
Subdivision:
Other
County:
Cass

Due to the health concerns created by Coronavirus we are offering personal 1-1 online video walkthough tours where possible.
15100 E 215th Street15100 E 215th Street15100 E 215th Street15100 E 215th Street
Save
Ask
Tour
Hide
Share

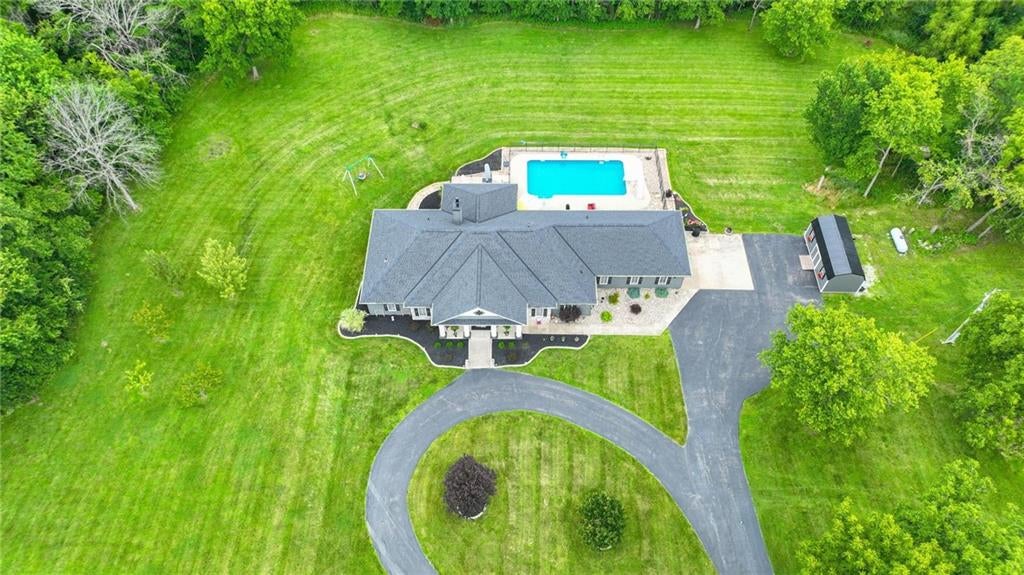
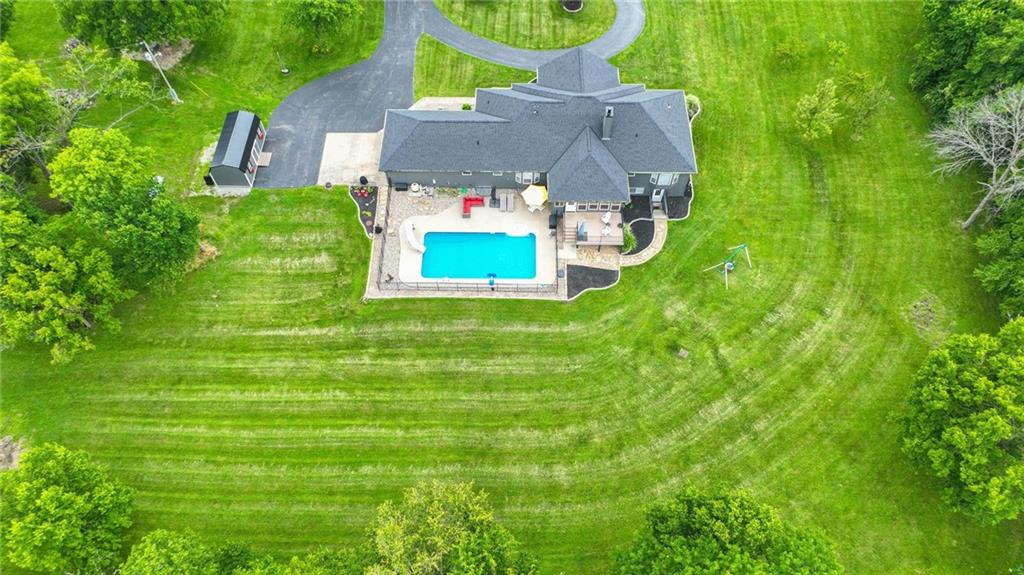
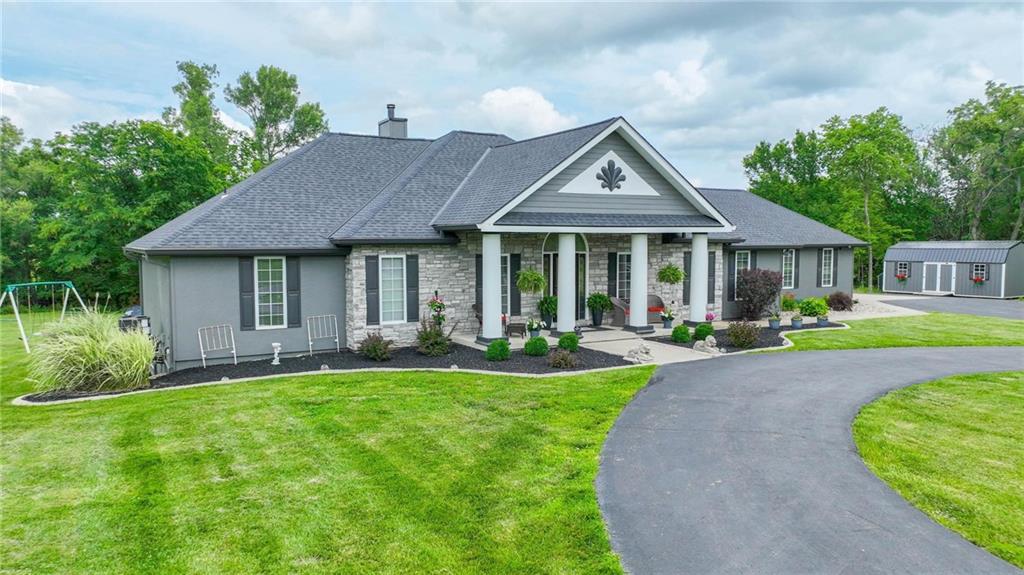
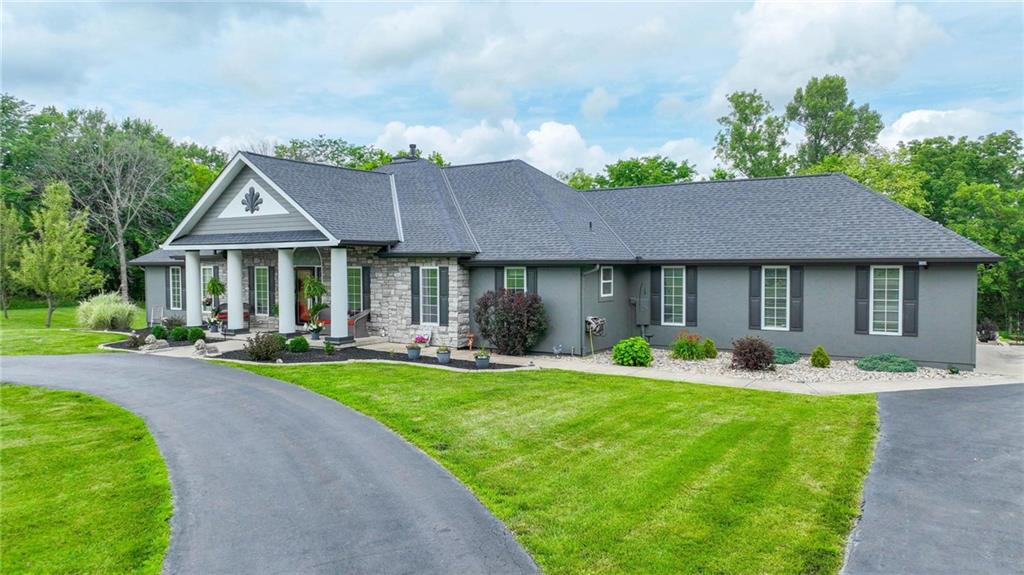
This incredible 7-acre property with in-ground pool offers the perfect combination of privacy, space, and functionality! Surrounded by mature trees, fruit trees and open spaces, this well-maintained ranch features over 4,300 sf of living space, including a finished walkout bsmt. Outstanding curb appeal includes circular driveway and beautiful landscaping. The property also features three outbuildings, including a 60' x 25' shop with two 10-foot doors and a separate driveway—ideal for a home business or workshop. Step inside from the inviting, covered front porch and you'll find a welcoming entry leading to a spacious great room with a vaulted wood-plank ceiling, fireplace with insert and blower, and built-ins. The great room opens to the dining area and kitchen, and the front living room offers flexible space that could easily be a formal dining. The kitchen provides ample counter space, abundant cabinetry, desk and two pantries, including a walk-in. The all-season sunroom overlooks the backyard and pool, with access to the deck—perfect for entertaining. A large laundry room with sink and cabinetry is located off the kitchen, and the washer and dryer stay. The primary suite features bay windows, walk-in closet, and a private bath with whirlpool tub. Two additional bedrooms have direct access to a shared bath. A guest bath is also on main level. The finished lower level includes a large family room, kitchen area, 4th bedroom with walk-in closet, full bath, and a bonus room ideal for an office, gym, or playroom. With its own exterior entrance, this space could easily serve as separate living quarters! Add'l highlights include generous storage throughout, two unfinished storage areas, a storm shelter, garage storage room and numerous updates, including the roof, HVAC, water heater, pool liner, pool pump/valve, paint, shed and more. A rare opportunity to enjoy country living with room to entertain, work, and relax—all in one exceptional property with park-like setting!

Save
Ask
Tour
Hide
Share
Listing Snapshot
Price 
$850,000
Days On Site 
19 Days
Bedrooms 
4
Inside Area (SqFt) 
4,362 sqft
Total Baths 
4
Full Baths 
3
Partial Baths 
1
Lot Size 
7 Acres
Year Built 
2000
MLS® Number 
2627602
Status 
Active Under Contract
Property Tax 
$5,596
HOA/Condo/Coop Fees 
N/A
Sq Ft Source 
N/A
Friends & Family
Recent Activity
a week agoListing updated with changes from the MLS®
a week agoStatus changed to Active Under Contract
3 weeks agoListing first seen on site
General Features
Acres 
7
Attached Garage 
Yes
Direction Faces 
South
Garage 
Yes
Garage Spaces 
4
Levels 
One
Number Of Stories 
1
Parking 
AttachedDetachedGarage Door OpenerGarage Faces Side
Property Sub Type 
Single Family Residence
Sewer 
Septic Tank
SqFt Above 
2765
SqFt Below 
1597
Style 
Traditional
Water Source 
Public
Interior Features
Appliances 
DishwasherDisposalDryerMicrowaveRefrigeratorElectric RangeWasher
Basement 
FinishedSump PumpWalk-Up AccessInterior Entry
Cooling 
ElectricCeiling Fan(s)
Fireplace 
Yes
Fireplace Features 
Great RoomInsert
Fireplaces 
1
Flooring 
CarpetLaminateTileVinyl
Heating 
Natural GasPropaneFireplace Insert
Interior 
Vaulted Ceiling(s)Walk-In Closet(s)Ceiling Fan(s)Kitchen IslandPantryWet Bar
Laundry Features 
Laundry RoomSink
Window Features 
Insulated Windows
Bathroom 2 
Dimensions - 11.5x5Level - First
Bathroom 3 
Dimensions - 15x7.5Level - Lower
Bedroom 2 
Dimensions - 15.5x13.5Level - First
Bedroom 3 
Dimensions - 15.5x12.5Level - FirstFeatures - Ceiling Fan(s), Walk-In Closet(s)
Bedroom 4 
Dimensions - 15x12Level - LowerFeatures - Walk-In Closet(s)
Dining Room 
Dimensions - 15x12Level - First
Family Room 
Dimensions - 56x15.5Level - LowerArea Units - Square Feet
Great Room 
Dimensions - 30x16Level - FirstFeatures - Built-in Features
Half Bath 
Dimensions - 7.5x3Level - First
Kitchen 
Dimensions - 20x12Level - FirstFeatures - Pantry
Living Room 
Dimensions - 18x15.5Level - FirstFeatures - Ceiling Fan(s)
Office 
Dimensions - 20x10.5Level - Lower
Primary Bathroom 
Dimensions - 12x10.5Level - FirstFeatures - Double Vanity
Primary Bedroom 
Dimensions - 17x15Level - FirstFeatures - Ceiling Fan(s), Walk-In Closet(s)
Sun Room 
Dimensions - 21x12Level - First
Utility Room 
Dimensions - 10x7Level - FirstFeatures - Built-in Features
Save
Ask
Tour
Hide
Share
Exterior Features
Construction Details 
Frame
Exterior 
Fire Pit
Lot Features 
Corner LotMany Trees
Other Structures 
Barn(s)OutbuildingShed(s)
Patio And Porch 
Deck
Pool Features 
In Ground
Roof 
Composition
Spa Features 
Bath
Windows/Doors 
Insulated Windows
Community Features
Accessibility Features 
Therapeutic Whirlpool
Financing Terms Available 
CashConventionalVA Loan
MLS Area 
208 - Cass County, Mo
Roads 
Paved
School District 
Raymore-Peculiar
Schools
School District
Raymore-Peculiar
Elementary School
Bridle Ridge
Middle School
Raymore-Peculiar South
High School
Raymore-Peculiar
Listing courtesy of ReeceNichols - Lees Summit [email protected]


The information displayed on this page is confidential, proprietary, and copyrighted information of Heartland Multiple Listing Service, Inc. (“Heartland MLS”). Copyright 2026, Heartland Multiple Listing Service, Inc. Heartland MLS and ReeceNichols - Lees Summit do not make any warranty or representation concerning the timeliness or accuracy of the information displayed herein. In consideration of the receipt of the information on this page, the recipient agrees to use the information solely for the private noncommercial purpose of identifying a property in which the recipient has a good faith interest in acquiring.
Terms of Use
Last checked 2026-07-13 11:09 PM CDT

Neighborhood & Commute
Source: Walkscore
Save
Ask
Tour
Hide
Share