





1425 Woodbury DriveLiberty, MO 64068
Due to the health concerns created by Coronavirus we are offering personal 1-1 online video walkthough tours where possible.
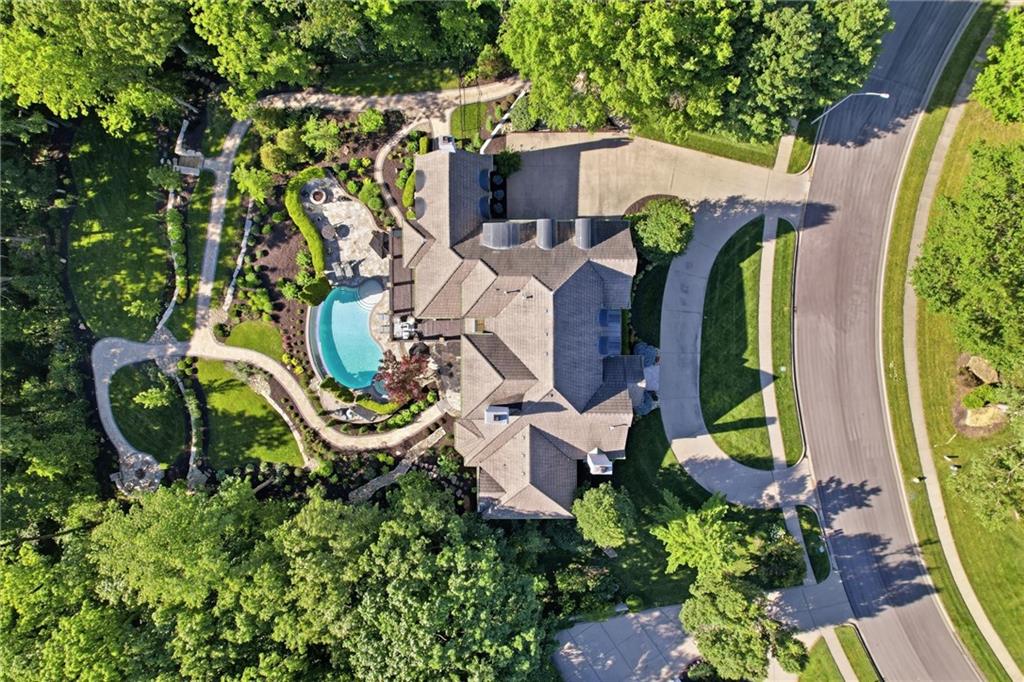
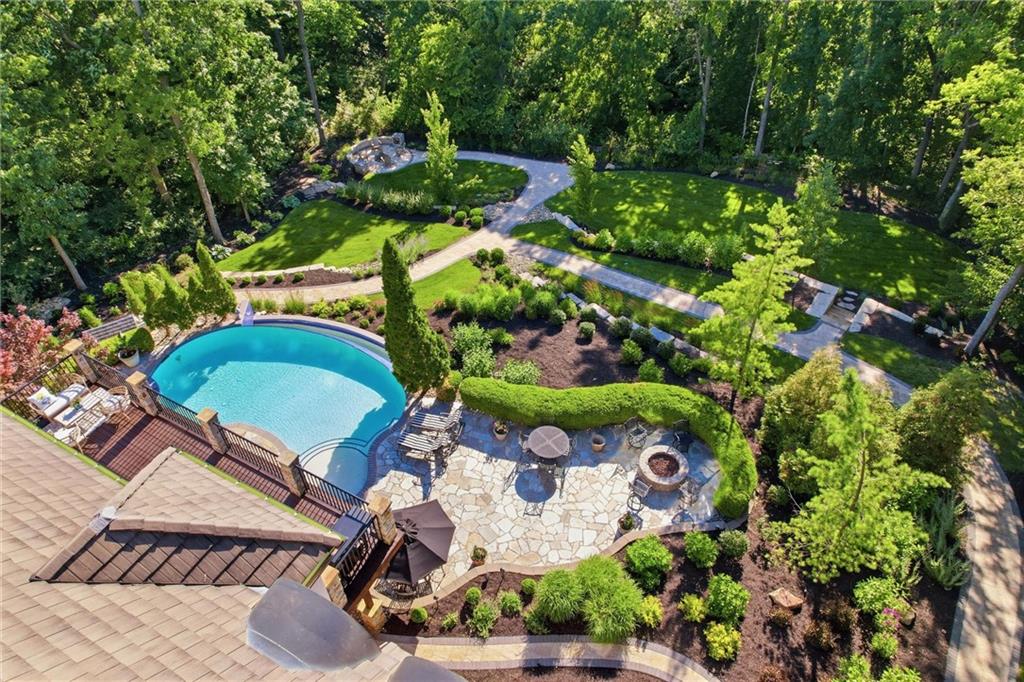
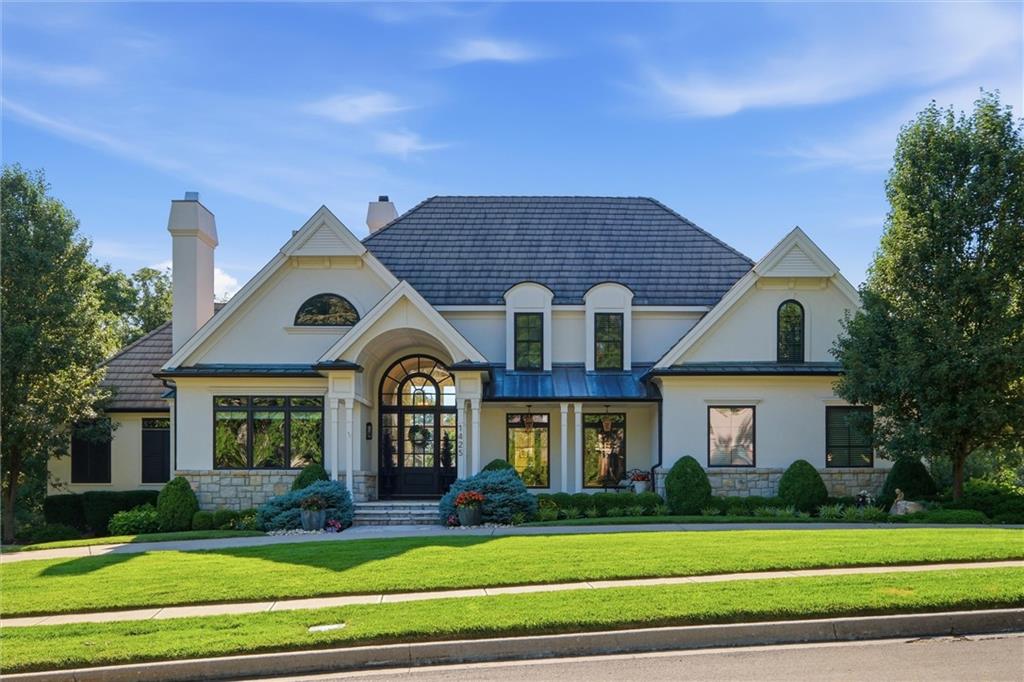
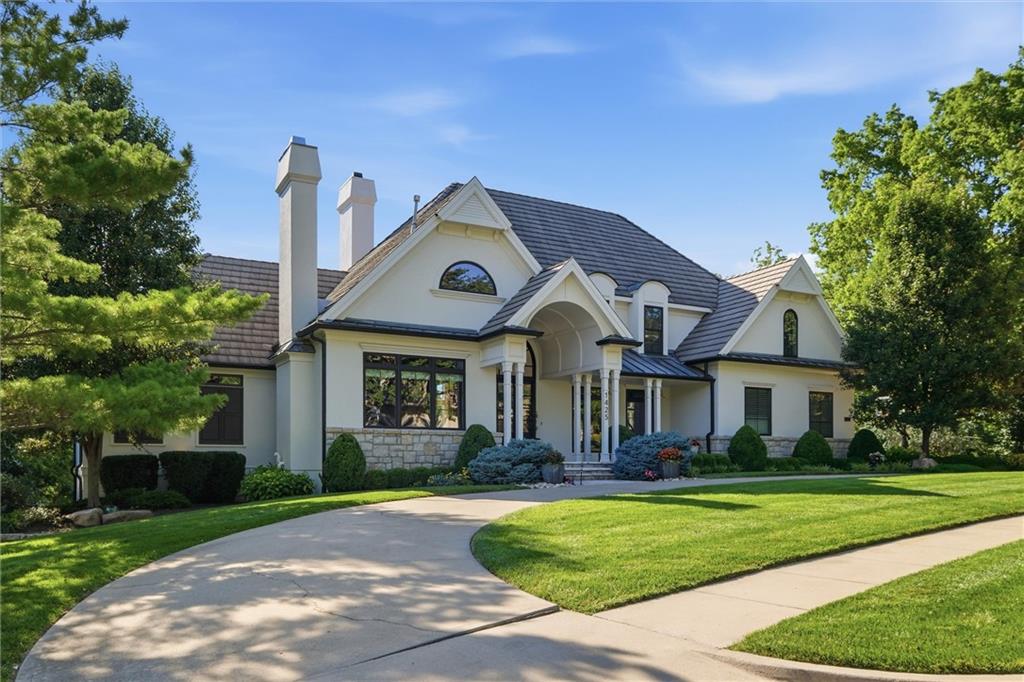
Set on just under 1 acre of meticulously landscaped grounds & surrounded by a tranquil woodland backdrop, this exceptional 1.5-story estate offers the perfect balance of timeless architecture & modern luxury. Featuring 5 bedrooms, 4.5 baths, a 3-car garage with EV charger and a stunning infinity-edge saltwater pool, every detail of this home has been thoughtfully curated to impress. Step inside & discover spaces designed to delight even the most discerning entertainer. The heart of this home's recent transformation is a lower-level renovation-so extraordinary it was featured in KC Magazine. Welcome to “The Pavone” - Italian for Peacock. Here, you'll find a masterful blend of imported marble, brass accents, Murano glass, mother of pearl, artful wood elements, Zellige tile, velvet, and fine leather—creating an atmosphere that is both sophisticated and unforgettable. Inspired by the allure of a hidden Italian speakeasy, this remarkable entertaining space was designed to captivate guests & spark conversation long after the evening ends. As you move through the lower levels, your attention is drawn to the breathtaking 14-foot floor-to-ceiling windows. Framed by luxurious velvet drapery that flood the interior with natural light & create a seamless connection to the outdoors. Beyond the glass lies a resort-style retreat. The terraced flagstone patio unfolds into multiple gathering spaces, complete with fire pit features & intimate seating areas. At the center of it all is the infinity-edge saltwater pool, where the water appears to disappear into the surrounding woodlands. This iconic residence was first featured in The Kansas City Star, and today it stands as a rare opportunity to own one of the area's most distinctive estates. But no headline, photograph, or video can fully capture what awaits beyond these doors. Schedule your private showing today before someone else claims the next chapter of this extraordinary story. Request full list of home features & updates.
| 5 days ago | Listing updated with changes from the MLS® | |
| 5 days ago | Status changed to Active Under Contract | |
| 2 weeks ago | Price changed to $1,700,000 | |
| 2 months ago | Listing first seen on site |

The information displayed on this page is confidential, proprietary, and copyrighted information of Heartland Multiple Listing Service, Inc. (“Heartland MLS”). Copyright 2026, Heartland Multiple Listing Service, Inc. Heartland MLS and Turn Key Realty LLC do not make any warranty or representation concerning the timeliness or accuracy of the information displayed herein. In consideration of the receipt of the information on this page, the recipient agrees to use the information solely for the private noncommercial purpose of identifying a property in which the recipient has a good faith interest in acquiring.
Terms of Use
Last checked 2026-08-24 06:05 PM CDT