





Save
Ask
Tour
Hide
$384,950
21 Days On Site
3812 Clayton DriveLeavenworth, KS 66048
For Sale|Single Family Residence|Active
4
Beds
4
Total Baths
3
Full Baths
1
Partial Bath
2,321
SqFt
$166
/SqFt
2004
Built
Subdivision:
Shenandoah
County:
Leavenworth
Due to the health concerns created by Coronavirus we are offering personal 1-1 online video walkthough tours where possible.
Save
Ask
Tour
Hide
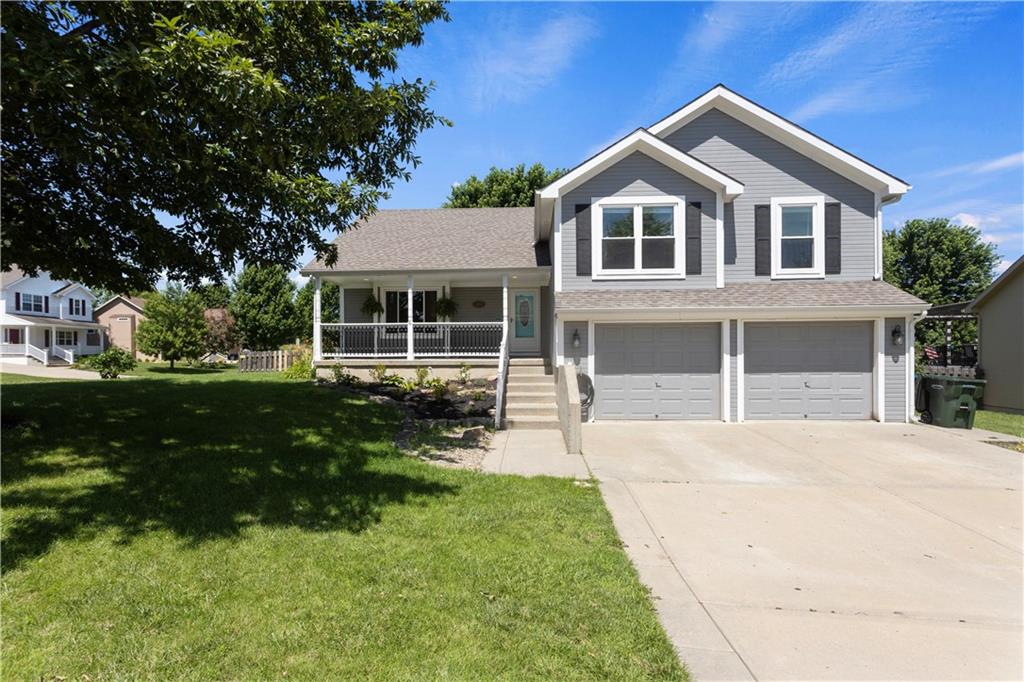
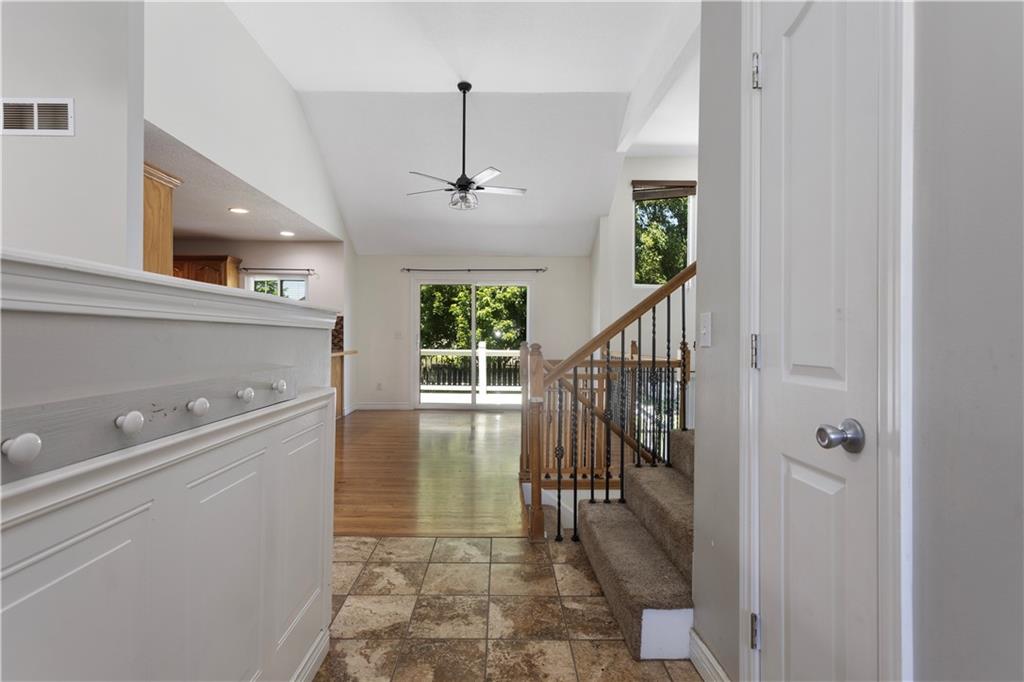
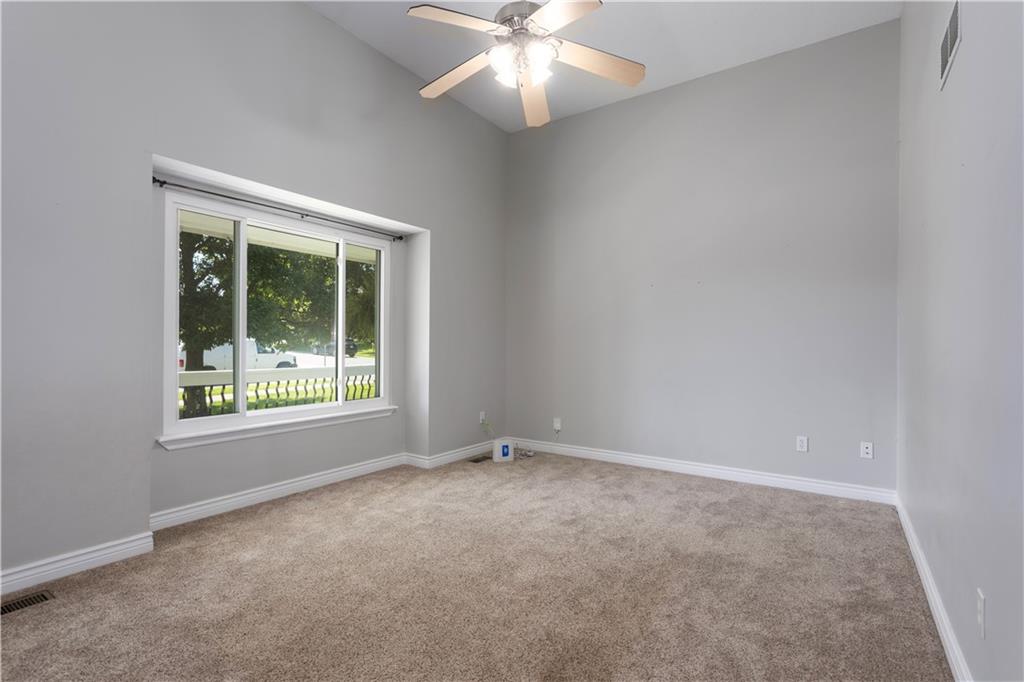
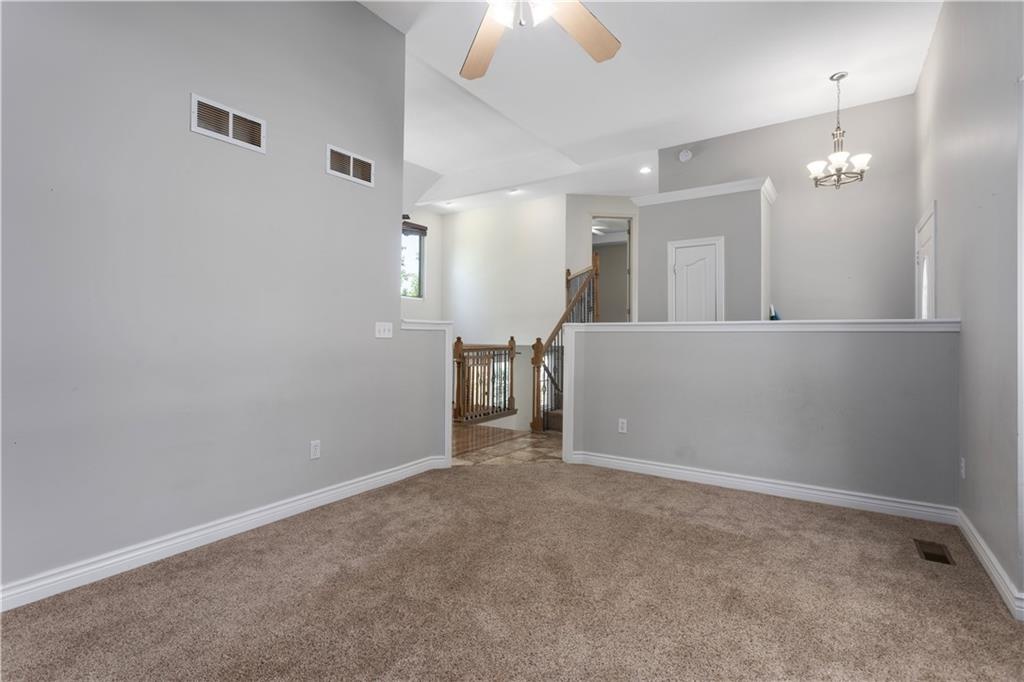
Welcome home to this spacious 4-bedroom, 4-bath home perfectly situated on a corner lot! With two separate living rooms, there is plenty of space for everyone to spread out, relax, or gather together. Whether you love hosting friends and family or simply want room to unwind, this home offers the flexibility you need. The primary suite is the perfect retreat, complete with a relaxing tub to soak the day away. Enjoy mornings, evenings, and weekend get-togethers on the back deck overlooking the backyard. With great indoor and outdoor space, this home is ready for its next owner to make it their own!
Save
Ask
Tour
Hide
Listing Snapshot
Price
$384,950
Days On Site
21 Days
Bedrooms
4
Inside Area (SqFt)
2,321 sqft
Total Baths
4
Full Baths
3
Partial Baths
1
Lot Size
0.27 Acres
Year Built
2004
MLS® Number
2627115
Status
Active
Property Tax
$4,923
HOA/Condo/Coop Fees
$33.33 monthly
Sq Ft Source
N/A
Friends & Family
Recent Activity
| 3 weeks ago | Listing updated with changes from the MLS® | |
| 3 weeks ago | Listing first seen on site |
General Features
Acres
0.27
Attached Garage
Yes
Garage
Yes
Garage Spaces
2
Levels
Multi/SplitThree Or More
Parking
AttachedBasement
Property Sub Type
Single Family Residence
Security
Smoke Detector(s)
Sewer
Public Sewer
SqFt Above
1528
SqFt Below
793
Style
Traditional
Water Source
Public
Interior Features
Appliances
DishwasherDisposalExhaust FanMicrowaveElectric Range
Basement
DaylightFullWalk-Out Access
Cooling
Attic FanElectric
Fireplace
Yes
Fireplace Features
Family Room
Fireplaces
1
Flooring
CarpetTileWood
Heating
Forced AirExhaust Fan
Interior
Vaulted Ceiling(s)Walk-In Closet(s)
Laundry Features
Laundry Closet
Window Features
Insulated Windows
Bedroom 2
Dimensions - 11x12Level - SecondArea - 132Area Units - Square FeetFeatures - Ceiling Fan(s)
Bedroom 3
Dimensions - 11x12Level - SecondArea - 132Area Units - Square FeetFeatures - Ceiling Fan(s)
Bedroom 4
Dimensions - 14x24Level - BasementArea - 288Area Units - Square FeetFeatures - Ceiling Fan(s)
Dining Room
Dimensions - 12x16Level - FirstArea - 192Area Units - Square FeetFeatures - Ceiling Fan(s)
Family Room
Dimensions - 14x23Level - BasementArea - 322Area Units - Square FeetFeatures - Ceiling Fan(s)
Kitchen
Dimensions - 10x14Level - FirstArea - 140Area Units - Square Feet
Living Room
Dimensions - 12x22Level - FirstArea - 264Area Units - Square Feet
Primary Bedroom
Dimensions - 14x17Level - SecondArea - 238Area Units - Square FeetFeatures - Walk-In Closet(s)
Save
Ask
Tour
Hide
Exterior Features
Construction Details
Frame
Lot Features
City LotCorner LotLevel
Patio And Porch
DeckPatioPorch
Roof
Composition
Spa Features
Bath
Windows/Doors
Insulated Windows
Community Features
Accessibility Features
Therapeutic Whirlpool
Association Dues
400
Financing Terms Available
CashConventionalFHAVA Loan
HOA Fee Frequency
Annually
MLS Area
427 - N=Lv Co Ln;S=Co Rd 8;E=Mo Rvr;W=Lv Co Ln
School District
Leavenworth
Schools
School District
Leavenworth
Elementary School
Unknown
Middle School
Richard Warren
High School
Leavenworth
Listing courtesy of United Real Estate Kansas City [email protected]

The information displayed on this page is confidential, proprietary, and copyrighted information of Heartland Multiple Listing Service, Inc. (“Heartland MLS”). Copyright 2026, Heartland Multiple Listing Service, Inc. Heartland MLS and United Real Estate Kansas City do not make any warranty or representation concerning the timeliness or accuracy of the information displayed herein. In consideration of the receipt of the information on this page, the recipient agrees to use the information solely for the private noncommercial purpose of identifying a property in which the recipient has a good faith interest in acquiring.
Terms of Use
Last checked 2026-07-13 11:02 PM CDT
The information displayed on this page is confidential, proprietary, and copyrighted information of Heartland Multiple Listing Service, Inc. (“Heartland MLS”). Copyright 2026, Heartland Multiple Listing Service, Inc. Heartland MLS and United Real Estate Kansas City do not make any warranty or representation concerning the timeliness or accuracy of the information displayed herein. In consideration of the receipt of the information on this page, the recipient agrees to use the information solely for the private noncommercial purpose of identifying a property in which the recipient has a good faith interest in acquiring.
Terms of Use
Last checked 2026-07-13 11:02 PM CDT
Neighborhood & Commute
Source: Walkscore
Save
Ask
Tour
Hide