





13944 Kenneth CourtLeawood, KS 66224
Due to the health concerns created by Coronavirus we are offering personal 1-1 online video walkthough tours where possible.
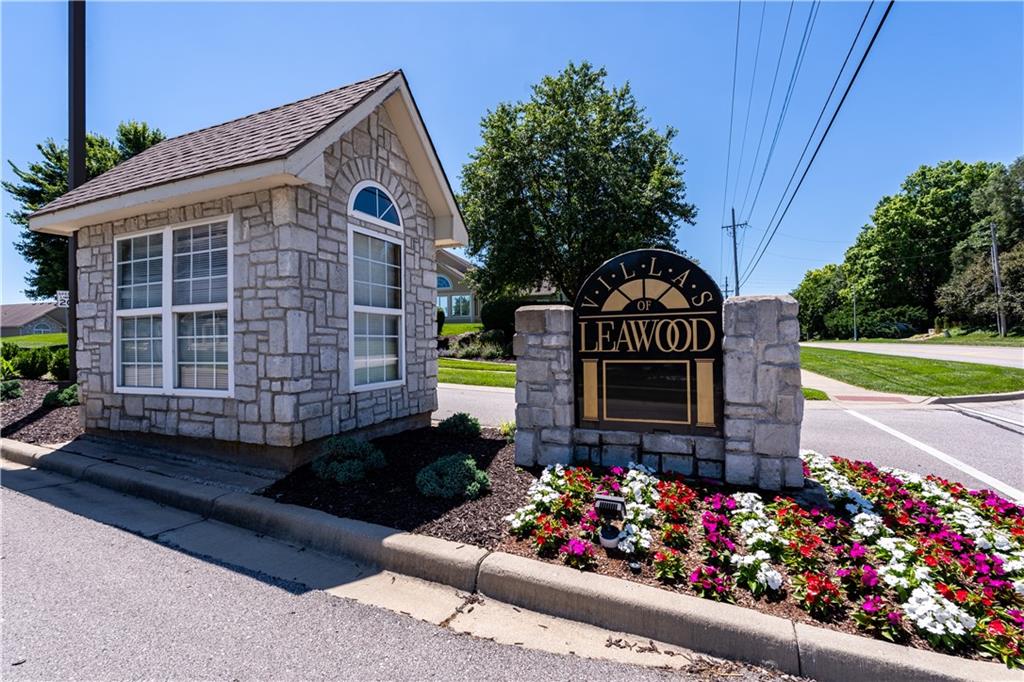
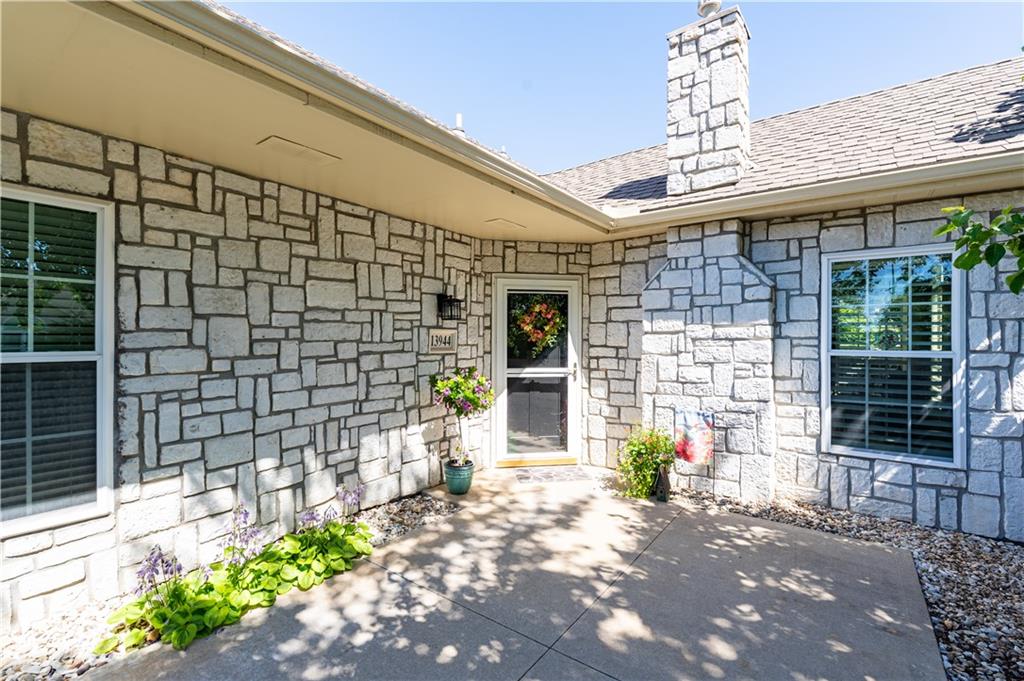
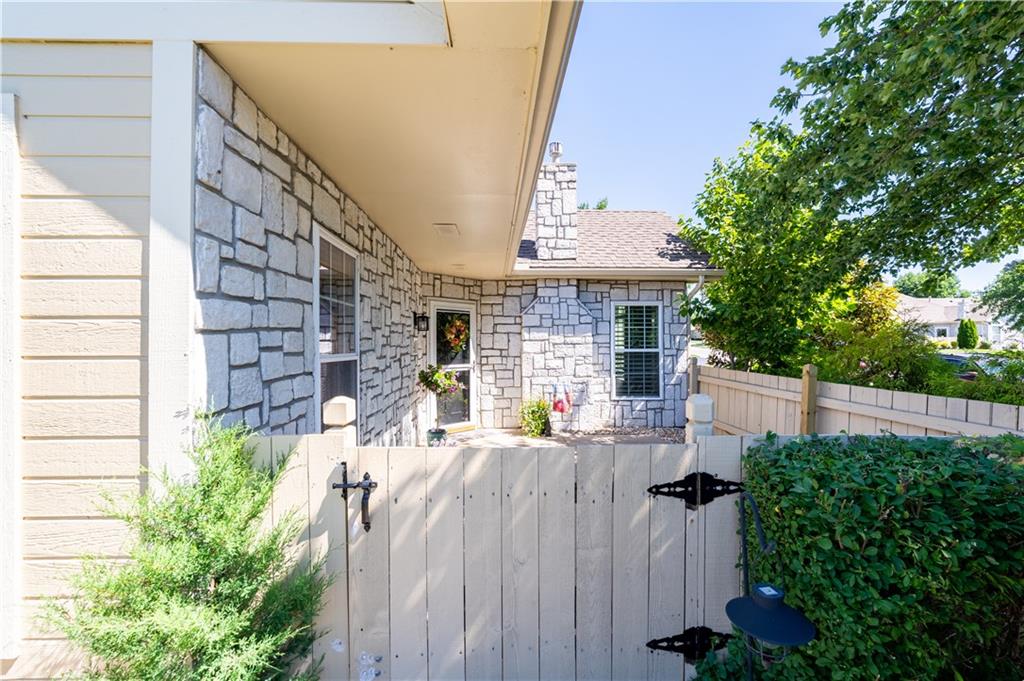
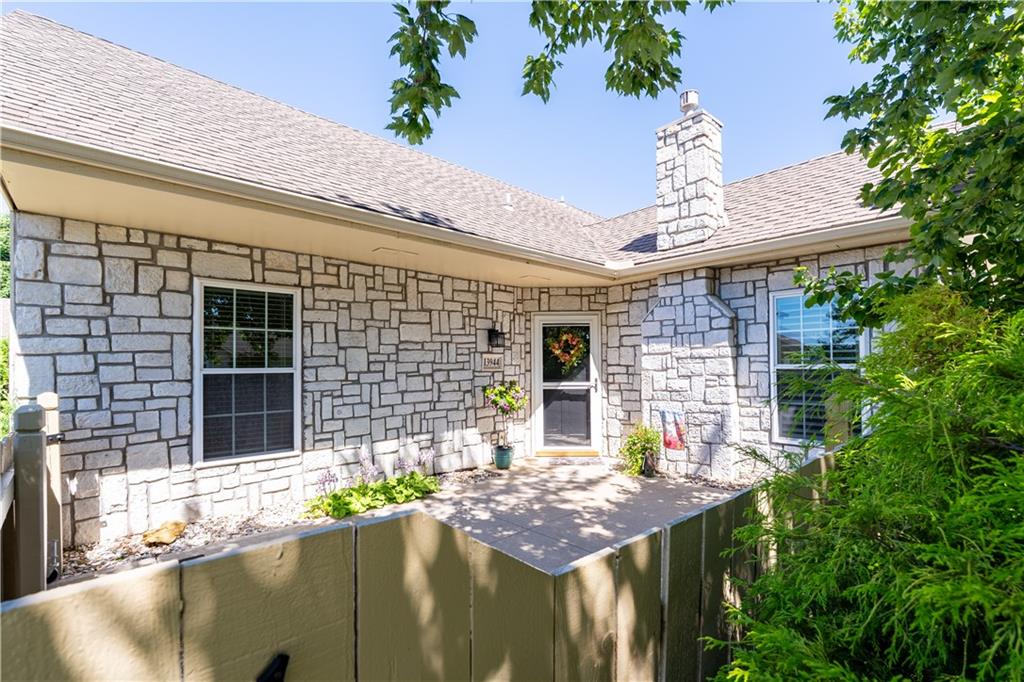
Amazing maintenance-provided patio villa offering 3 bedrooms, 2.1 baths, and an oversized 2-car garage, tucked away on a quiet cul-de-sac lot. The private gated courtyard patio provides a peaceful outdoor retreat and welcome shade from the afternoon sun. The updated kitchen features granite countertops, newer black slate appliances, and ample workspace, with all appliances remaining with the home. Just off the kitchen is a spacious laundry room with abundant storage, and the washer and dryer stay as well. The open living and dining areas showcase beautiful wood-look flooring, a vaulted ceiling, plantation shutters, and a cozy gas fireplace, creating an inviting space for everyday living and entertaining. The main-level primary suite offers a large walk-in closet and a private bath with quartz countertops and tile flooring. A second spacious bedroom and convenient half bath complete the main level. Upstairs, you'll find a third bedroom and a full bath, perfect for guests, a home office, or additional living space. Residents enjoy access to a beautiful clubhouse, community pool, and meticulously maintained grounds. This move-in-ready home is ideally located near shopping, dining, and everyday conveniences. The community offers a beautiful clubhouse with a kitchen, workout facility, pool and more. Don't miss this exceptional opportunity for low-maintenance living at its finest!
| 2 weeks ago | Listing updated with changes from the MLS® | |
| 2 weeks ago | Status changed to Pending | |
| a month ago | Listing first seen on site |

The information displayed on this page is confidential, proprietary, and copyrighted information of Heartland Multiple Listing Service, Inc. (“Heartland MLS”). Copyright 2026, Heartland Multiple Listing Service, Inc. Heartland MLS and ReeceNichols - Overland Park do not make any warranty or representation concerning the timeliness or accuracy of the information displayed herein. In consideration of the receipt of the information on this page, the recipient agrees to use the information solely for the private noncommercial purpose of identifying a property in which the recipient has a good faith interest in acquiring.
Terms of Use
Last checked 2026-07-13 10:20 PM CDT