Save
Ask
Tour
Hide
Share
$1,100,000
34 Days On Site

4522 N Mulberry Court
Kansas City, MO 64116

For Sale|Single Family Residence|Active
6
Beds
5
Total Baths
4
Full Baths
1
Partial Bath
7,585
SqFt
$145
/SqFt
1998
Built
Subdivision:
Briarcliff West
County:
Clay

Due to the health concerns created by Coronavirus we are offering personal 1-1 online video walkthough tours where possible.
4522 N Mulberry Court4522 N Mulberry Court4522 N Mulberry Court4522 N Mulberry Court
Save
Ask
Tour
Hide
Share

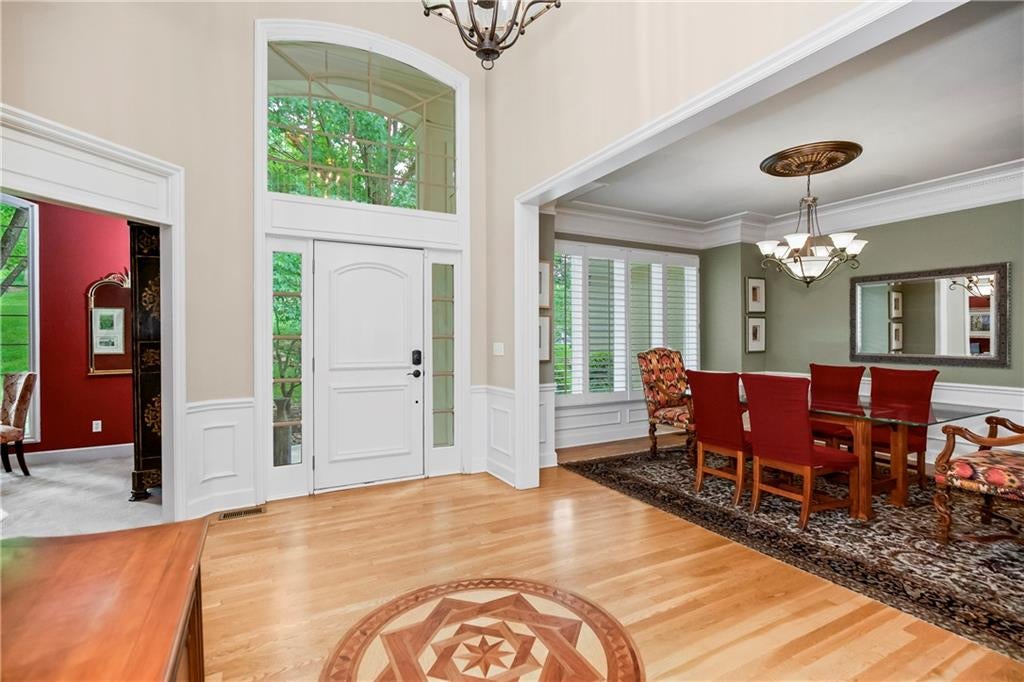
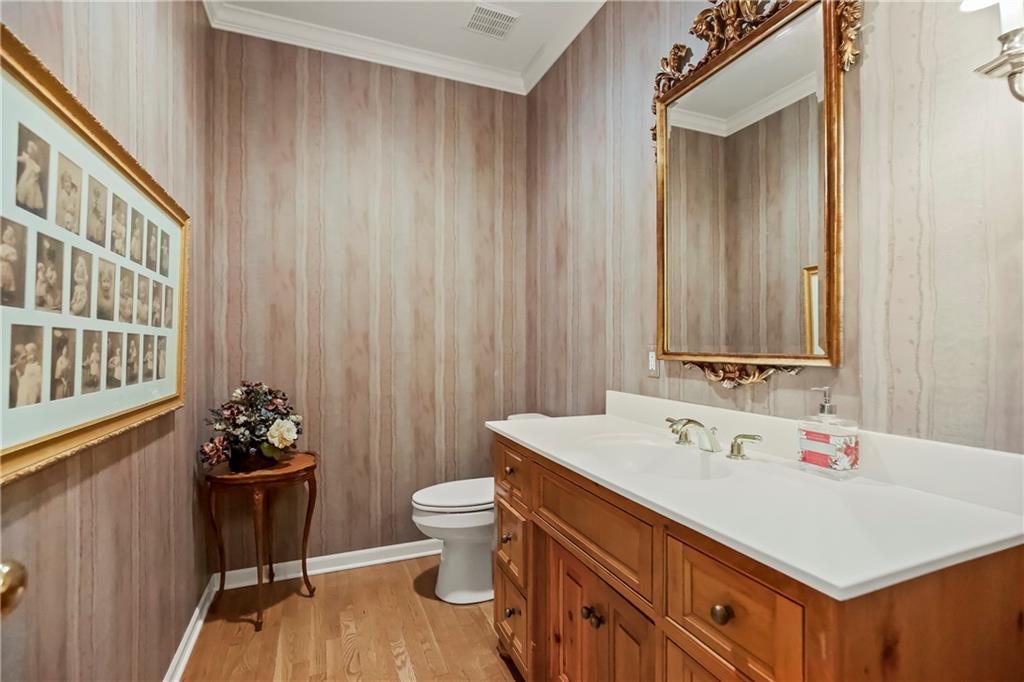
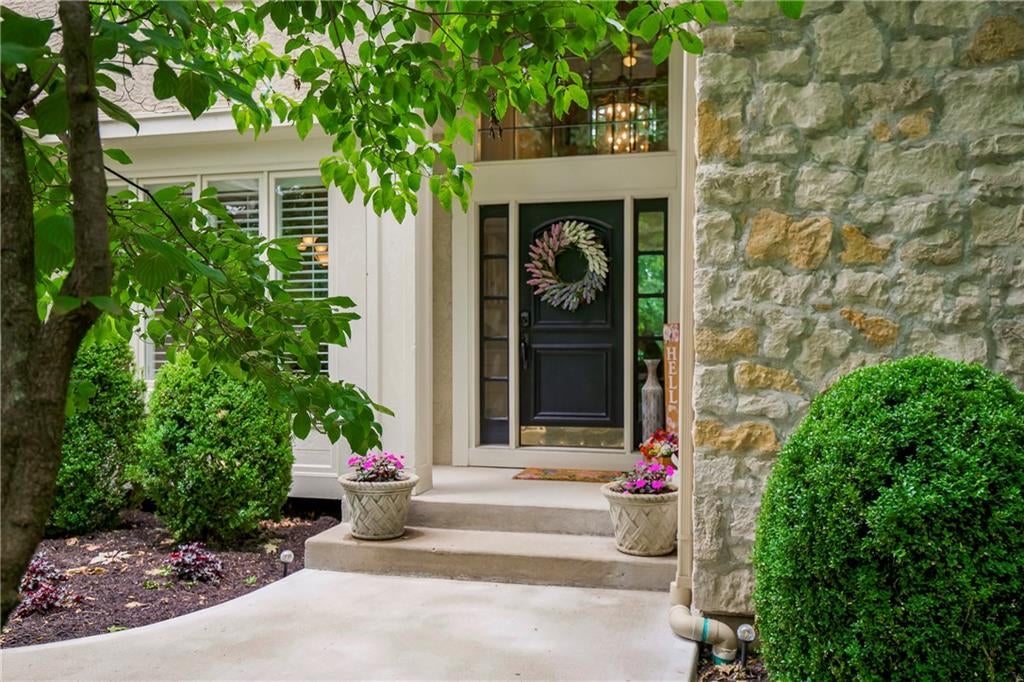
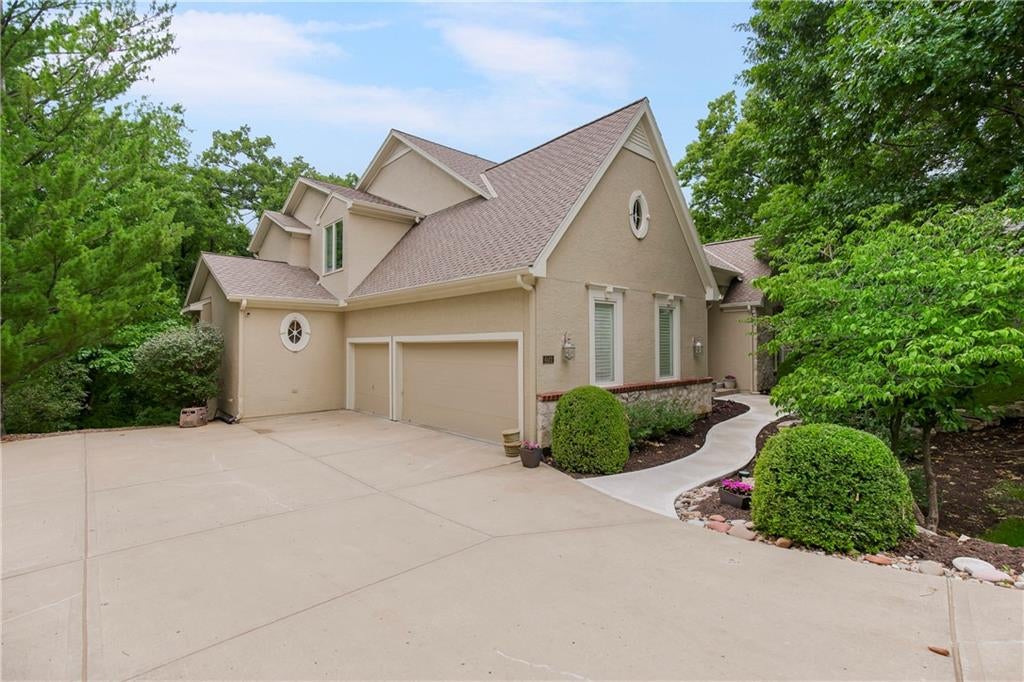
Welcome to this beautiful 1.5-story home in sought-after Briarcliff West, ideally situated on a treed cul-de-sac lot with wonderful privacy and curb appeal. Offering approximately 7,000+ square feet, this spacious home features 6 bedrooms, 4.1 bathrooms, and a 3-car garage, with a thoughtful floor plan designed for both everyday living and entertaining. The main level offers warm, inviting spaces with generous natural light, beautiful wood details, and comfortable gathering areas throughout. The updated kitchen features refreshed counters and backsplash, ample cabinetry, stainless appliances, and an easy flow into the dining and living spaces. The finished lower level provides incredible additional living and recreation space, complete with custom built-ins and plenty of room to relax, host, or spread out. Updates include a 50-year roof, renovated bathrooms, updated deck, fresh paint, some newer carpet, kitchen counter and backsplash improvements, and the finished lower level. Enjoy peaceful outdoor living from the updated deck overlooking the lush, treed setting. With its size, setting, updates, and desirable Briarcliff West location, 4522 N. Mulberry Court is a rare opportunity to own a truly special home in one of Kansas City’s most established neighborhoods.

Save
Ask
Tour
Hide
Share
Listing Snapshot
Price 
$1,100,000
Days On Site 
34 Days
Bedrooms 
6
Inside Area (SqFt) 
7,585 sqft
Total Baths 
5
Full Baths 
4
Partial Baths 
1
Lot Size 
0.88 Acres
Year Built 
1998
MLS® Number 
2625086
Status 
Active
Property Tax 
$13,642
HOA/Condo/Coop Fees 
$108.33 monthly
Sq Ft Source 
N/A
Friends & Family
Recent Activity
2 weeks agoListing updated with changes from the MLS®
a month agoStatus changed to Active
a month agoListing first seen on site
General Features
Acres 
0.88
Attached Garage 
Yes
Garage 
Yes
Garage Spaces 
3
Levels 
One and One Half
Number Of Stories 
1
Parking 
AttachedGarage Door OpenerGarage Faces SideSecured
Property Sub Type 
Single Family Residence
Security 
Security SystemSmoke Detector(s)
Sewer 
Public Sewer
SqFt Above 
4683
SqFt Below 
2902
Style 
Traditional
Water Source 
Public
Interior Features
Appliances 
CooktopDishwasherDisposalHumidifierMicrowaveElectric Range
Basement 
FinishedFullWalk-Out Access
Cooling 
ElectricCeiling Fan(s)
Fireplace 
Yes
Fireplace Features 
GasLiving Room
Fireplaces 
2
Flooring 
CarpetTileWood
Heating 
Electric
Interior 
Walk-In Closet(s)Eat-in KitchenCeiling Fan(s)Kitchen IslandPantryBreakfast Bar
Laundry Features 
Main LevelSink
Bathroom 4 
Level - Lower
Bedroom 2 
Level - Second
Bedroom 3 
Level - Second
Bedroom 4 
Level - Second
Bedroom 5 
Level - Lower
Bedroom 6 
Level - Lower
Dining Room 
Level - Main
Family Room 
Level - Lower
Hearth Room 
Level - MainFeatures - Built-in Features, Ceiling Fan(s)
Kitchen 
Level - MainFeatures - Granite Counters, Kitchen Island, Pantry
Laundry 
Level - MainFeatures - Built-in Features
Living Room 
Level - Main
Loft 
Level - SecondFeatures - Built-in Features
Office 
Level - Main
Primary Bathroom 
Level - MainFeatures - Double Vanity, Walk-In Closet(s)
Primary Bedroom 
Level - MainFeatures - Ceiling Fan(s)
Save
Ask
Tour
Hide
Share
Exterior Features
Construction Details 
StuccoFrame
Lot Features 
City LotCul-De-SacMany Trees
Patio And Porch 
DeckPatio
Roof 
Composition
Spa Features 
Bath
Community Features
Accessibility Features 
Therapeutic Whirlpool
Association Amenities 
PoolTennis Court(s)
Association Dues 
1300
Financing Terms Available 
CashConventional
HOA Fee Frequency 
Annually
MLS Area 
102 - N=Vivion;S=31st St;E=Antioch Rd;W=Clay Co Ln
Roads 
Paved
School District 
North Kansas City
Schools
School District
North Kansas City
Elementary School
Briarcliff
Middle School
Eastgate
High School
North Kansas City
Listing courtesy of ReeceNichols - Country Club Plaza [email protected]


The information displayed on this page is confidential, proprietary, and copyrighted information of Heartland Multiple Listing Service, Inc. (“Heartland MLS”). Copyright 2026, Heartland Multiple Listing Service, Inc. Heartland MLS and ReeceNichols - Country Club Plaza do not make any warranty or representation concerning the timeliness or accuracy of the information displayed herein. In consideration of the receipt of the information on this page, the recipient agrees to use the information solely for the private noncommercial purpose of identifying a property in which the recipient has a good faith interest in acquiring.
Terms of Use
Last checked 2026-07-13 11:09 PM CDT

Neighborhood & Commute
Source: Walkscore
Save
Ask
Tour
Hide
Share