Save
Ask
Tour
Hide
Share
$1,195,000
25 Days On Site

180 E Loch Lloyd Parkway
Loch Lloyd, MO 64012

Single Family Residence|Pending
4
Beds
4
Total Baths
3
Full Baths
1
Partial Bath
4,228
SqFt
$283
/SqFt
1997
Built
Subdivision:
Loch Lloyd
County:
Cass

Due to the health concerns created by Coronavirus we are offering personal 1-1 online video walkthough tours where possible.
180 E Loch Lloyd Parkway180 E Loch Lloyd Parkway180 E Loch Lloyd Parkway180 E Loch Lloyd Parkway
Save
Ask
Tour
Hide
Share

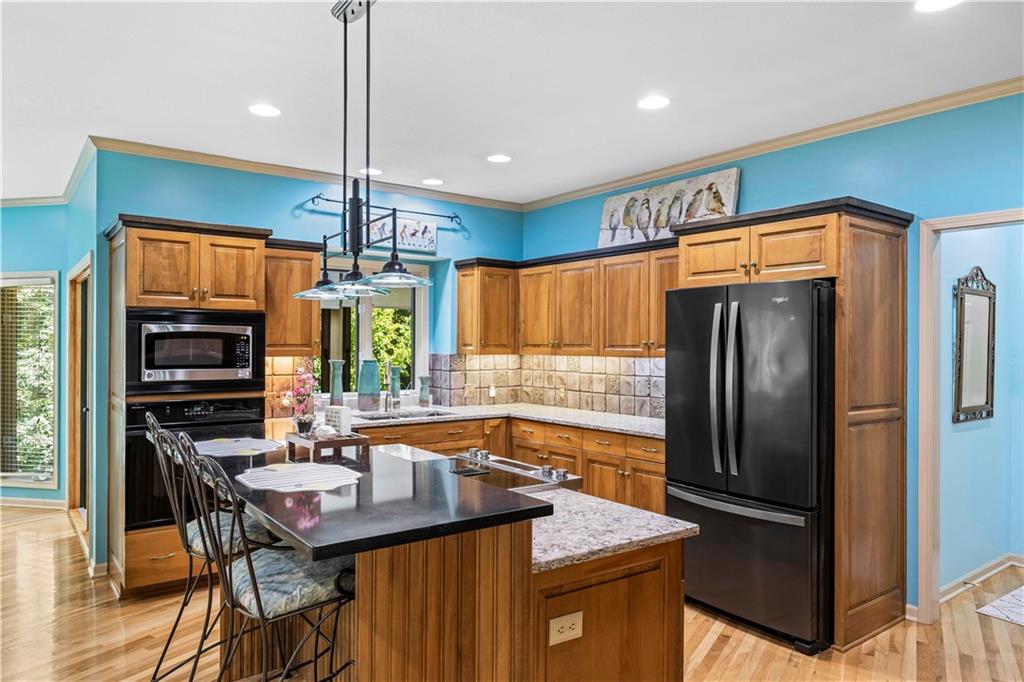
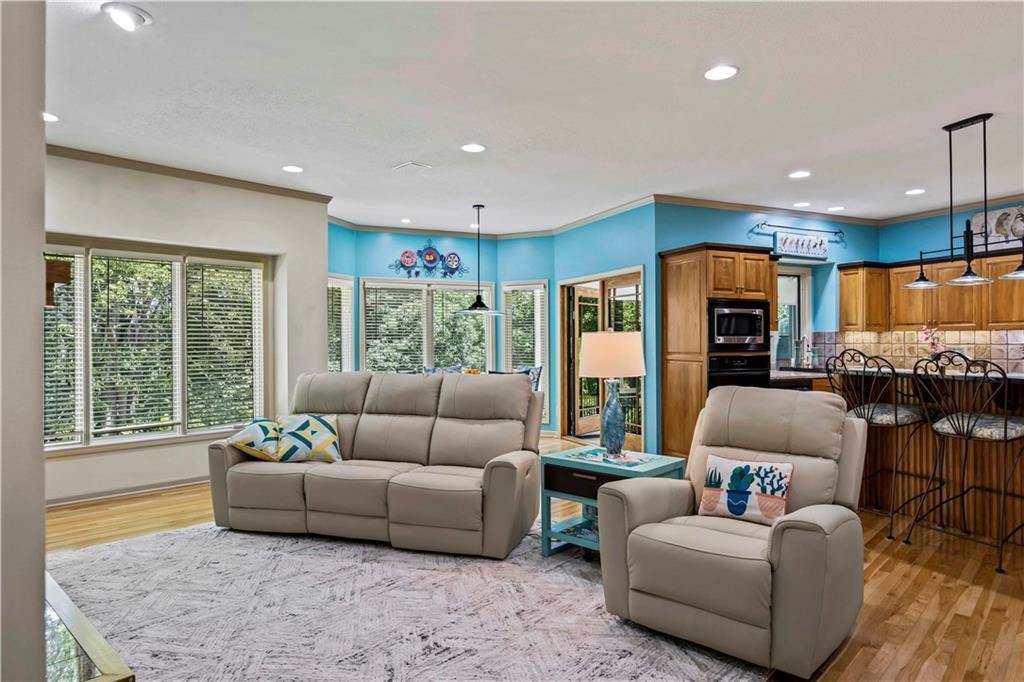
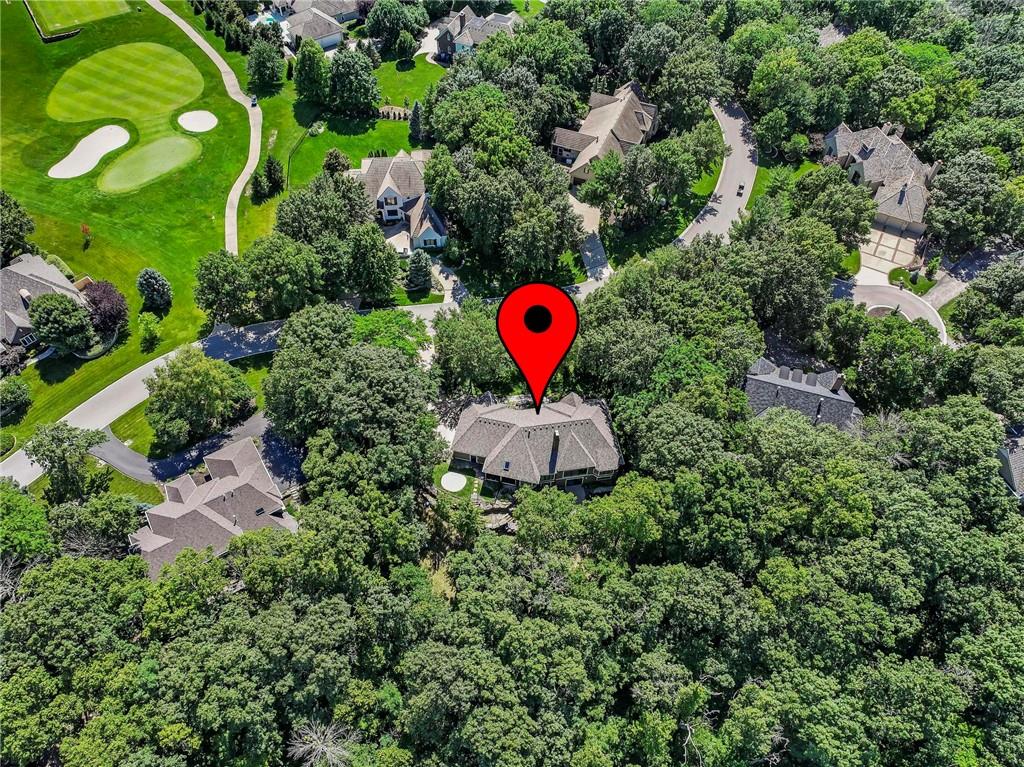
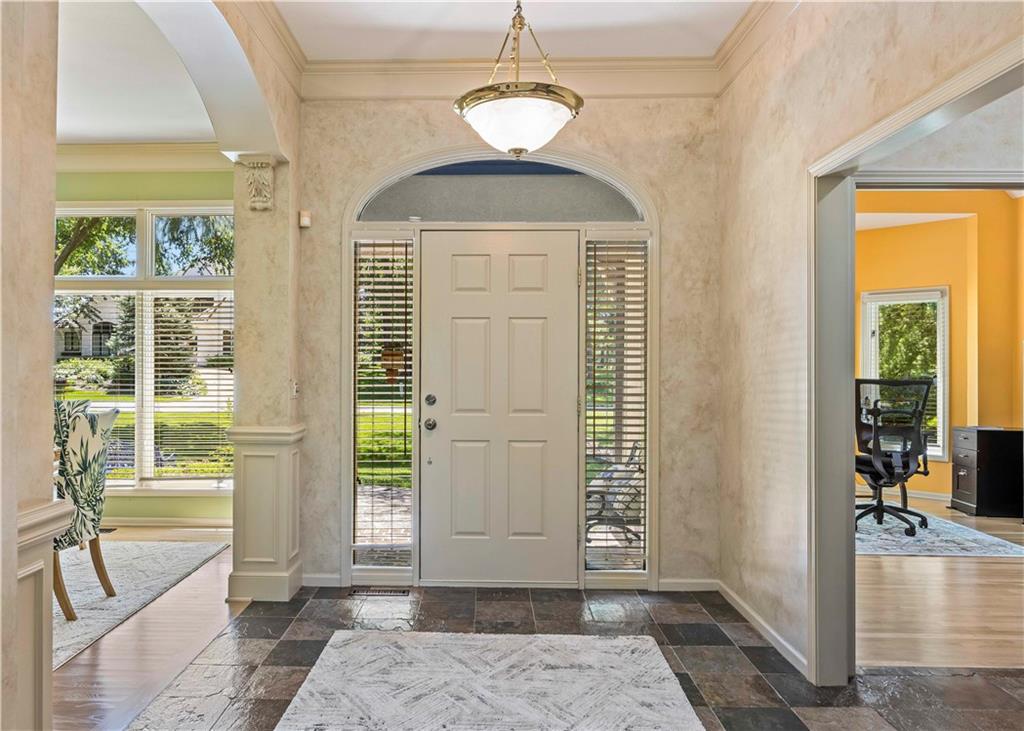
RARE FIND! Charming villa-styled home offers GATED SECURITY, a hop-skip from the country club, pool and golf course. LAKE RIGHTS to the stocked community lake (Kids/Grandkids will love "Fishing Day Contest," playground, dog park., fitness center ...a resort lifestyle right here in the Metro. Happiness every day in this bright and cheerful REV 1.5 story home on a lush, private lot, offering easy 1st-floor living with 2 bedrooms above grade, and fast possession! Sellers have just added a NEW premium Presidential CertainTeed roof (2025), NEW epoxy garage floor, NEW landscape lighting, extensive landscaping with serene waterfall and koi pond (you'll think you are in a botanical garden). Finished lower-level is ready for FUN with a native river rock fireplace, media-ready family room, 3rd and 4th bedrooms and BONUS ROOM for gym, office, studio, music room...you decide. Discover luxe interior features including satin-finished hardwood floors, kitchen island, marble baths, soaring ceilings, fenced pet area, and an amazing sunshine-infused porch for year-round enjoyment of Mother Nature at Her best. Surprises at every turn. One thing is certain: the opportunity to live in this special neighborhood at the prices you are seeing now is fleeting; timing is everything... We can't wait to show you

Save
Ask
Tour
Hide
Share
Listing Snapshot
Price 
$1,195,000
Days On Site 
25 Days
Bedrooms 
4
Inside Area (SqFt) 
4,228 sqft
Total Baths 
4
Full Baths 
3
Partial Baths 
1
Lot Size 
0.87 Acres
Year Built 
1997
MLS® Number 
2624130
Status 
Pending
Property Tax 
$8,231
HOA/Condo/Coop Fees 
$390 monthly
Sq Ft Source 
N/A
Friends & Family
Recent Activity
3 weeks agoListing updated with changes from the MLS®
3 weeks agoStatus changed to Pending
4 weeks agoListing first seen on site
General Features
Acres 
0.87
Attached Garage 
Yes
Garage 
Yes
Garage Spaces 
3
Levels 
One and One HalfOne
Number Of Stories 
1
Parking 
AttachedGarage Door Opener
Property Sub Type 
Single Family Residence
Security 
Gated CommunitySecurity SystemSmoke Detector(s)
SqFt Above 
2671
SqFt Below 
1557
Style 
Traditional
Water Source 
Public
Interior Features
Appliances 
CooktopDishwasherDisposalDouble OvenDryerRefrigeratorWasher
Basement 
FinishedWalk-Out Access
Cooling 
ElectricCeiling Fan(s)
Fireplace 
Yes
Fireplace Features 
Family RoomGas StarterGreat RoomSee Through
Fireplaces 
2
Flooring 
CarpetMarbleWood
Heating 
Forced Air
Interior 
Vaulted Ceiling(s)Walk-In Closet(s)Ceiling Fan(s)Kitchen Island
Laundry Features 
Main Level
Window Features 
Insulated Windows
Bedroom 3 
Level - Lower
Bedroom 4 
Level - Lower
Bonus Room 
Level - Lower
Breakfast Room 
Level - Main
Dining Room 
Level - Main
Great Room 
Level - Main
Hearth Room 
Level - Main
Kitchen 
Level - Main
Primary Bathroom 
Level - MainFeatures - Double Vanity, Walk-In Closet(s)
Primary Bedroom 
Level - MainFeatures - Ceiling Fan(s), Walk-In Closet(s)
Save
Ask
Tour
Hide
Share
Exterior Features
Construction Details 
StuccoFrame
Lot Features 
Many TreesWooded
Patio And Porch 
Patio
Roof 
Composition
Windows/Doors 
Insulated Windows
Community Features
Association Amenities 
Trail(s)
Association Dues 
390
Community Features 
Gated
Financing Terms Available 
CashConventional
HOA Fee Frequency 
Monthly
MLS Area 
208 - Cass County, Mo
Roads 
Paved
School District 
Belton
Schools
School District
Belton
Elementary School
Cambridge
Middle School
Yeokum
High School
Belton
Listing courtesy of BHG Kansas City Homes [email protected]


The information displayed on this page is confidential, proprietary, and copyrighted information of Heartland Multiple Listing Service, Inc. (“Heartland MLS”). Copyright 2026, Heartland Multiple Listing Service, Inc. Heartland MLS and BHG Kansas City Homes do not make any warranty or representation concerning the timeliness or accuracy of the information displayed herein. In consideration of the receipt of the information on this page, the recipient agrees to use the information solely for the private noncommercial purpose of identifying a property in which the recipient has a good faith interest in acquiring.
Terms of Use
Last checked 2026-07-13 10:20 PM CDT

Neighborhood & Commute
Source: Walkscore
Save
Ask
Tour
Hide
Share