





2501 Olde Creek CourtLeavenworth, KS 66048
Due to the health concerns created by Coronavirus we are offering personal 1-1 online video walkthough tours where possible.
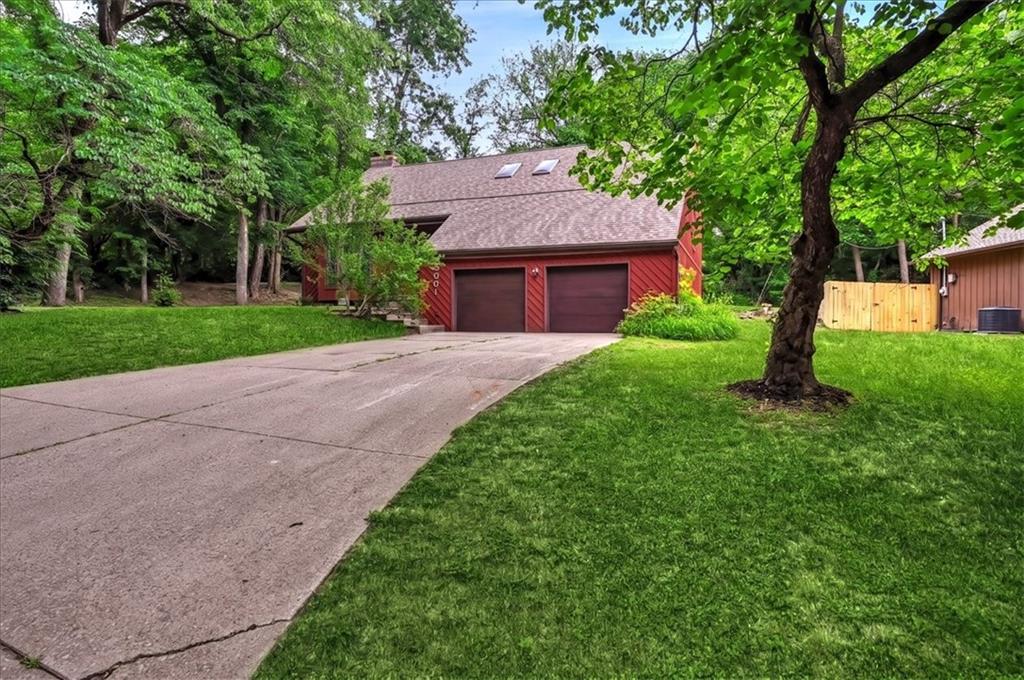
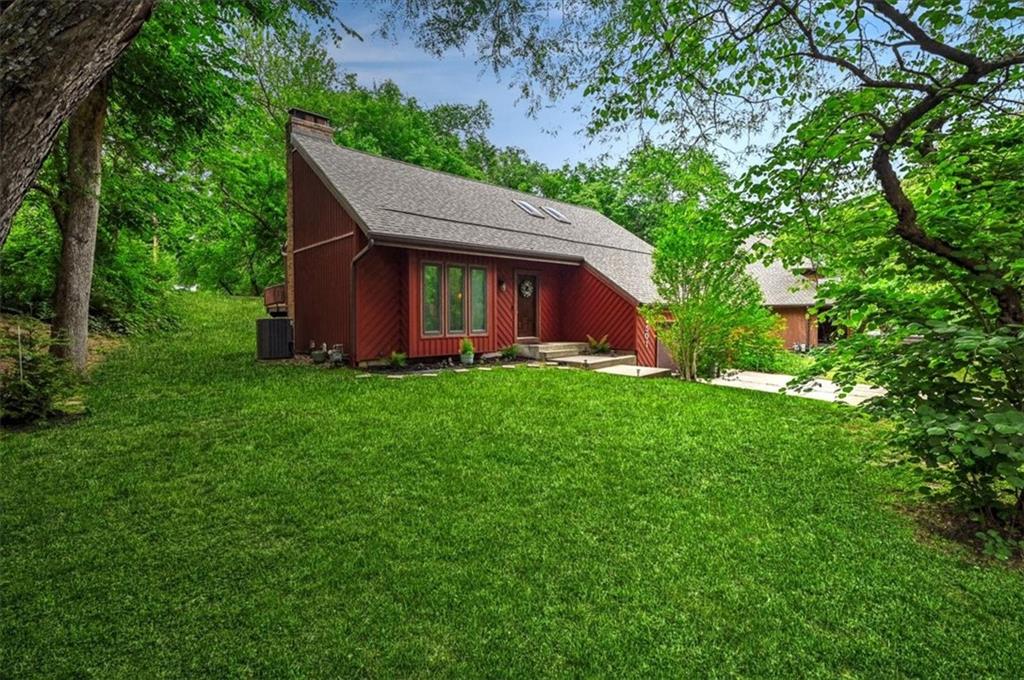
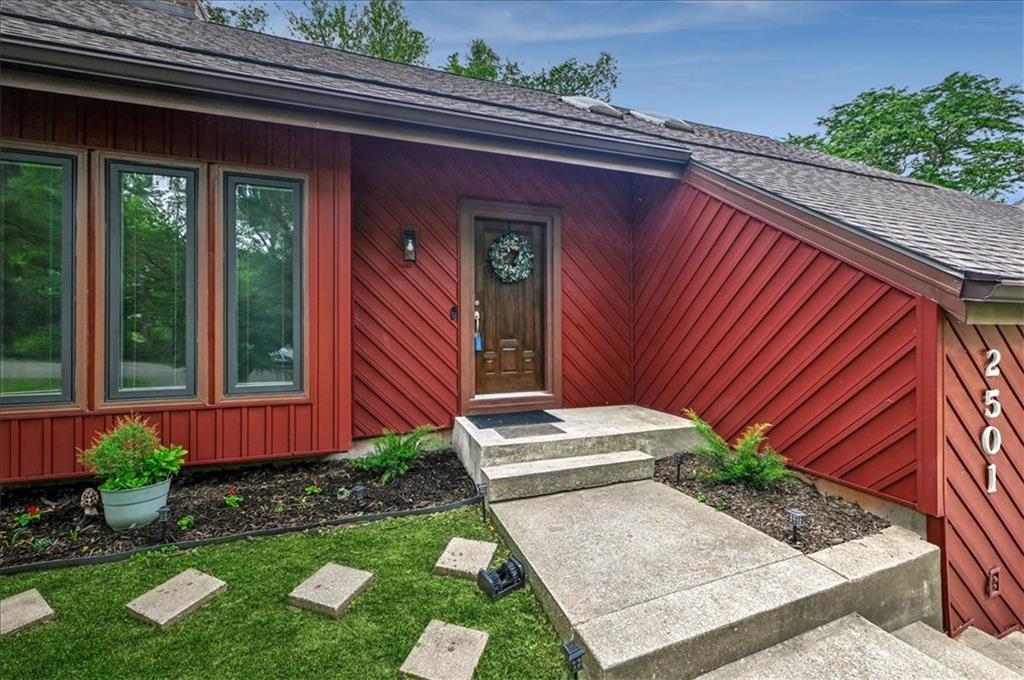
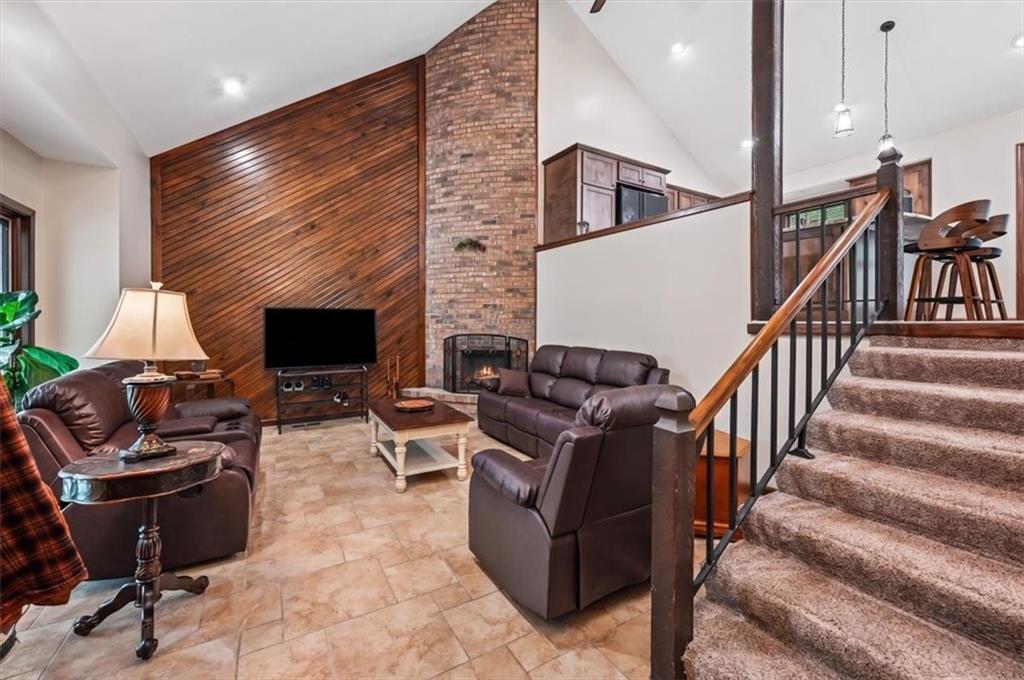
This beautifully updated 4-bedroom, 3 full bath home is tucked away with a treed backyard, offering modern finishes, thoughtful upgrades, and move-in-ready convenience. Step inside to the living room with fireplace and valued ceilings to discover a fresh, contemporary interior. New flooring, lighting, and paint throughout create a bright and cohesive feel from room to room. The fully updated kitchen is a true standout, showcasing brand-new cabinetry, granite countertops, large island with extra seating, a stylish backsplash and a pantry — perfect for both everyday living and entertaining. The dining area has new backdoors that walkout to the deck. Major improvements continue with new windows and new spray foam R-38 insulation added in the vaulted ceilings, exterior walls and the attic and enhancing energy efficiency and natural light, along with a newer roof and gutters that add long-term value and peace of mind. The lower level features family room with fireplace, the 4th bedroom and laundry that is in the full bathroom with new shower. All bathrooms have new sinks and toilets. The subbasement provides plenty of space for storage. Outside, enjoy a private setting on a cul-de-sac, ideal for relaxing or hosting gatherings. The property offers great curb appeal and a welcoming neighborhood atmosphere while remaining conveniently close to local amenities, schools, and both downtown Leavenworth and Fort Leavenworth.
| 13 hours ago | Listing updated with changes from the MLS® | |
| 13 hours ago | Price changed to $359,900 | |
| a month ago | Listing first seen on site |

The information displayed on this page is confidential, proprietary, and copyrighted information of Heartland Multiple Listing Service, Inc. (“Heartland MLS”). Copyright 2026, Heartland Multiple Listing Service, Inc. Heartland MLS and Reilly Real Estate LLC do not make any warranty or representation concerning the timeliness or accuracy of the information displayed herein. In consideration of the receipt of the information on this page, the recipient agrees to use the information solely for the private noncommercial purpose of identifying a property in which the recipient has a good faith interest in acquiring.
Terms of Use
Last checked 2026-07-13 11:09 PM CDT