Save
Ask
Tour
Hide
Share
$358,000
45 Days On Site

3137 Lakeview Circle
Leavenworth, KS 66048

Single Family Residence|Pending
5
Beds
3
Total Baths
3
Full Baths
2,735
SqFt
$131
/SqFt
1985
Built
Subdivision:
Other
County:
Leavenworth

Due to the health concerns created by Coronavirus we are offering personal 1-1 online video walkthough tours where possible.
3137 Lakeview Circle3137 Lakeview Circle3137 Lakeview Circle3137 Lakeview Circle
Save
Ask
Tour
Hide
Share

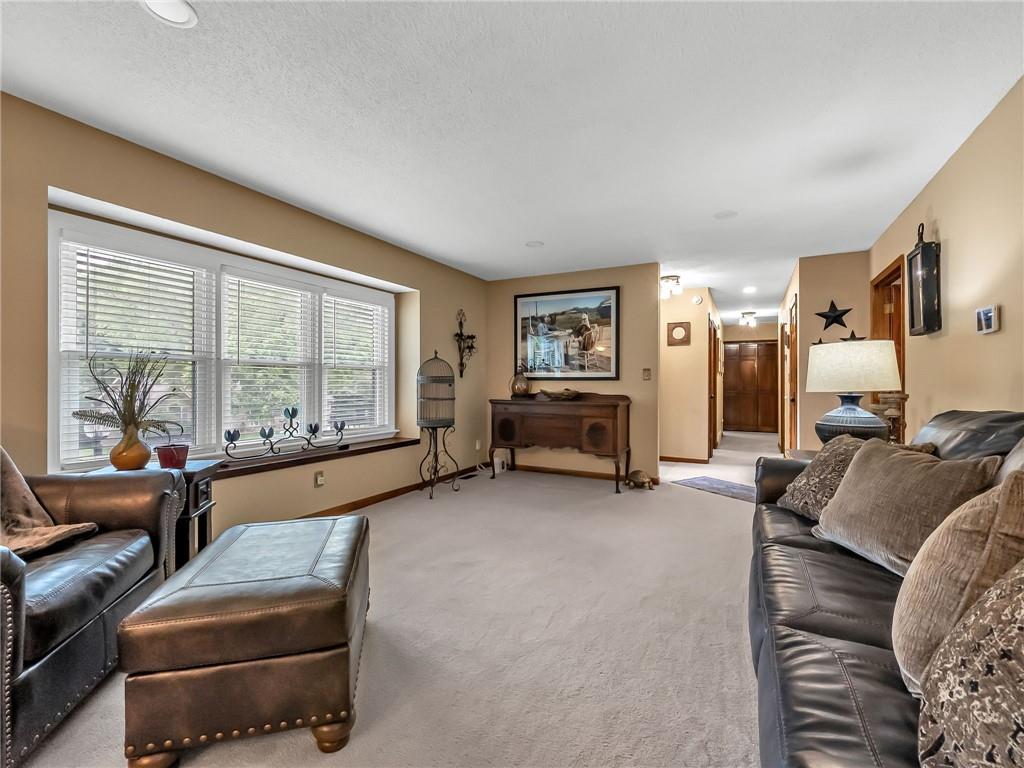
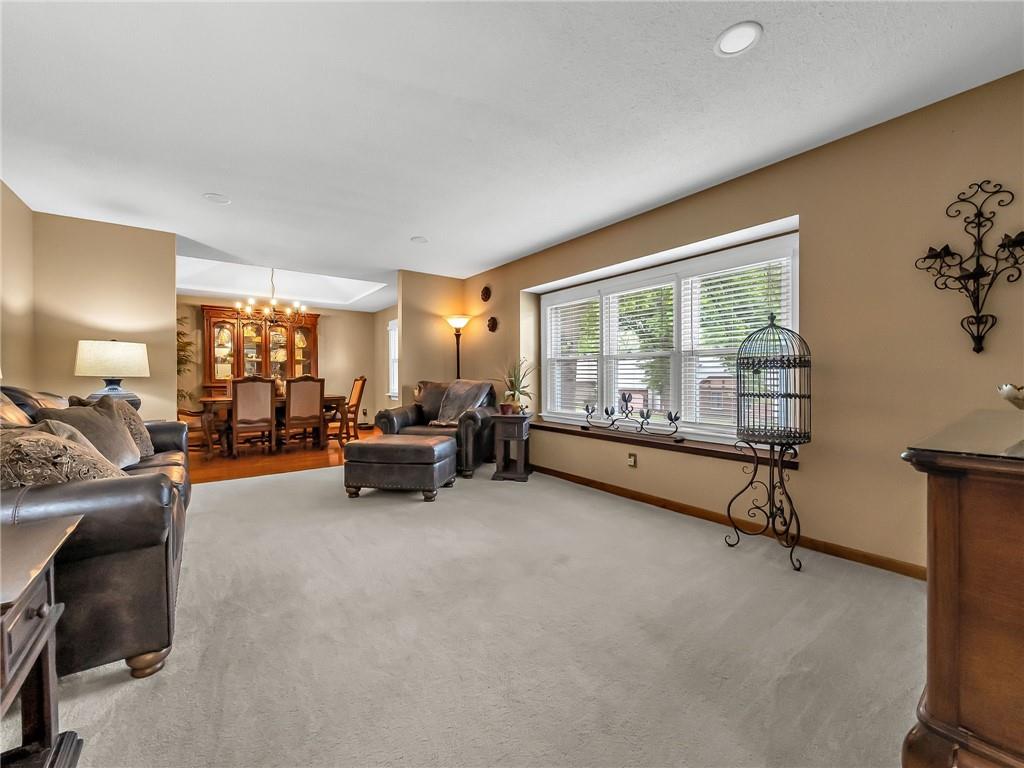
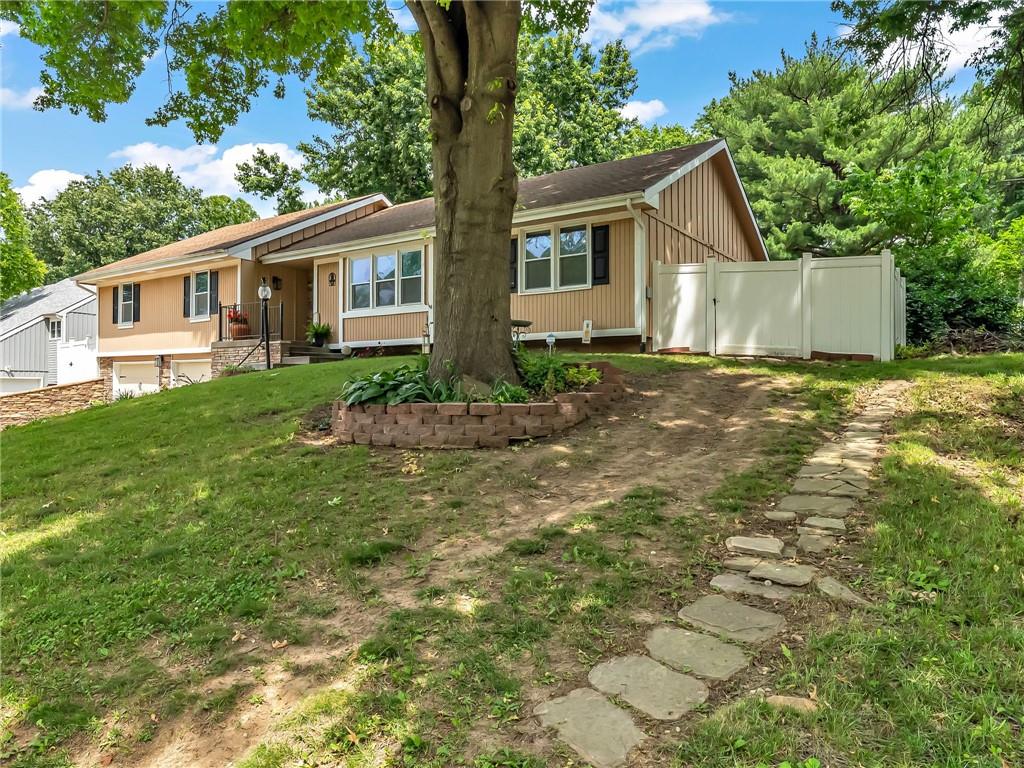
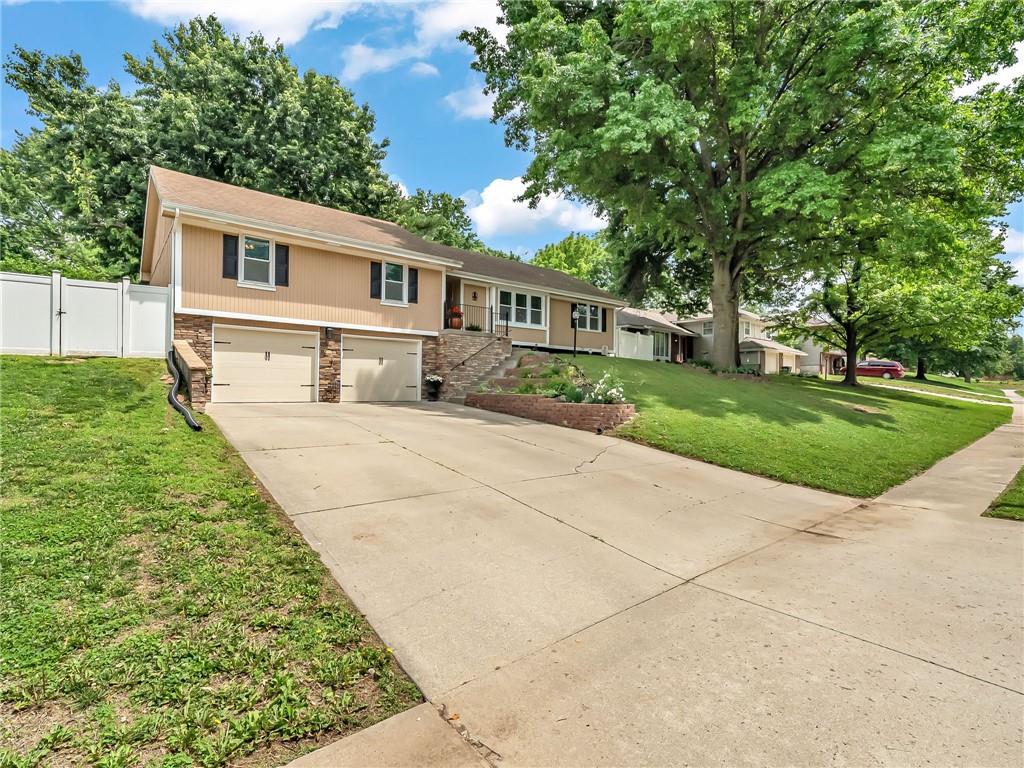
Welcome to your new home! Nestled in a peaceful and well-established neighborhood, this beautifully maintained raised ranch offers space, comfort, and thoughtful upgrades throughout. With 5 spacious bedrooms and 3 full bathrooms, this family home is perfect for growing families or those who love to entertain. The main floor features a formal living room and dining room, and a family room that has a wet bar ideal for hosting guests, and main-floor laundry for your convenience. Enjoy cozy evenings by either of the home's two charming brick fireplaces, located in both the main living area and finished basement. The finished basement has the 2nd family room, a full bath, 2 bedrooms that provides additional functionality. Outdoors, the property shines with beautiful landscaping, a vinyl-fenced backyard perfect for pets or play, and a large two-car garage with a built-in work area—a dream for hobbyists. Whether you're relaxing inside or enjoying the private yard, this home offers the perfect blend of comfort and charm.

Save
Ask
Tour
Hide
Share
Listing Snapshot
Price 
$358,000
Days On Site 
45 Days
Bedrooms 
5
Inside Area (SqFt) 
2,735 sqft
Total Baths 
3
Full Baths 
3
Partial Baths 
N/A
Lot Size 
0.03 Acres
Year Built 
1985
MLS® Number 
2622879
Status 
Pending
Property Tax 
$4,165
HOA/Condo/Coop Fees 
N/A
Sq Ft Source 
N/A
Friends & Family
Recent Activity
a week agoListing updated with changes from the MLS®
a week agoStatus changed to Pending
a month agoListing first seen on site
General Features
Acres 
0.03
Attached Garage 
Yes
Garage 
Yes
Garage Spaces 
2
Levels 
One
Number Of Stories 
1
Parking 
AttachedGarage Door OpenerGarage Faces FrontOff StreetBasement
Property Sub Type 
Single Family Residence
Sewer 
Public Sewer
SqFt Above 
1898
SqFt Below 
837
Style 
Traditional
Water Source 
Public
Interior Features
Appliances 
DishwasherDisposalMicrowaveElectric Range
Basement 
FinishedFull
Cooling 
Heat Pump
Fireplace 
Yes
Fireplace Features 
Family RoomLiving Room
Fireplaces 
2
Flooring 
CarpetTile
Heating 
Heat PumpElectric
Interior 
Walk-In Closet(s)PantryWet Bar
Bathroom 1 
Dimensions - 7x5Level - Main
Bathroom 3 
Dimensions - 8x4Level - Lower
Bathroom 4 
Dimensions - 15x11Level - LowerFeatures - Ceiling Fan(s)
Bedroom 1 
Dimensions - 9x11Level - MainFeatures - Ceiling Fan(s)
Bedroom 2 
Level - MainFeatures - Ceiling Fan(s)
Dining Room 
Dimensions - 12x13Level - Main
Family Room 
Dimensions - 19x13Level - MainFeatures - Built-in Features, Wet Bar
Kitchen 
Dimensions - 12x13Level - MainFeatures - Granite Counters, Pantry
Living Room 
Dimensions - 18x13Level - Main
Primary Bathroom 
Dimensions - 7x9Level - Main
Primary Bedroom 
Dimensions - 16x13Level - MainFeatures - Ceiling Fan(s), Walk-In Closet(s)
Recreation Room 
Dimensions - 24x13Level - Lower
Save
Ask
Tour
Hide
Share
Exterior Features
Construction Details 
Board & Batten Siding
Fencing 
OtherPrivacy
Other Structures 
Shed(s)
Patio And Porch 
Deck
Roof 
Composition
Community Features
Financing Terms Available 
CashConventionalFHAVA Loan
MLS Area 
427 - N=Lv Co Ln;S=Co Rd 8;E=Mo Rvr;W=Lv Co Ln
School District 
Leavenworth
Schools
School District
Leavenworth
Elementary School
Unknown
Middle School
Richard Warren
High School
Unknown
Listing courtesy of Reilly Real Estate LLC [email protected]


The information displayed on this page is confidential, proprietary, and copyrighted information of Heartland Multiple Listing Service, Inc. (“Heartland MLS”). Copyright 2026, Heartland Multiple Listing Service, Inc. Heartland MLS and Reilly Real Estate LLC do not make any warranty or representation concerning the timeliness or accuracy of the information displayed herein. In consideration of the receipt of the information on this page, the recipient agrees to use the information solely for the private noncommercial purpose of identifying a property in which the recipient has a good faith interest in acquiring.
Terms of Use
Last checked 2026-07-13 11:09 PM CDT

Neighborhood & Commute
Source: Walkscore
Save
Ask
Tour
Hide
Share