





17023 Wallace WayLoch Lloyd, MO 64012
Due to the health concerns created by Coronavirus we are offering personal 1-1 online video walkthough tours where possible.
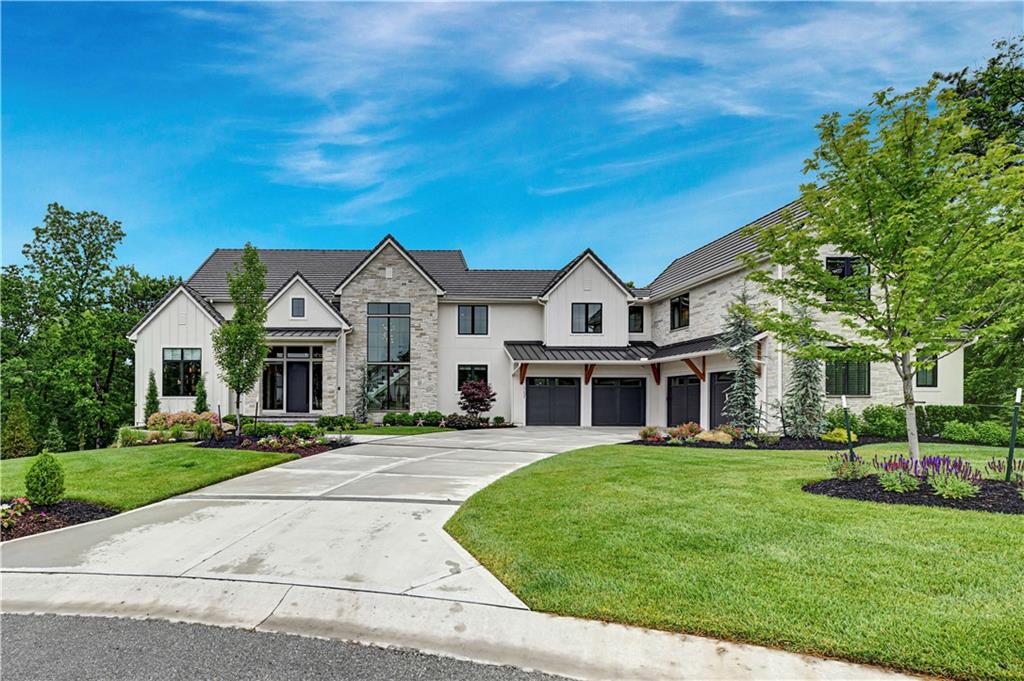
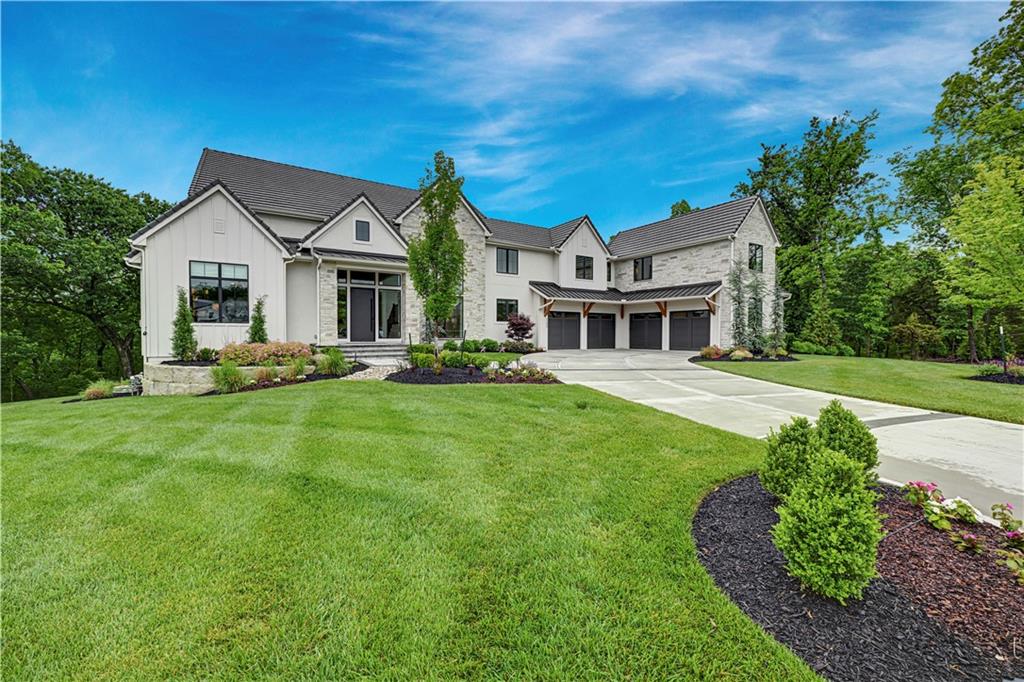
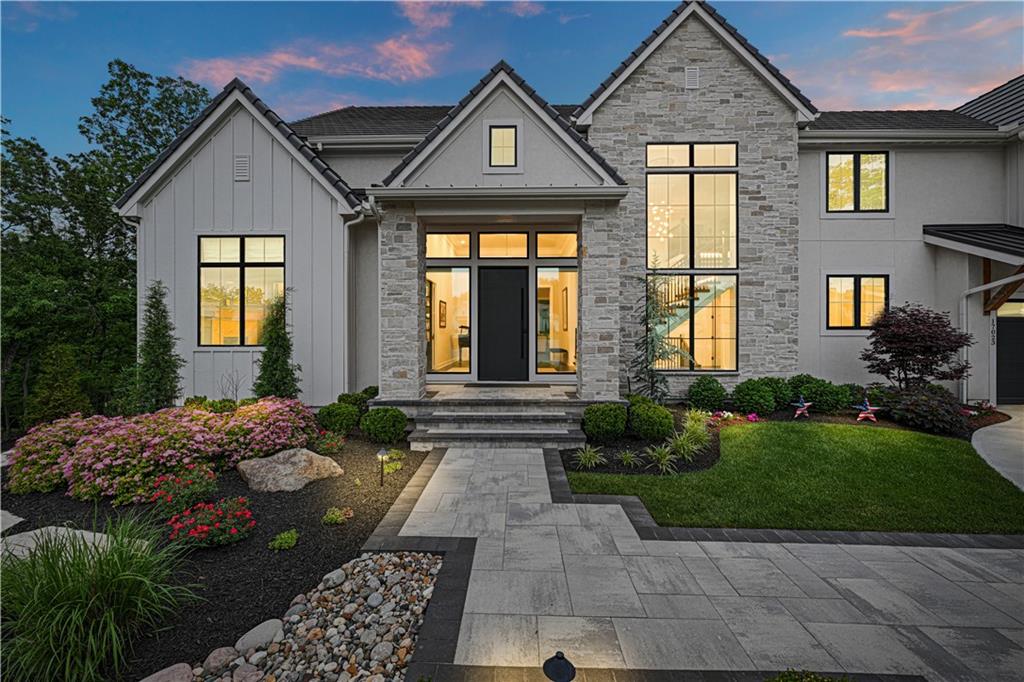
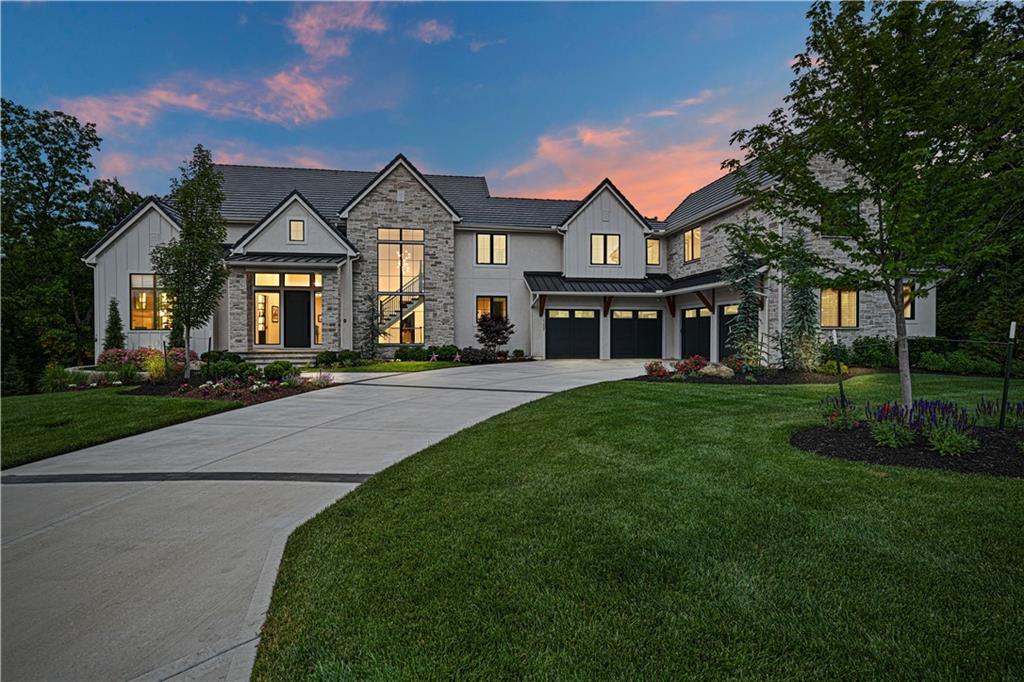
Skip the timeline of building and step directly into perfection with this 2-year-old custom masterpiece. Nestled on a nearly 1-acre, thickly treed cul-de-sac lot within the private, gated lake community of Loch Lloyd, this breathtaking 6,801 sq ft, 1.5-story estate blends luxury, convenience, and comfort. Professionally designed and styled with exquisite upgrades throughout, the home boasts rich Farrow & Ball paint colors, extensive trimwork, feature walls, designer wallpaper, custom electronic blinds throughout, & elite light fixtures. The vaulted gourmet kitchen is a chef's dream, features a massive quartz waterfall island and is open to the dining area with built-in buffet. A back kitchen is equipped with a second oven and dishwasher, and is perfect for entertaining. The dining room area includes a sophisticated bi-level bar and flows seamlessly into the hearth room, where vaulted ceilings, custom underlit shelving, a cozy fireplace, and a wall of glass frame the serene wooded views. Relax in the four seasons room with fireplace or work from the main-level office, complete with a feature wall, built-ins, and a third fireplace. The main-floor primary suite is a private sanctuary with a spa-like bath featuring underlit cabinetry, heated floors, cove lighting, marble accent wall, zero-entry dual shower, and a spacious closet with custom built-ins. Convenience is unmatched with laundry rooms on all three levels and a large drop zone off the 4-car (plus 2 golf car spaces) garage with epoxy floors. Upstairs is a versatile loft and 2 bedrooms with full baths. The walk-out lower level is an entertainer's paradise: a large rec/media room with surround sound, chic bar, guest suite, full gym, sauna, and steam shower. Outdoor living is easy with a composite deck, pavered patio, and fire pit. There's even a custom dog run with turf and a pergola. This is a rare, turn-key sanctuary crafted for the discerning buyer who demands effortless luxury.
| 3 weeks ago | Listing updated with changes from the MLS® | |
| 3 weeks ago | Status changed to Pending | |
| 4 weeks ago | Listing first seen on site |

The information displayed on this page is confidential, proprietary, and copyrighted information of Heartland Multiple Listing Service, Inc. (“Heartland MLS”). Copyright 2026, Heartland Multiple Listing Service, Inc. Heartland MLS and Compass Realty Group do not make any warranty or representation concerning the timeliness or accuracy of the information displayed herein. In consideration of the receipt of the information on this page, the recipient agrees to use the information solely for the private noncommercial purpose of identifying a property in which the recipient has a good faith interest in acquiring.
Terms of Use
Last checked 2026-07-13 10:20 PM CDT