





317 N Esplanade StreetLeavenworth, KS 66048
Due to the health concerns created by Coronavirus we are offering personal 1-1 online video walkthough tours where possible.
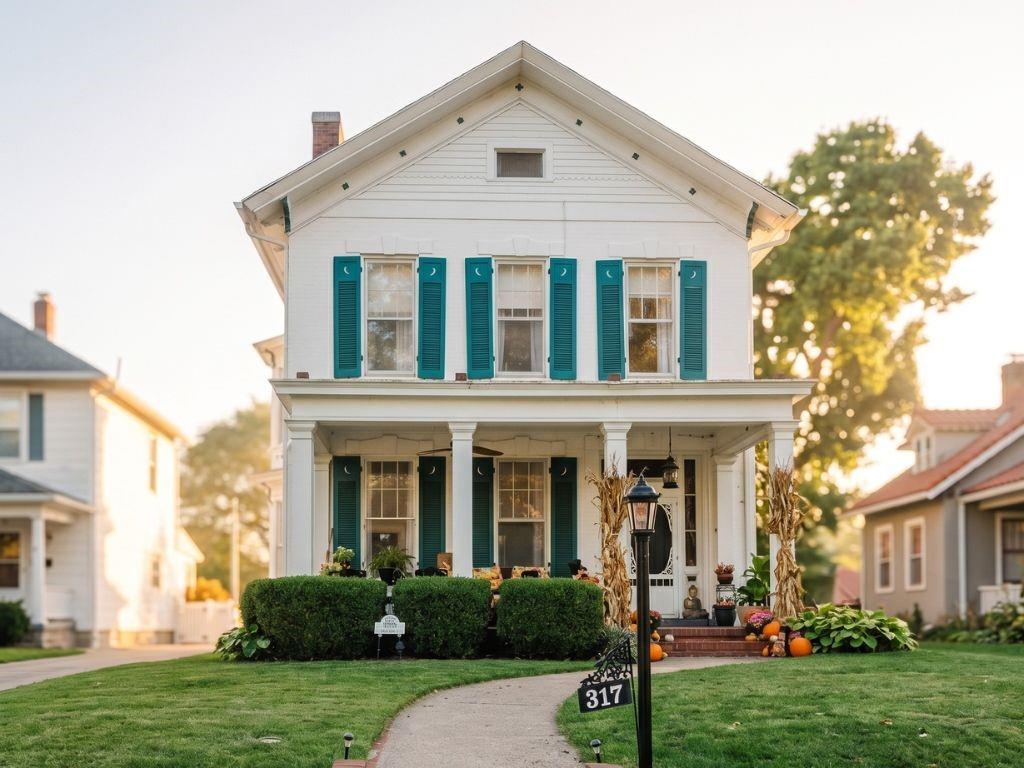
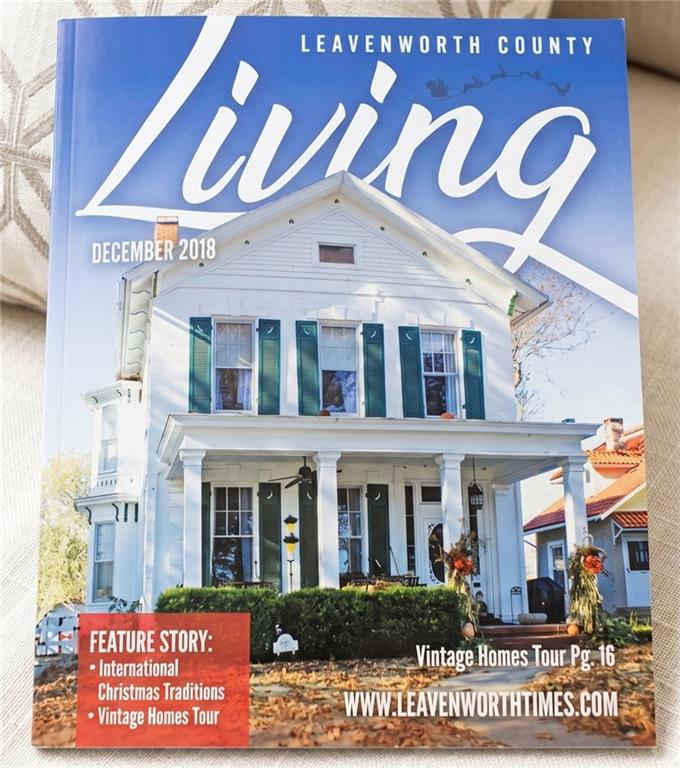
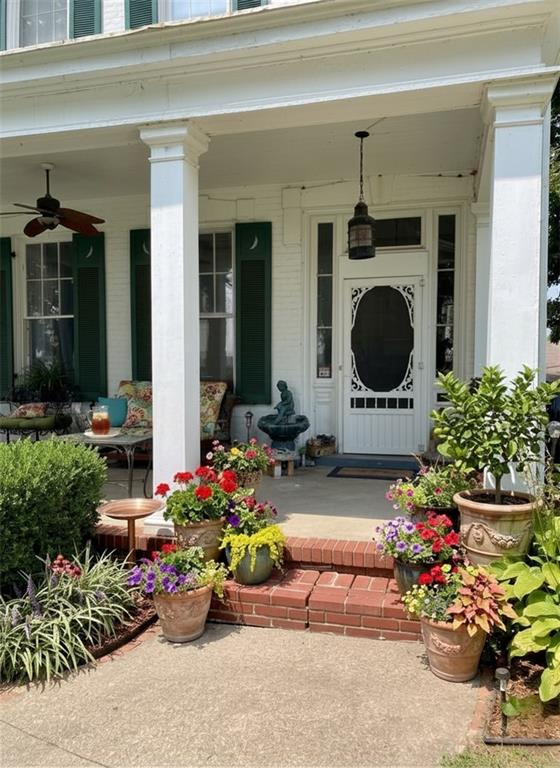

Built in 1865 on Leavenworth's most storied residential street, this landmark Victorian sits directly across from the oldest public park in Kansas — with views of the Missouri River and the Centennial Bridge unchanged in 160 years. Located in the North Esplanade Historic District and minutes from Fort Leavenworth, The L.G. Terry House is a rare property where the bones are irreplaceable and the renovation is comprehensive. Original character is carefully preserved: leaded glass transoms, an Italian marble fireplace, original staircase, butler's pantry cabinetry, windows, millwork, molding, and gravity-fed radiators — all retained and restored. The original imported Italian chandelier stays with the home. The floor plan offers exceptional flexibility. The main-level den has its own fireplace and renovated en-suite bath — ideal as a mother-in-law suite or guest quarters. The primary suite upstairs features a fully renovated bath with marble heated floors, custom shower, and chandelier, plus a second bedroom, sitting area, custom closet, and upper-level laundry. The kitchen was completely rebuilt — custom soft-close cabinetry, new hardwood floors, recessed lighting, custom backsplash, Blanco sink, and new appliances. Major systems fully addressed: new roof, complete electrical replacement, multi-zone HVAC, foundation sealing, masonry repairs, and radon mitigation. The original boiler is retained alongside modern heating. The dry basement includes a climate-controlled workshop with two workbenches, WiFi, and exterior access — flexible as a studio, maker space, or hobby room. 3 bedrooms, 2.5 baths, 2,700 square feet of authentic Victorian craftsmanship — comprehensively modernized, historically intact, on one of the most distinctive addresses in Kansas. Private driveway. Fenced backyard. Short walk to downtown. Featured in the Leavenworth County Historical Society Vintage Homes Tour, The Leavenworth Times, and Leavenworth County Living Magazine.
| 2 days ago | Listing updated with changes from the MLS® | |
| 3 days ago | Listing first seen on site |

The information displayed on this page is confidential, proprietary, and copyrighted information of Heartland Multiple Listing Service, Inc. (“Heartland MLS”). Copyright 2026, Heartland Multiple Listing Service, Inc. Heartland MLS and The Moreno Group do not make any warranty or representation concerning the timeliness or accuracy of the information displayed herein. In consideration of the receipt of the information on this page, the recipient agrees to use the information solely for the private noncommercial purpose of identifying a property in which the recipient has a good faith interest in acquiring.
Terms of Use
Last checked 2026-05-26 09:27 AM CDT