Save
Ask
Tour
Hide
Share
$424,000
4 Days On Site

2332 S 24th Street
Leavenworth, KS 66048

For Sale|Single Family Residence|Active
4
Beds
4
Total Baths
3
Full Baths
1
Partial Bath
3,055
SqFt
$139
/SqFt
2006
Built
Subdivision:
Whispering Hills
County:
Leavenworth

Due to the health concerns created by Coronavirus we are offering personal 1-1 online video walkthough tours where possible.
2332 S 24th Street2332 S 24th Street2332 S 24th Street2332 S 24th Street
Save
Ask
Tour
Hide
Share

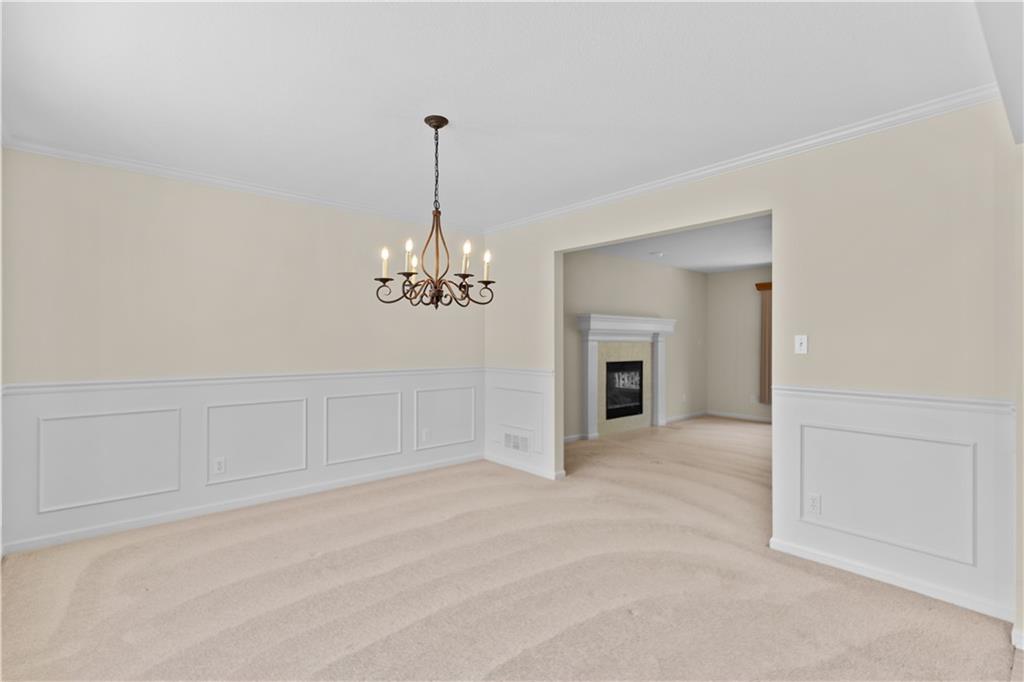
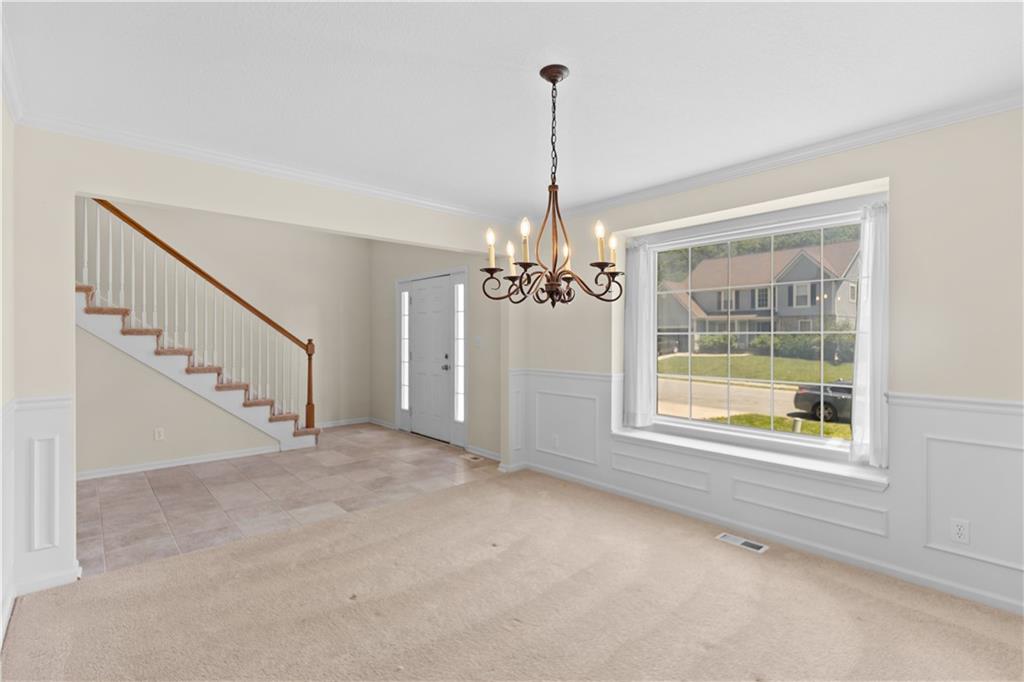
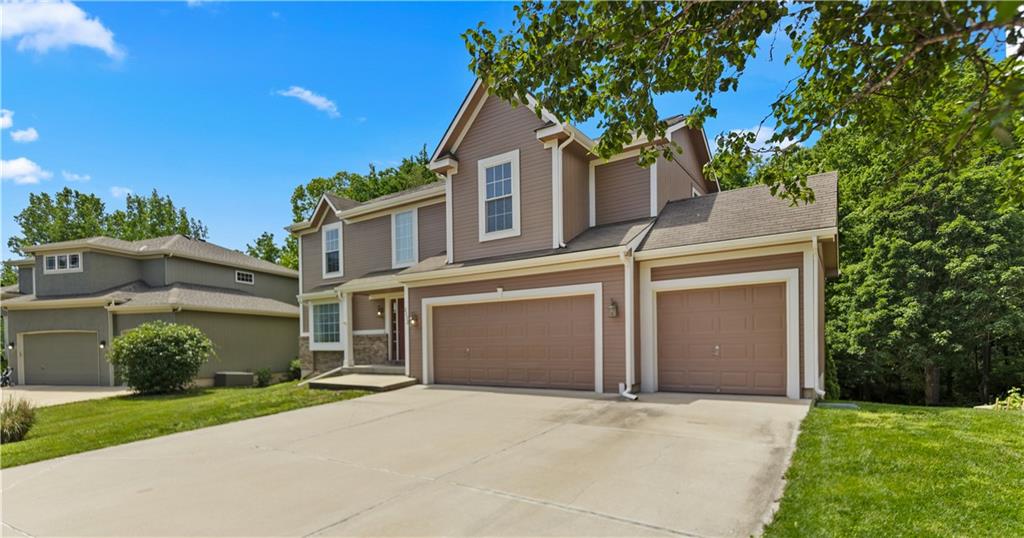
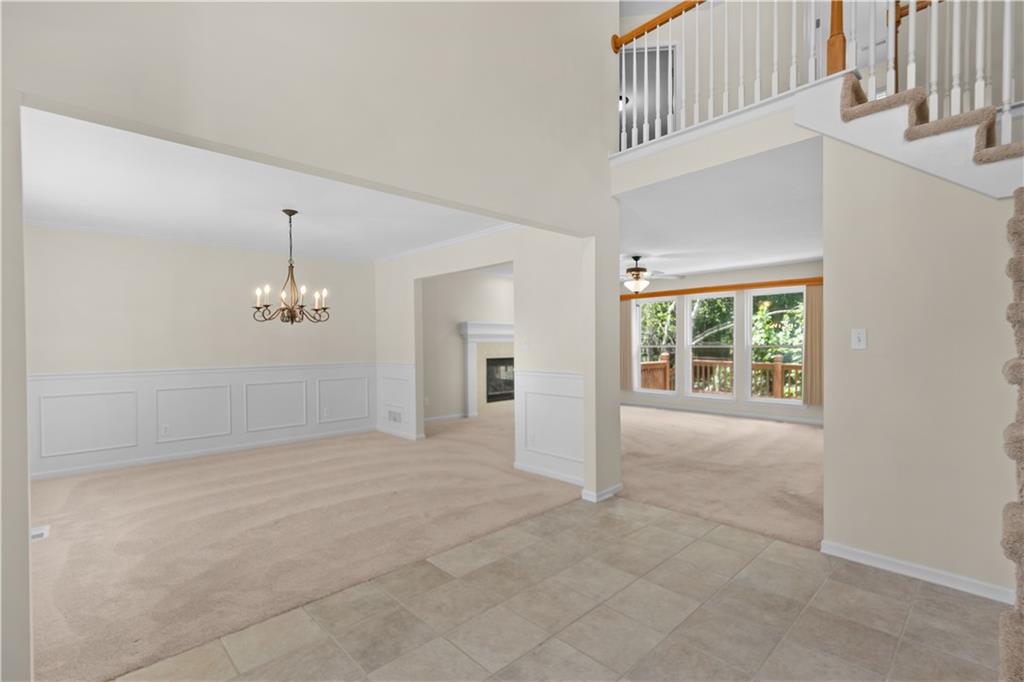
Welcome to this stunning One-Owner, 4-bedroom, 3.5-bathroom two-story home with over 3,000 square feet of living space located on a peaceful non-through street in Whispering Hills! You will be greeted by a grand foyer and an open floor plan that allows for an abundance of natural light. The kitchen comes equipped with all appliances and features Corian countertops and beautiful hardwood floors. The spacious finished daylight basement includes a full bathroom and ample storage, adding to the appeal of this clean, move-in-ready home. The large three-car garage conveniently connects to the kitchen, half bathroom, and main floor laundry (washer and dryer staying), making this floor plan incredibly functional. Upstairs, you'll feel as if you're always on vacation in the inviting master suite, along with three additional large bedrooms and a full hall bathroom. Enjoy relaxing on the private deck that overlooks the woods. Whispering Hills is a quiet neighborhood located South of town but still has easy access to Fort Leavenworth and it is surrounded by abundant nature. Don’t miss out on this incredible opportunity—this home checks all the boxes and won't last long!

Save
Ask
Tour
Hide
Share
Listing Snapshot
Price 
$424,000
Days On Site 
4 Days
Bedrooms 
4
Inside Area (SqFt) 
3,055 sqft
Total Baths 
4
Full Baths 
3
Partial Baths 
1
Lot Size 
0.35 Acres
Year Built 
2006
MLS® Number 
2621612
Status 
Active
Property Tax 
$5,149
HOA/Condo/Coop Fees 
N/A
Sq Ft Source 
N/A
Friends & Family
Recent Activity
3 days agoListing updated with changes from the MLS®
4 days agoListing first seen on site
General Features
Acres 
0.35
Attached Garage 
Yes
Garage 
Yes
Garage Spaces 
3
Levels 
Two
Number Of Stories 
2
Parking 
AttachedGarage Door Opener
Property Sub Type 
Single Family Residence
Security 
Smoke Detector(s)
Sewer 
Public Sewer
SqFt Above 
2400
SqFt Below 
655
Style 
Traditional
Water Source 
Public
Interior Features
Appliances 
Electric OvenDishwasherDisposalDryerHumidifierMicrowaveRefrigeratorElectric RangeFree-Standing Electric OvenWasher
Basement 
ConcreteDaylightFinishedSump Pump
Cooling 
ElectricCeiling Fan(s)
Fireplace 
Yes
Fireplace Features 
GasGreat Room
Fireplaces 
1
Flooring 
CarpetTileWood
Heating 
Natural Gas
Interior 
Walk-In Closet(s)Ceiling Fan(s)Breakfast Bar
Laundry Features 
Laundry RoomMain Level
Window Features 
Insulated Windows
Bedroom 2 
Dimensions - 12x9Level - SecondArea - 108Area Units - Square Feet
Bedroom 3 
Dimensions - 12x12Level - SecondArea - 144Area Units - Square Feet
Bedroom 4 
Dimensions - 11x9Level - Second
Breakfast Room 
Dimensions - 9x13Level - FirstArea - 117Area Units - Square Feet
Dining Room 
Dimensions - 12x13Level - FirstArea - 156Area Units - Square Feet
Great Room 
Dimensions - 15x16Level - FirstArea - 240Area Units - Square Feet
Kitchen 
Dimensions - 11x8Level - FirstArea - 88Area Units - Square Feet
Primary Bathroom 
Dimensions - 10x12Level - SecondArea - 120Area Units - Square FeetFeatures - Double Vanity, Walk-In Closet(s)
Primary Bedroom 
Dimensions - 21x13Level - SecondArea - 273Area Units - Square Feet
Save
Ask
Tour
Hide
Share
Exterior Features
Construction Details 
FrameWood Siding
Lot Features 
City LotMany Trees
Patio And Porch 
Deck
Roof 
Composition
Windows/Doors 
Insulated Windows
Community Features
Financing Terms Available 
CashConventionalFHAVA Loan
MLS Area 
427 - N=Lv Co Ln;S=Co Rd 8;E=Mo Rvr;W=Lv Co Ln
School District 
Leavenworth
Schools
School District
Leavenworth
Elementary School
Unknown
Middle School
Unknown
High School
Unknown
Listing courtesy of United Real Estate Kansas City [email protected]


The information displayed on this page is confidential, proprietary, and copyrighted information of Heartland Multiple Listing Service, Inc. (“Heartland MLS”). Copyright 2026, Heartland Multiple Listing Service, Inc. Heartland MLS and United Real Estate Kansas City do not make any warranty or representation concerning the timeliness or accuracy of the information displayed herein. In consideration of the receipt of the information on this page, the recipient agrees to use the information solely for the private noncommercial purpose of identifying a property in which the recipient has a good faith interest in acquiring.
Terms of Use
Last checked 2026-05-26 08:35 AM CDT

Neighborhood & Commute
Source: Walkscore
Save
Ask
Tour
Hide
Share