





17308 Endicott RoadKearney, MO 64060
Due to the health concerns created by Coronavirus we are offering personal 1-1 online video walkthough tours where possible.
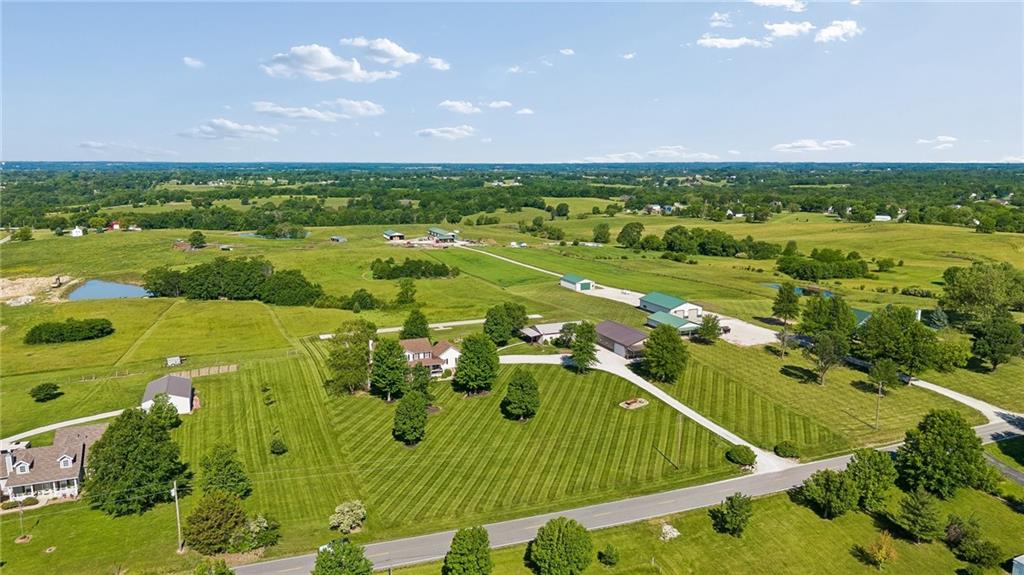
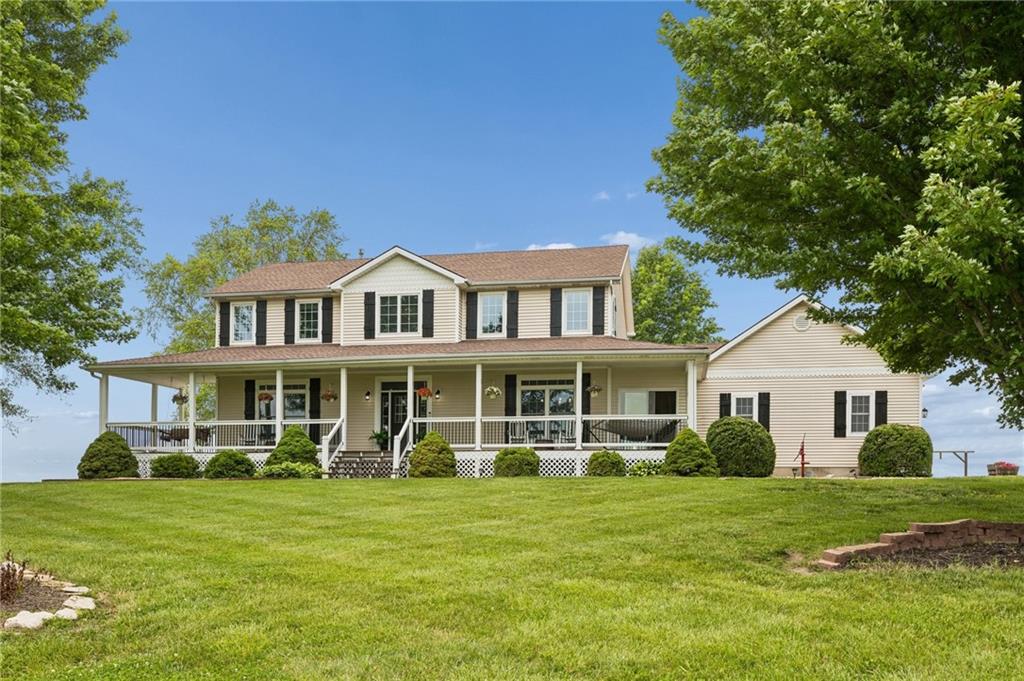
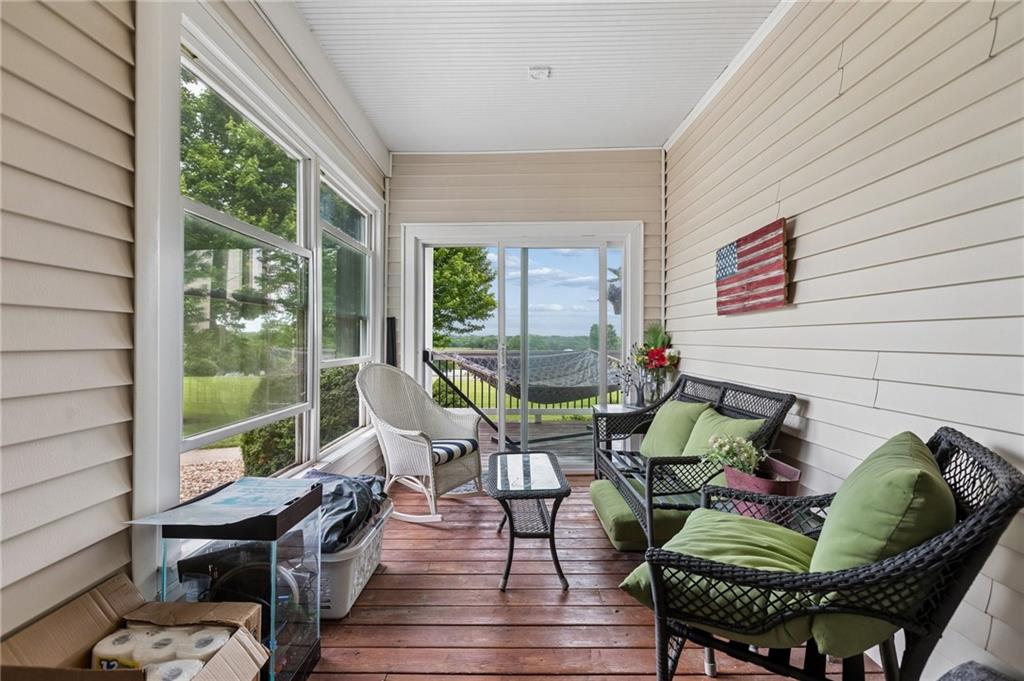
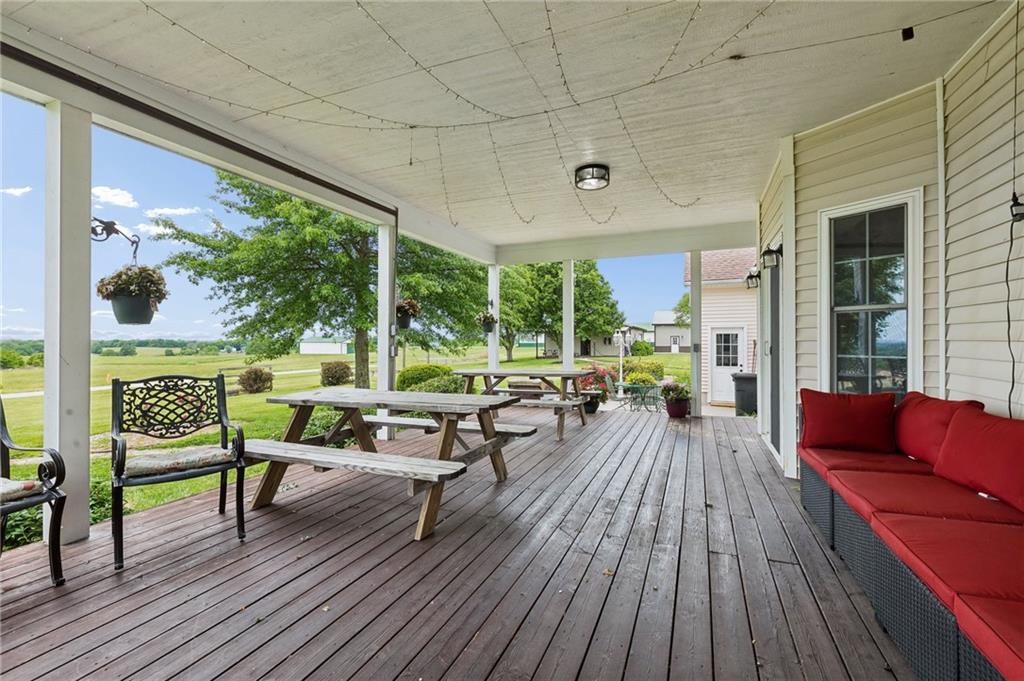
Huge price drop! Motivated seller! Bring your buyers and make them an offer they can't refuse! Stunning fully remodeled 5-bedroom, 3.5-bath custom home on 9.09 scenic acres just outside Kearney! Offering approximately 3,600 square feet of beautifully updated living space, this one-of-a-kind property combines luxury, functionality, and room to spread out. Inside the home you’ll find gorgeous hardwood floors, granite countertops, new doors and trim throughout, and a spacious open layout designed for comfortable living and entertaining. The living room features a cozy gas fireplace, while the oversized laundry room includes a utility sink and abundant storage. The kitchen is equipped with double built-in ovens and ample workspace for gatherings and everyday living. The primary suite is a true retreat with heated tile floors in the spa-like bathroom, a large walk-in closet, and upscale finishes throughout. Upstairs offers 3 additional bedrooms and a full bath. The finished basement includes luxury vinyl plank flooring, 2 additional bedrooms with egress windows, another full bath, a second laundry room, and baseboard heat throughout. Enjoy peaceful country views from the giant covered front porch or relax year-round in the sunroom. Additional outdoor features include a 10x15 storage shed and a charming she shed complete with engineered hardwood flooring. For hobbyists, business owners, or toy storage, the property includes an incredible 40x70 outbuilding with concrete floors, water heater, plumbing for a future wet bar or kitchen, and two garage doors. A second 30x60 outbuilding offers partial insulation and concrete floors for additional workspace or storage. A truly unique bonus is the private 268-foot by 18-foot runway, ideal for RC aircraft or ultralight aviation enthusiasts. This rare acreage property delivers the perfect blend of modern updates, functional outbuildings, recreation, and country living — all within easy access to Kearney amenities.
| a week ago | Listing updated with changes from the MLS® | |
| 2 months ago | Price changed to $1,050,000 | |
| 3 months ago | Status changed to Active | |
| 3 months ago | Listing first seen on site |

The information displayed on this page is confidential, proprietary, and copyrighted information of Heartland Multiple Listing Service, Inc. (“Heartland MLS”). Copyright 2026, Heartland Multiple Listing Service, Inc. Heartland MLS and Platinum Realty LLC do not make any warranty or representation concerning the timeliness or accuracy of the information displayed herein. In consideration of the receipt of the information on this page, the recipient agrees to use the information solely for the private noncommercial purpose of identifying a property in which the recipient has a good faith interest in acquiring.
Terms of Use
Last checked 2026-08-24 04:04 PM CDT