





1500 S Broadway StreetLeavenworth, KS 66048
Due to the health concerns created by Coronavirus we are offering personal 1-1 online video walkthough tours where possible.
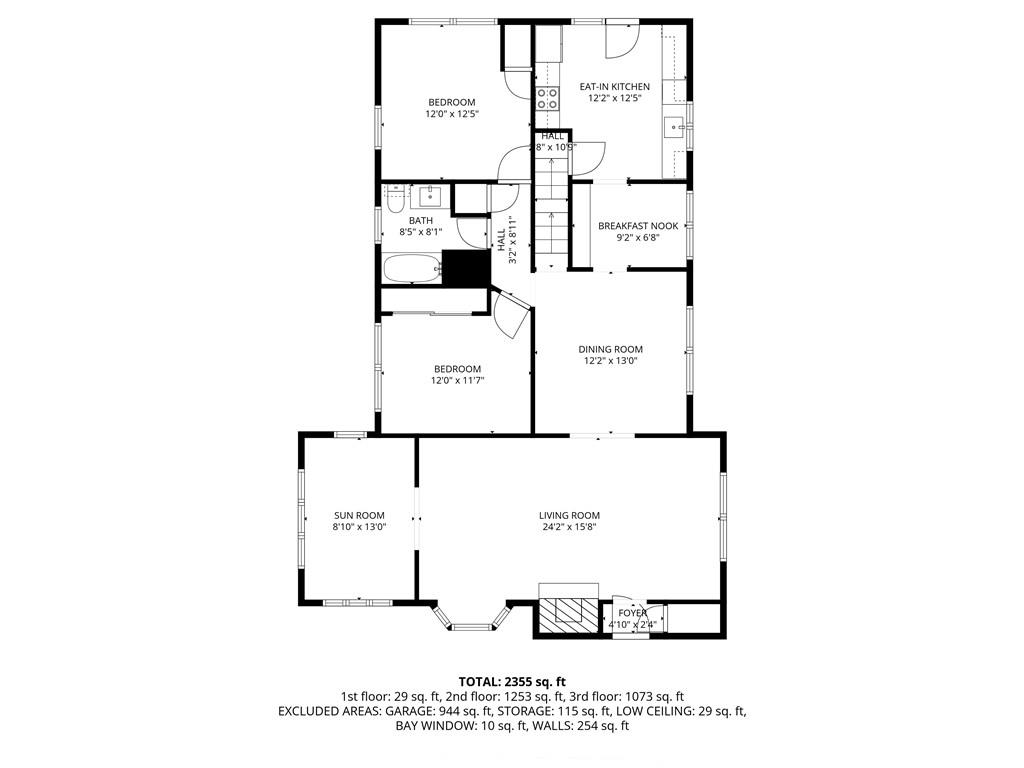
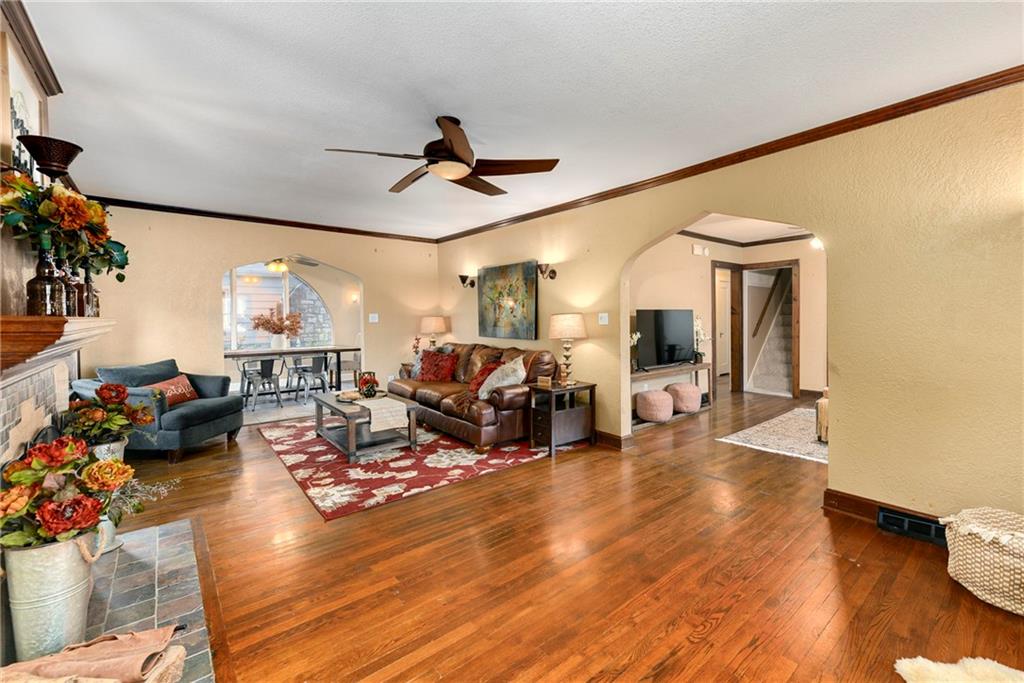
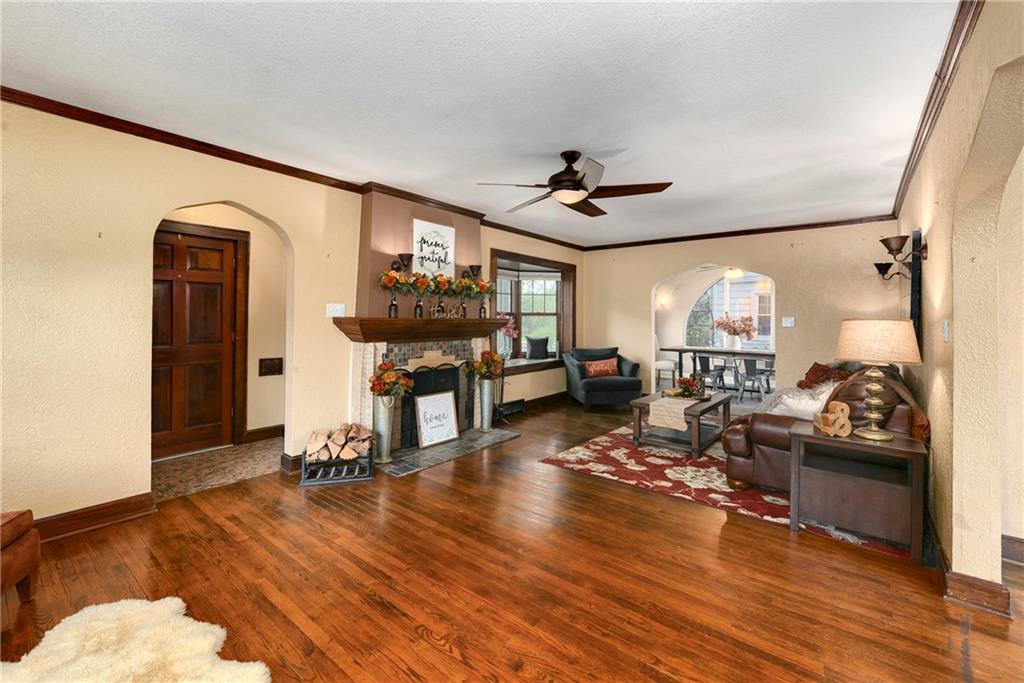
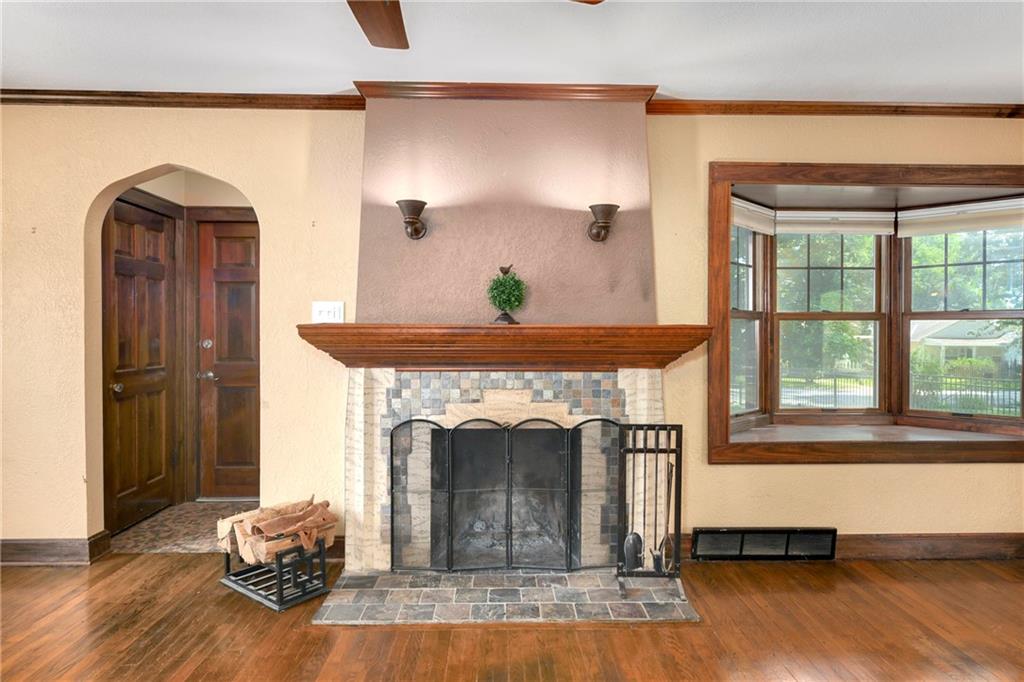
Back on the market with new flooring: carpet upstairs in the bedroom and on the stairs / carpet removed and wood floors refinished in the bedrooms downstairs! There’s something different about Broadway Street: the mature trees, the established homes, the feeling you get driving down the street knowing this part of Leavenworth was built with character and designed to last. For buyers searching for a home with personality instead of cookie-cutter finishes, this Tudor-style corner lot home delivers the moment you arrive. Built in 1940 and thoughtfully updated over the years, this 3-bedroom, 2-bath home blends timeless architecture with modern comfort across more than 2,100 square feet. The curb appeal immediately stands out. Framed by mature landscaping and a fenced corner lot, the exterior showcases the craftsmanship that makes Tudor homes so desirable. Stucco detailing, a stone foundation, and classic architectural lines create a presence that feels warm, established, and unforgettable. Inside, the home offers the space and functionality today’s buyers need without sacrificing its original charm. The 2016 remodel introduced modern updates in all the right places, including refreshed kitchen and bath spaces that complement the home’s character rather than compete with it. Stainless steel appliances, updated fixtures, and improved finishes create a move-in ready experience while preserving the soul of the home. The great room fireplace adds warmth and gathering space, while the wood deck extends living outdoors for relaxing evenings or entertaining guests. New windows installed in 2020 provide improved efficiency and comfort. This isn’t just another house on the market. It’s the kind of home people wait for. The kind with history, presence, and a location that feels right the second you pull up to the house. If you’ve been searching for character, charm, and a home that truly feels established, this may be the one that finally ends the search.
| a week ago | Listing updated with changes from the MLS® | |
| a week ago | Status changed to Active Under Contract | |
| 2 weeks ago | Price changed to $295,000 | |
| 4 months ago | Listing first seen on site |

The information displayed on this page is confidential, proprietary, and copyrighted information of Heartland Multiple Listing Service, Inc. (“Heartland MLS”). Copyright 2026, Heartland Multiple Listing Service, Inc. Heartland MLS and EXP Realty LLC do not make any warranty or representation concerning the timeliness or accuracy of the information displayed herein. In consideration of the receipt of the information on this page, the recipient agrees to use the information solely for the private noncommercial purpose of identifying a property in which the recipient has a good faith interest in acquiring.
Terms of Use
Last checked 2026-09-14 02:52 AM CDT