





20958 Stranger RoadLeavenworth, KS 66048
Due to the health concerns created by Coronavirus we are offering personal 1-1 online video walkthough tours where possible.
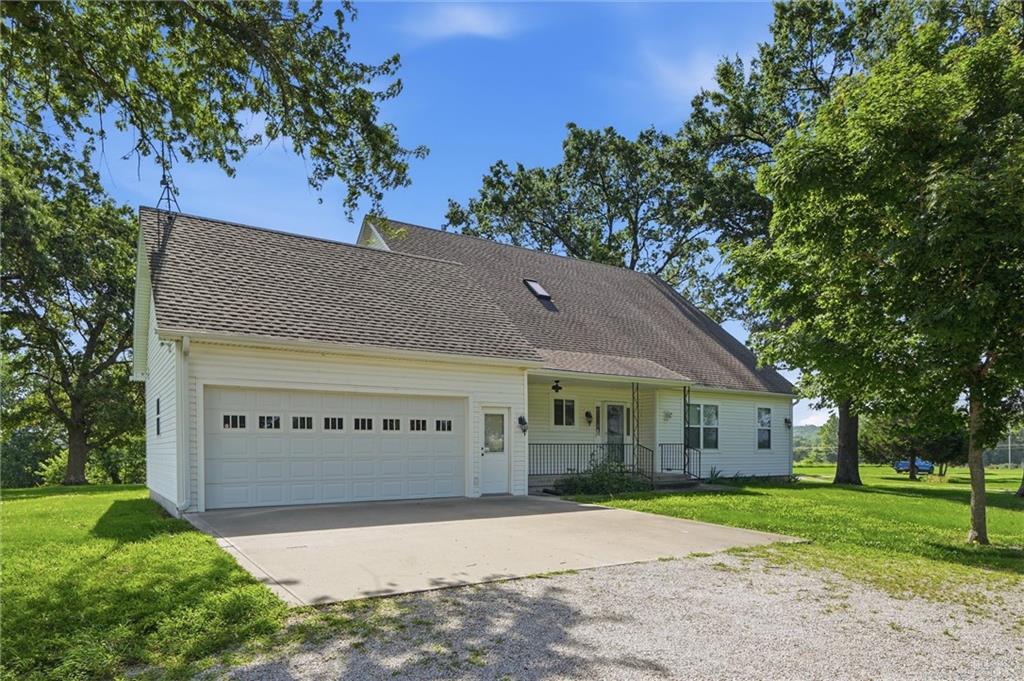
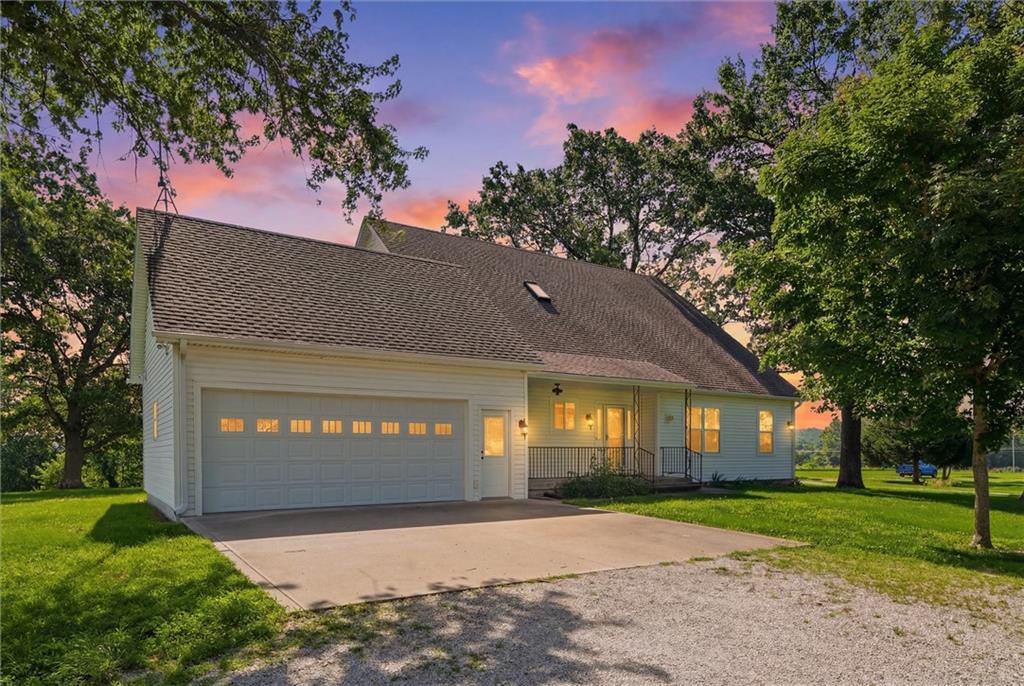
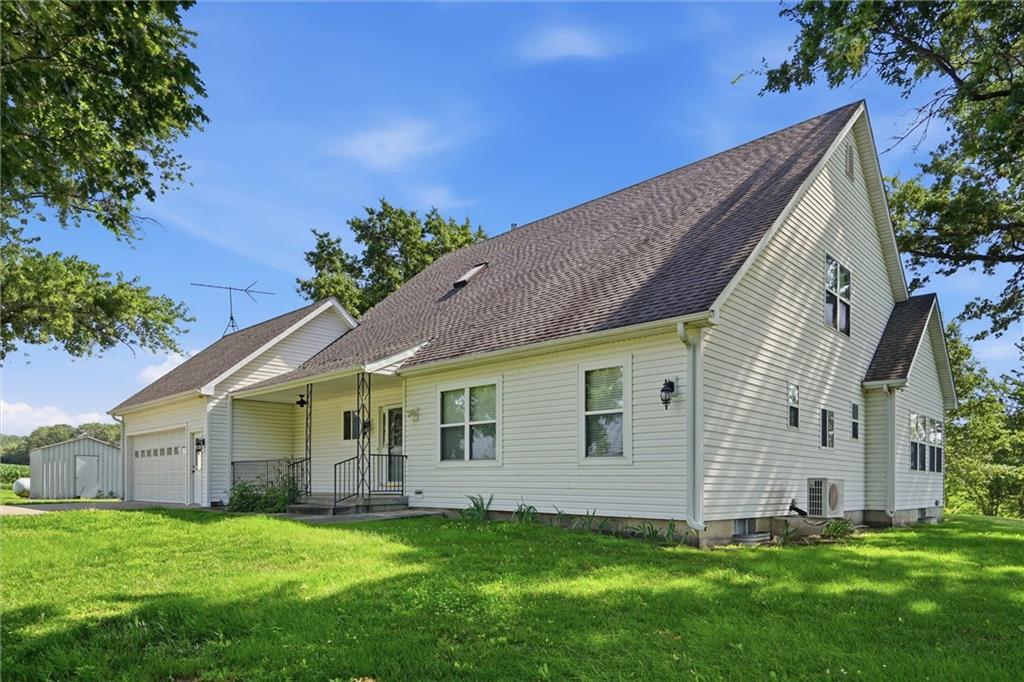
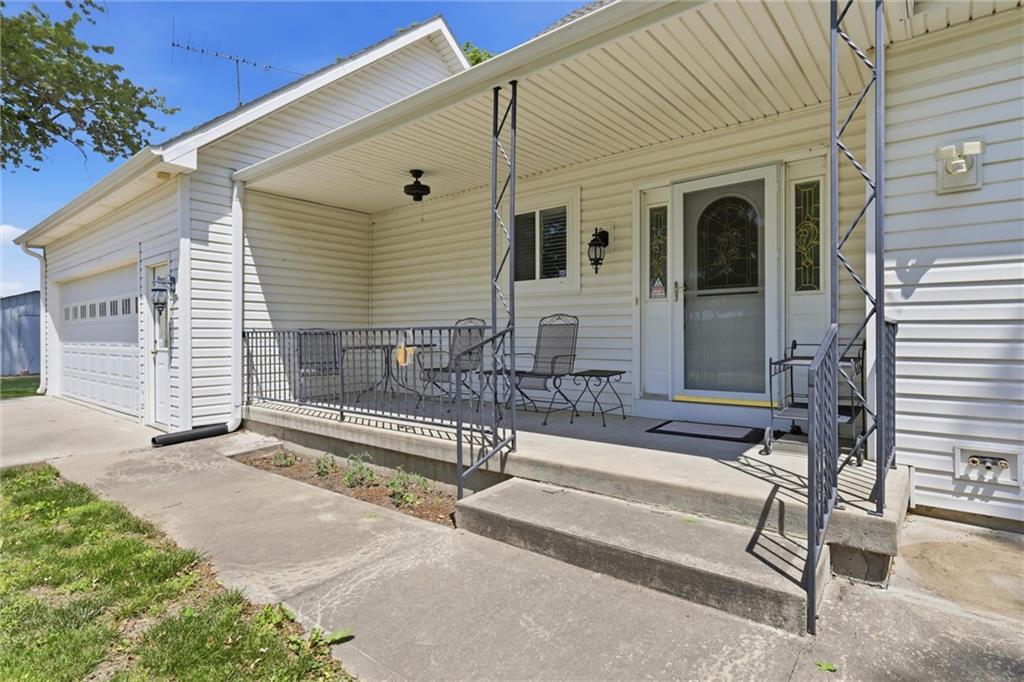
Escape to the peace and privacy of country living with this beautifully maintained 1.5-story home tucked away on 9.25 scenic acres in Leavenworth County! Offering 4 bedrooms, 3.5 bathrooms, and over 2,500 square feet above grade, this property combines space, functionality, and endless potential. Inside, you’ll find a warm and inviting layout featuring a main-floor primary suite, spacious living areas, formal dining, and an eat-in kitchen perfect for gathering with family and friends. The home has been lovingly cared for over the years with only two owners and offers a fantastic opportunity for a new homeowner to add their own cosmetic updates and personal style while enjoying the solid bones and pride of ownership throughout. Outside is where this property truly shines — with level and treed acreage, multiple outbuildings/barns (30x40 Outbuilding plus 3066 sqft Utility Building & 12x12 Tool Shed), and room for hobbies, animals, equipment, or simply enjoying the outdoors. A rare combination of privacy, usable land, and convenience, all within the highly regarded Tonganoxie School District. Whether you’re dreaming of a hobby farm, workshop space, or just more room to breathe, this property offers the lifestyle you’ve been searching for. Homes with acreage, this much potential, and this level of care don’t come along often! *Ask about assumable VA Mortgage Available!*
| 2 weeks ago | Listing updated with changes from the MLS® | |
| 2 weeks ago | Status changed to Active | |
| 2 months ago | Listing first seen on site |

The information displayed on this page is confidential, proprietary, and copyrighted information of Heartland Multiple Listing Service, Inc. (“Heartland MLS”). Copyright 2026, Heartland Multiple Listing Service, Inc. Heartland MLS and KW KANSAS CITY METRO do not make any warranty or representation concerning the timeliness or accuracy of the information displayed herein. In consideration of the receipt of the information on this page, the recipient agrees to use the information solely for the private noncommercial purpose of identifying a property in which the recipient has a good faith interest in acquiring.
Terms of Use
Last checked 2026-07-13 11:14 PM CDT