Save
Ask
Tour
Hide
Share
$950,000
11 Days On Site

700 E 171ST Street
Loch Lloyd, MO 64012

Single Family Residence|Coming Soon
3
Beds
2
Total Baths
2
Full Baths
1,634
SqFt
$581
/SqFt
1989
Built
Subdivision:
Living Waters Estates
County:
Cass

Due to the health concerns created by Coronavirus we are offering personal 1-1 online video walkthough tours where possible.
700 E 171ST Street700 E 171ST Street700 E 171ST Street
Save
Ask
Tour
Hide
Share

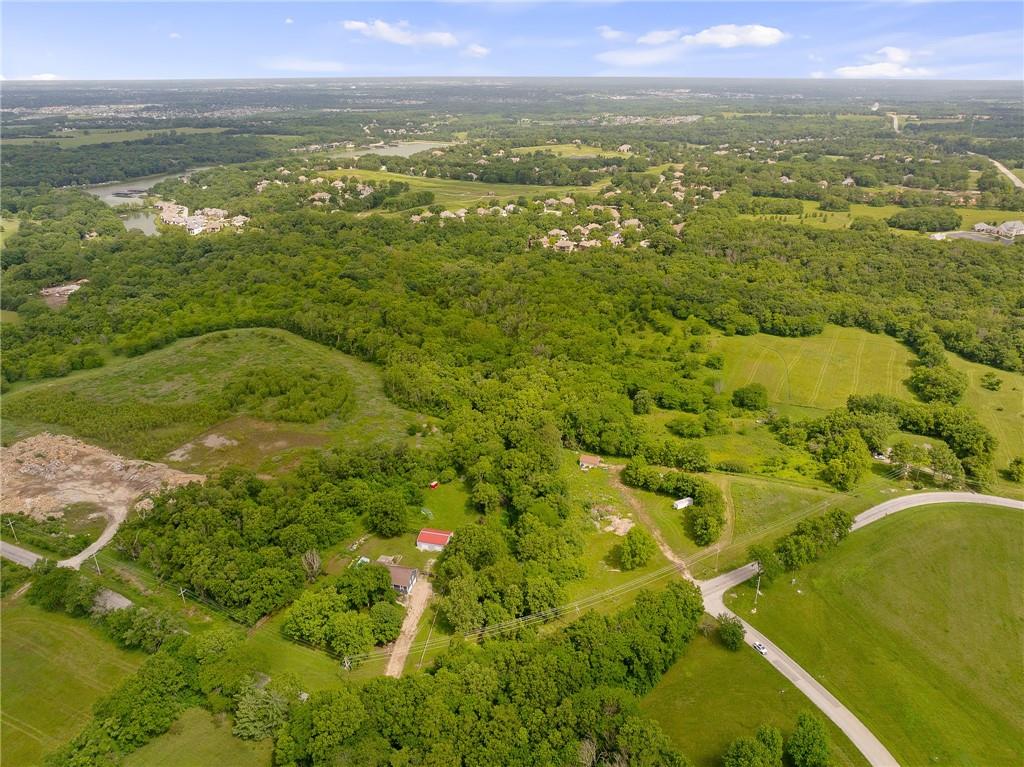
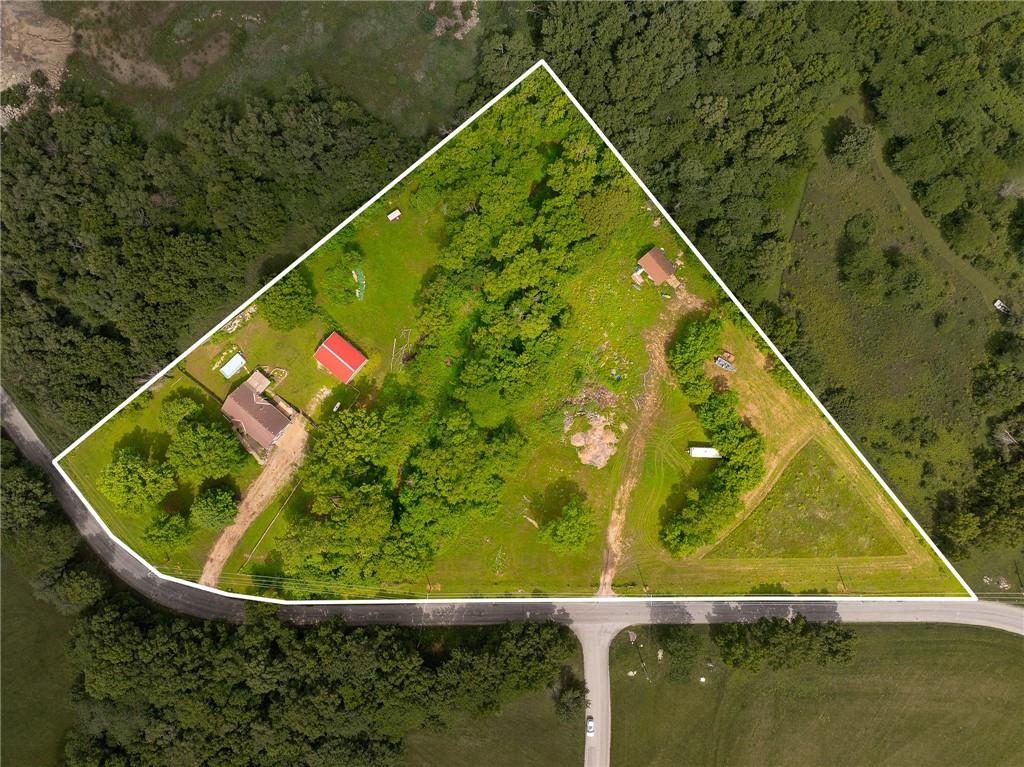
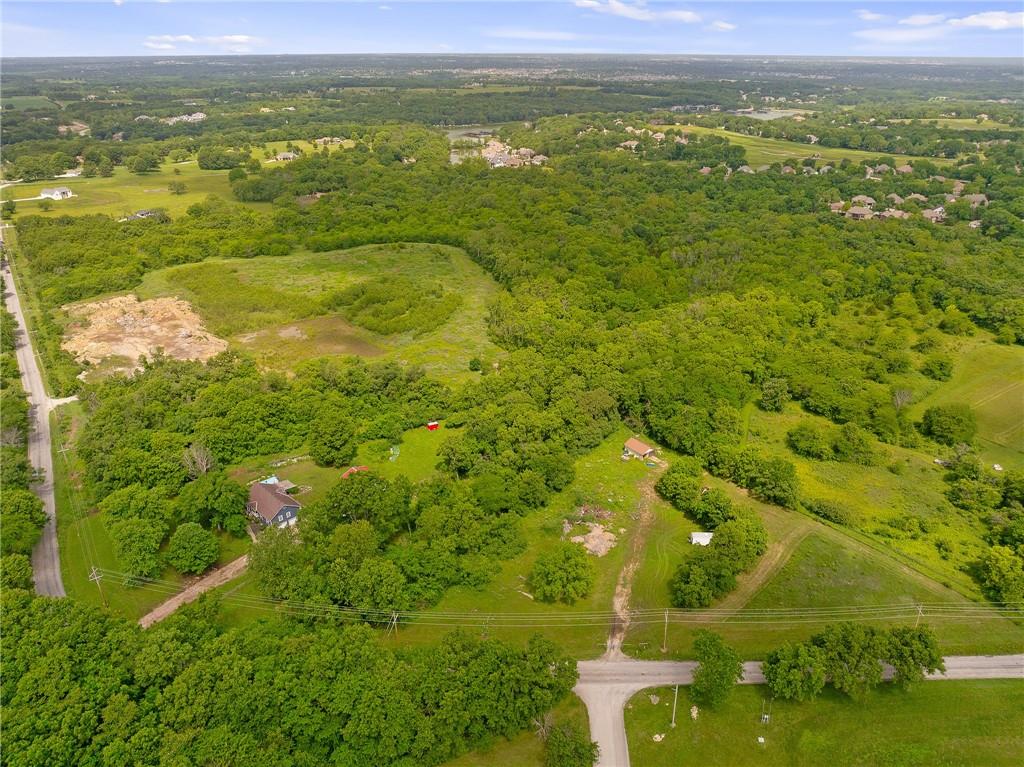
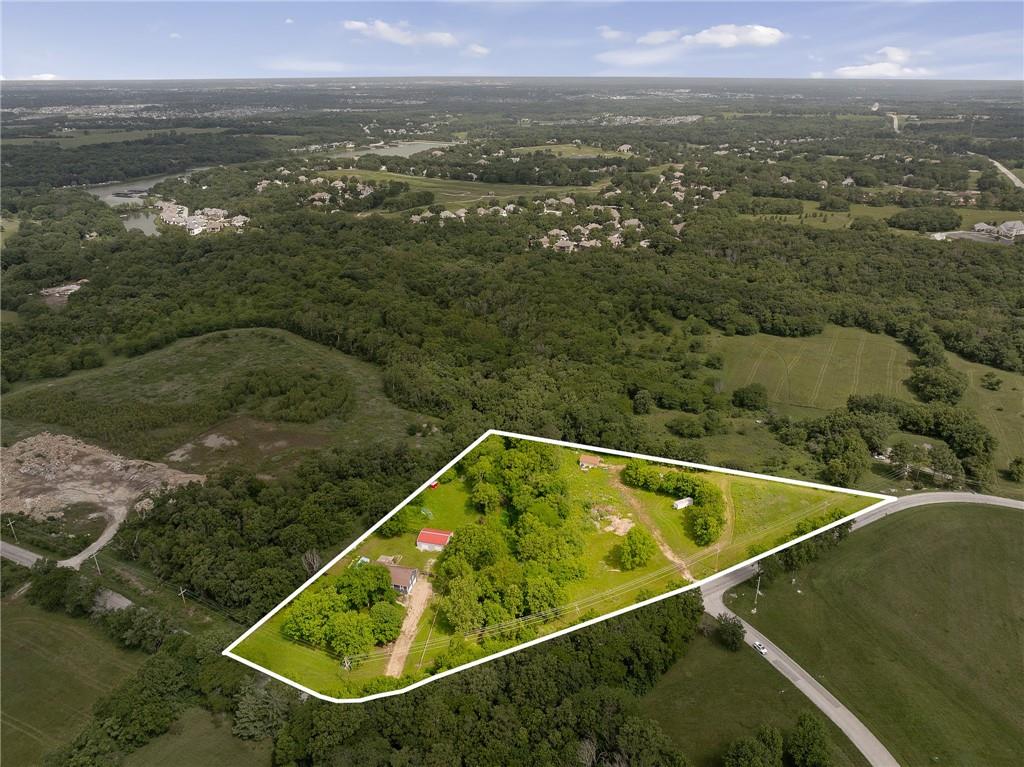
Set behind mature trees and bordered by a creek, this rare 5.17± acre property offers an increasingly hard-to-find combination of privacy, natural beauty, and a coveted Loch Lloyd address—without the HOA restrictions. Tucked along paved roads in a prime close-in location, the property feels worlds away while remaining just minutes from shopping, dining, golf, and everyday conveniences. Towering trees, open pasture, and the gentle creek create a stunning setting for a future dream estate or private retreat. With two existing access points off 171st Street and a prior homesite already in place, there may be future lot split potential subject to approval from Loch Lloyd. The existing 3-bedroom ranch home and 50x30 outbuilding with concrete floor and electricity provide flexibility for immediate use while you plan for the future. Acreage in this location is exceptionally rare—especially with this level of privacy, natural character, and opportunity.

Save
Ask
Tour
Hide
Share
Listing Snapshot
Price 
$950,000
Days On Site 
11 Days
Bedrooms 
3
Inside Area (SqFt) 
1,634 sqft
Total Baths 
2
Full Baths 
2
Partial Baths 
N/A
Lot Size 
5.17 Acres
Year Built 
1989
MLS® Number 
2620270
Status 
Coming Soon
Property Tax 
$2,969
HOA/Condo/Coop Fees 
N/A
Sq Ft Source 
N/A
Friends & Family
Recent Activity
6 days agoListing updated with changes from the MLS®
2 weeks agoListing first seen on site
General Features
Acres 
5.17
Attached Garage 
Yes
Garage 
Yes
Garage Spaces 
2
Levels 
One
Number Of Stories 
1
Parking 
AttachedGarage Door OpenerGarage Faces Side
Property Sub Type 
Single Family Residence
Sewer 
Septic Tank
SqFt Above 
1634
Style 
Traditional
Water Source 
Public
Interior Features
Appliances 
RefrigeratorGas RangeWater Softener
Basement 
ConcreteFullSump Pump
Cooling 
ElectricCeiling Fan(s)
Fireplace 
Yes
Fireplace Features 
Living RoomWood Burning Stove
Fireplaces 
1
Flooring 
Carpet
Heating 
Propane
Interior 
Eat-in KitchenCeiling Fan(s)In-Law Floorplan
Laundry Features 
In HallMain Level
Spa 
Yes
Window Features 
Window Coverings
Bathroom 1 
Level - First
Bedroom 2 
Dimensions - 12x11Level - FirstArea - 132Area Units - Square FeetFeatures - Ceiling Fan(s)
Bedroom 3 
Dimensions - 12x11Level - FirstArea - 132Area Units - Square FeetFeatures - Ceiling Fan(s)
Dining Room 
Dimensions - 12x12Level - FirstArea - 144Area Units - Square Feet
Kitchen 
Dimensions - 18x12Level - FirstArea - 216Area Units - Square FeetFeatures - Ceiling Fan(s), Laminate Counters
Laundry 
Level - First
Living Room 
Dimensions - 15Features - Ceiling Fan(s)
Primary Bathroom 
Level - First
Primary Bedroom 
Dimensions - 14x14Level - FirstArea - 196Area Units - Square FeetFeatures - Ceiling Fan(s), Walk-In Closet(s)
Save
Ask
Tour
Hide
Share
Exterior Features
Construction Details 
Frame
Fencing 
Wood
Lot Features 
Many Trees
Other Structures 
Barn(s)Outbuilding
Patio And Porch 
CoveredDeck
Roof 
Composition
Spa 
Yes
Waterfront Features 
Stream
Windows/Doors 
Window Coverings
Community Features
Horse Allowed 
Yes
MLS Area 
208 - Cass County, Mo
Roads 
Paved
School District 
Belton
Schools
School District
Belton
Elementary School
Unknown
Middle School
Unknown
High School
Unknown
Listing courtesy of ReeceNichols - Overland Park [email protected]


The information displayed on this page is confidential, proprietary, and copyrighted information of Heartland Multiple Listing Service, Inc. (“Heartland MLS”). Copyright 2026, Heartland Multiple Listing Service, Inc. Heartland MLS and ReeceNichols - Overland Park do not make any warranty or representation concerning the timeliness or accuracy of the information displayed herein. In consideration of the receipt of the information on this page, the recipient agrees to use the information solely for the private noncommercial purpose of identifying a property in which the recipient has a good faith interest in acquiring.
Terms of Use
Last checked 2026-05-25 07:00 PM CDT

Neighborhood & Commute
Source: Walkscore
Save
Ask
Tour
Hide
Share