





1700 Shadow DriveLeavenworth, KS 66048
Due to the health concerns created by Coronavirus we are offering personal 1-1 online video walkthough tours where possible.
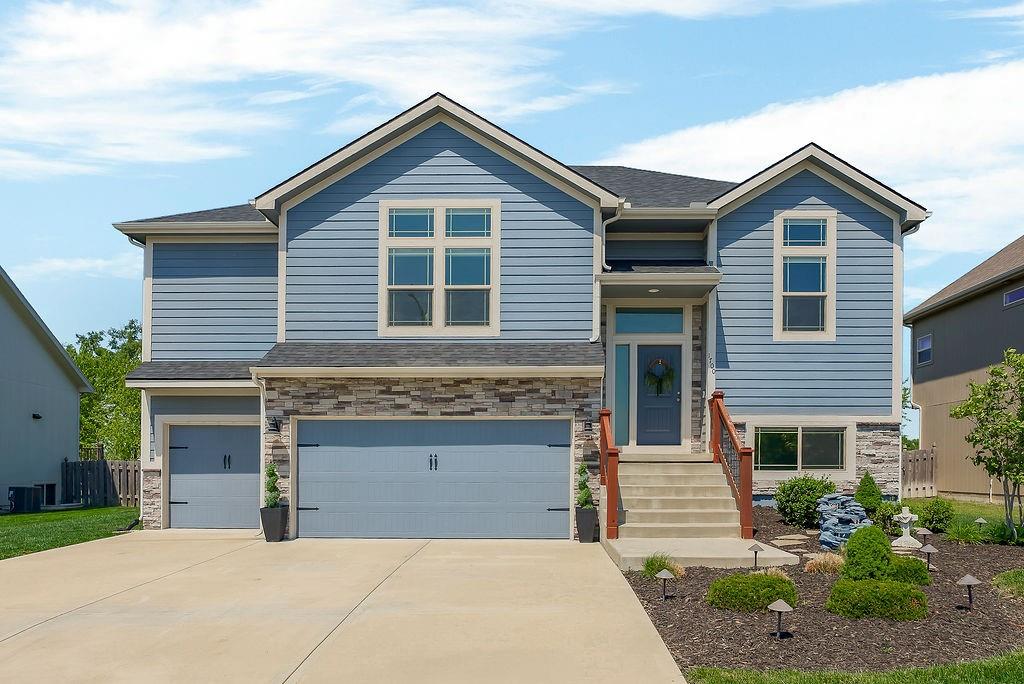
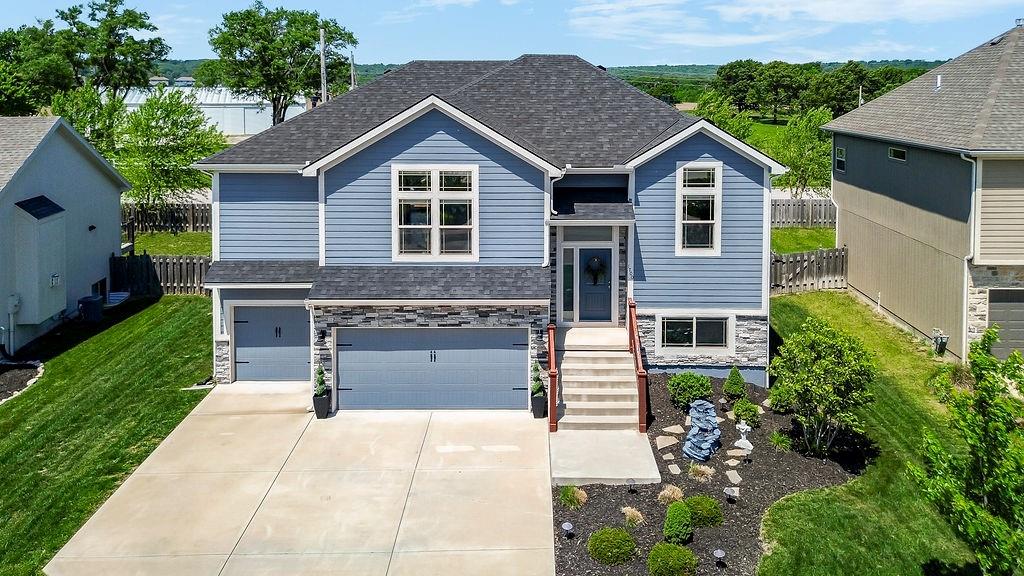
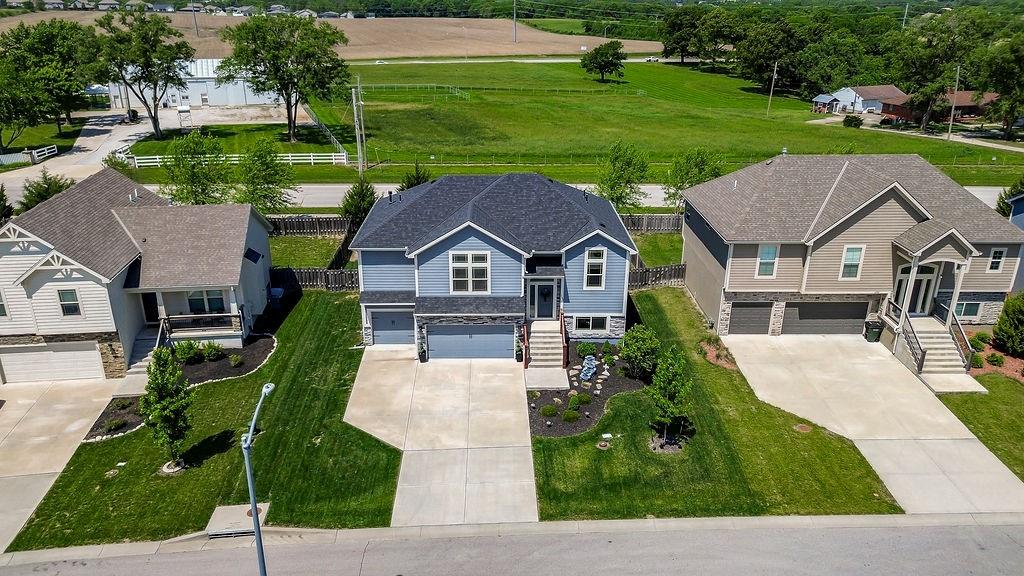
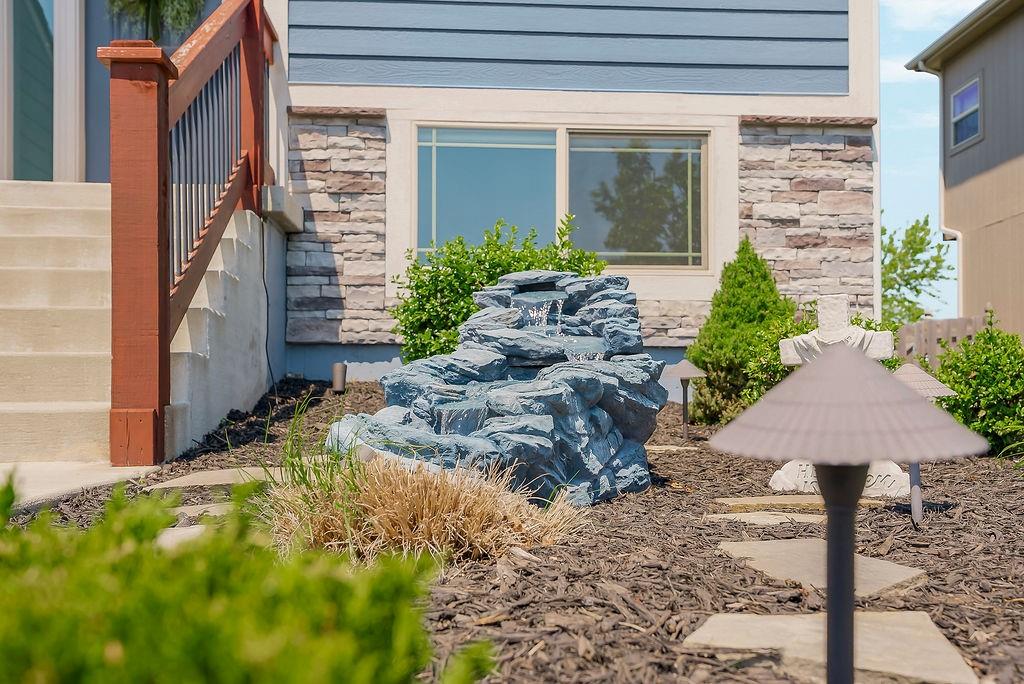
Don't miss this beautifully maintained home in the highly desirable West Glen subdivision, a safe, active neighborhood with friendly neighbors, quiet streets, and a strong sense of community. Located within the award-winning Lansing School District and just minutes from Fort Leavenworth, shopping, dining, entertainment, and easy highway access, with The Legends only about 20 minutes away, this home offers the perfect blend of charm, convenience, and functionality. Step inside to an open-concept layout featuring vaulted ceilings, hardwood floors, abundant natural light, and upgraded LED lighting. Smart home features include electric blinds and a Ring doorbell alarm system. The kitchen offers granite countertops, stainless steel appliances, pantry space, and plenty of cabinetry and prep space, flowing into the dining and living areas anchored by a beautiful stone fireplace. The spacious primary suite features a walk-in closet, double vanity, extra-large walk-in tiled shower, and convenient access to the main-level laundry. With five generously sized bedrooms, there is plenty of room for guests, a home office, hobbies, or whatever your lifestyle calls for. The finished lower level provides additional bedrooms and flexible living space perfect for a family room, game room, guest suite, workout area, or extra storage, with walkout access to a fully fenced backyard and a deck overlooking beautiful open farm fields. Enjoy a safe, active street out front and a peaceful, wide-open view out back with no rear neighbors. Major systems, including HVAC and water heaters, have been consistently maintained, and the roof is less than two years old, offering real peace of mind. Fresh updates throughout make this home feel clean, modern, and truly move-in ready. Homes in West Glen do not last long. Schedule your showing today!
| yesterday | Listing updated with changes from the MLS® | |
| a week ago | Status changed to Active | |
| 2 weeks ago | Listing first seen on site |

The information displayed on this page is confidential, proprietary, and copyrighted information of Heartland Multiple Listing Service, Inc. (“Heartland MLS”). Copyright 2026, Heartland Multiple Listing Service, Inc. Heartland MLS and RE/MAX Elite, REALTORS do not make any warranty or representation concerning the timeliness or accuracy of the information displayed herein. In consideration of the receipt of the information on this page, the recipient agrees to use the information solely for the private noncommercial purpose of identifying a property in which the recipient has a good faith interest in acquiring.
Terms of Use
Last checked 2026-05-26 08:35 AM CDT