





5340 Strang DriveMission, KS 66202
Due to the health concerns created by Coronavirus we are offering personal 1-1 online video walkthough tours where possible.
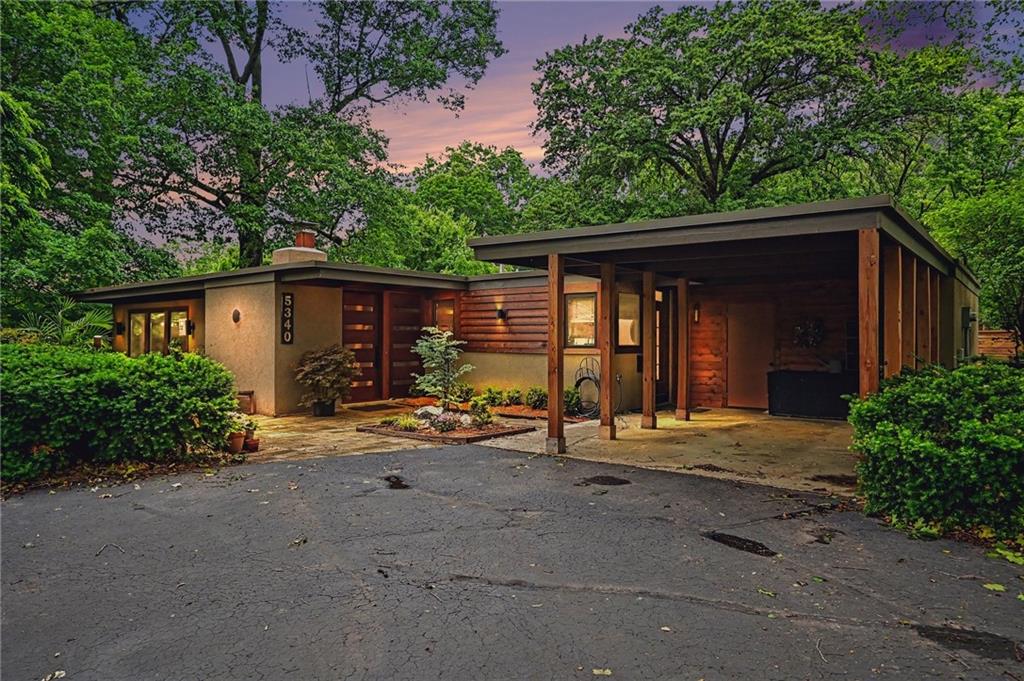
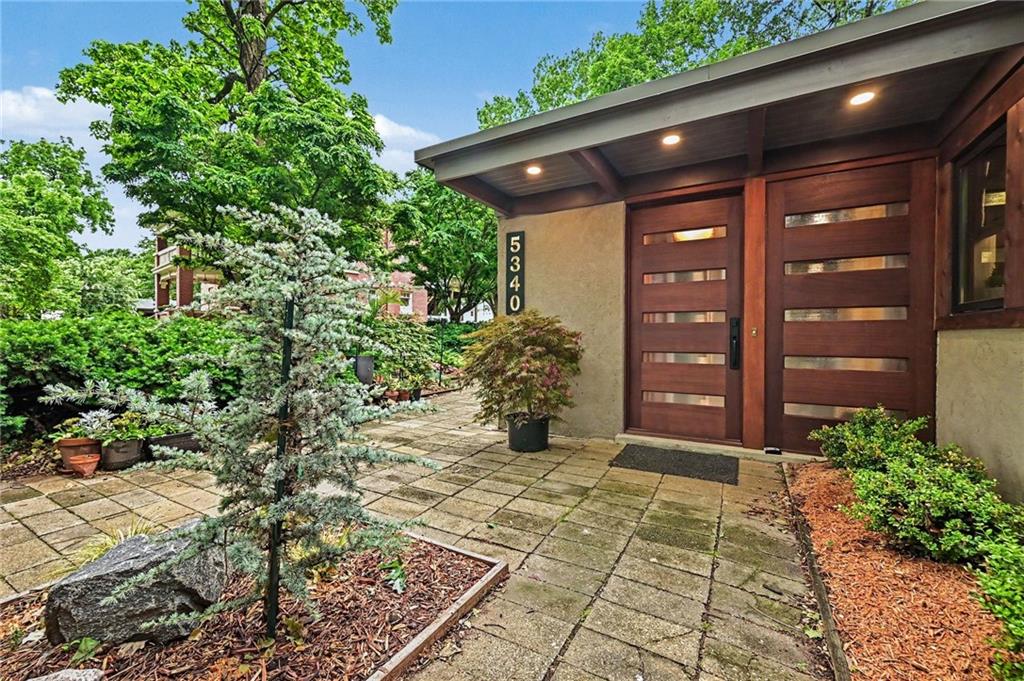
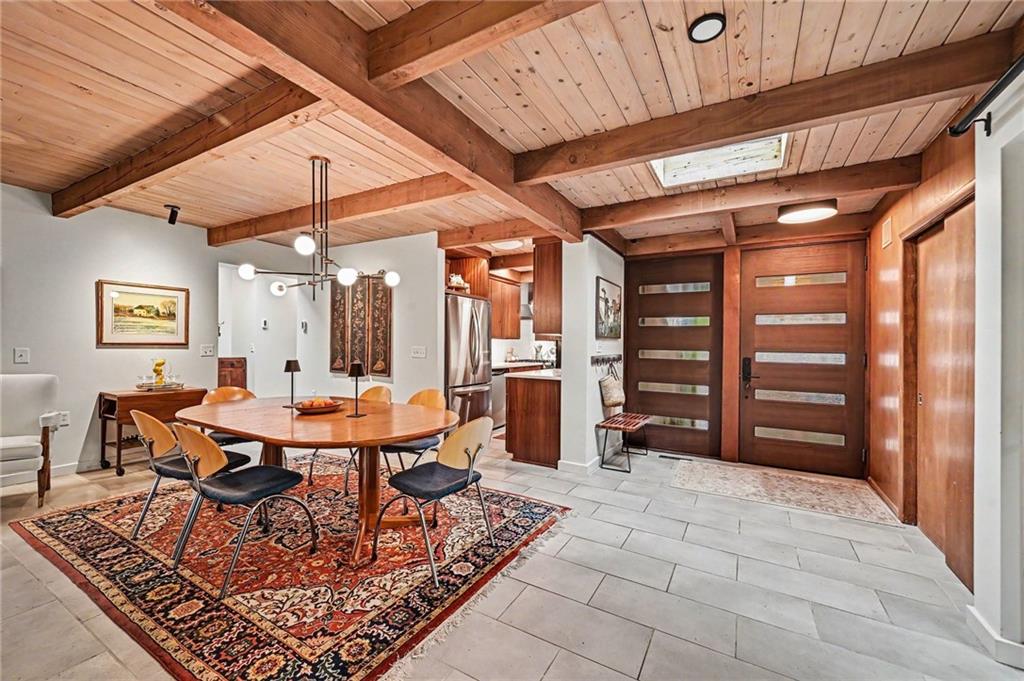
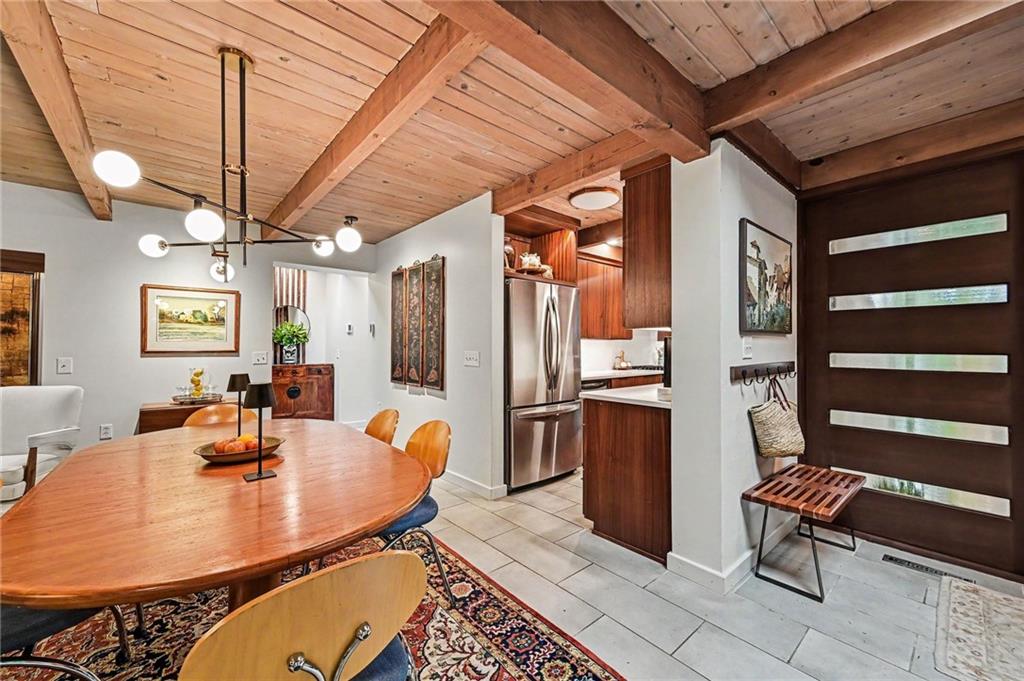
A locally-renowned, KC artist custom built this statement home in 1953 and the current owners have lovingly and thoughtfully remodeled every inch. As only the second owners of the home, preservation of its’ character was essential to them. True main level living with no detail left untouched offers the perfect blend of vintage charm and modern convenience. Tucked on the perfect 1/3 acre, wooded lot, this mid-century gem is truly one of a kind. Enter the new front door to original tongue and groove ceilings throughout blended perfectly with new Anderson windows that invite the outside in. A generous dining area shares a dual-sided fireplace with the warm and tasteful living room. Designated office allows for work or extra living space. The kitchen is a dream with custom cabinets and storage, gas stove, pull out drawers, custom lighting and plenty of workspace. Radiant heated floors throughout the home. Multiple sets of oversized sliding doors make the patios nestled around the home extensions of your daily living and entertaining space. Enjoy the established trees and mew, fresh landscaping on your private lot - true oasis in town. Primary bedroom offers a beautiful ensuite bath with walk-in shower and walk-in closet. Second bedroom has ensuite bath with custom floating vanity. Hall bathroom services the third bedroom and has a fun nod to this home’s midcentury roots in the perfectly-sourced tile. Skylights throughout the home make this a special place with light that changes throughout the day. New doors throughout, custom window treatments, designer lighting and fixtures, tankless hot water heater, custom trim and carpentry finishes throughout, custom architectural fence, new electrical, plumbing, covered carport and garden shed make this not just a home but a piece of Kansas City history. Don’t wait to see this one for yourself!
| 4 days ago | Listing updated with changes from the MLS® | |
| 4 days ago | Status changed to Pending | |
| 2 weeks ago | Listing first seen on site |

The information displayed on this page is confidential, proprietary, and copyrighted information of Heartland Multiple Listing Service, Inc. (“Heartland MLS”). Copyright 2026, Heartland Multiple Listing Service, Inc. Heartland MLS and ReeceNichols -The Village do not make any warranty or representation concerning the timeliness or accuracy of the information displayed herein. In consideration of the receipt of the information on this page, the recipient agrees to use the information solely for the private noncommercial purpose of identifying a property in which the recipient has a good faith interest in acquiring.
Terms of Use
Last checked 2026-05-26 06:54 AM CDT