Save
Ask
Tour
Hide
Share
$310,000
8 Days On Site

1015 Tamarisk Drive
Leavenworth, KS 66048

Single Family Residence|Coming Soon
4
Beds
3
Total Baths
2
Full Baths
1
Partial Bath
1,713
SqFt
$181
/SqFt
2007
Built
Subdivision:
Woods On Muncie
County:
Leavenworth

Due to the health concerns created by Coronavirus we are offering personal 1-1 online video walkthough tours where possible.
Save
Ask
Tour
Hide
Share

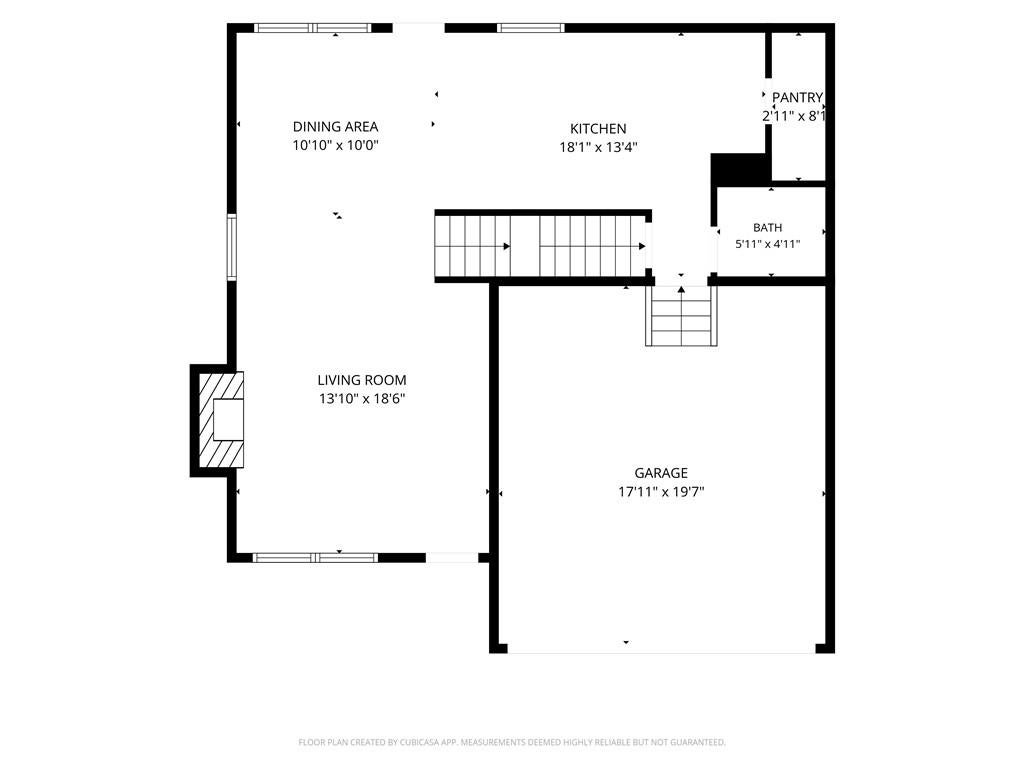
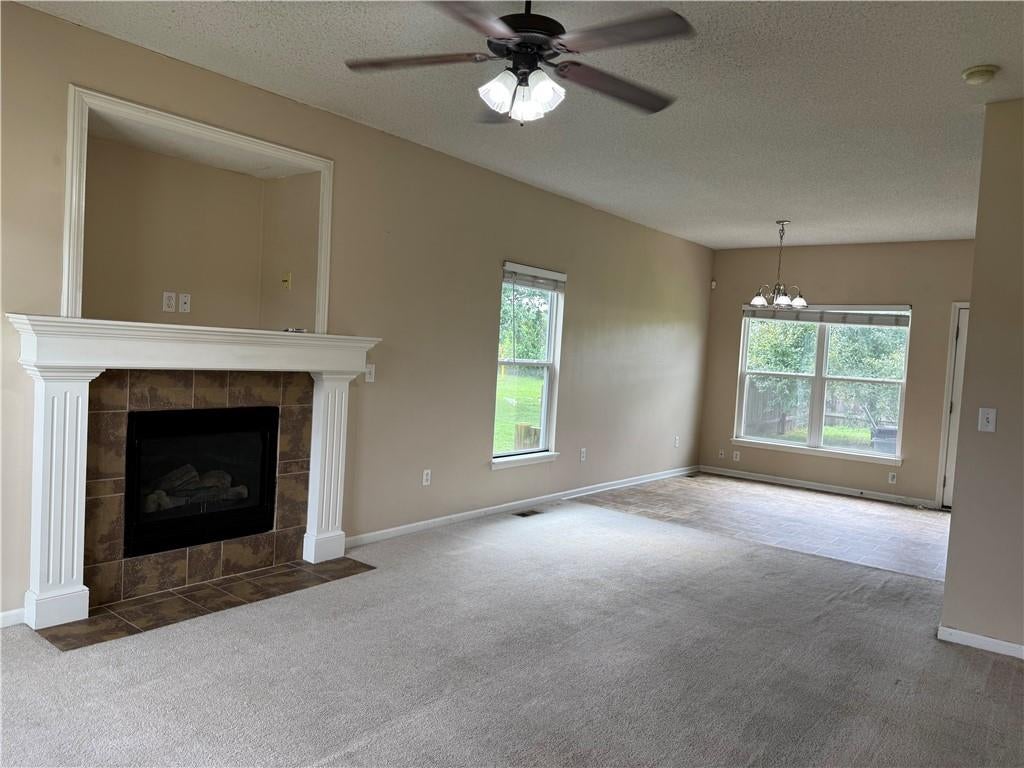
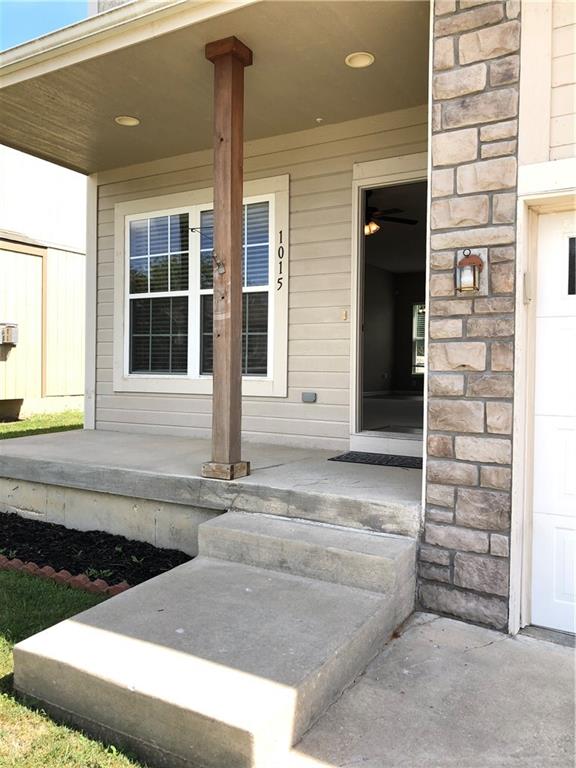
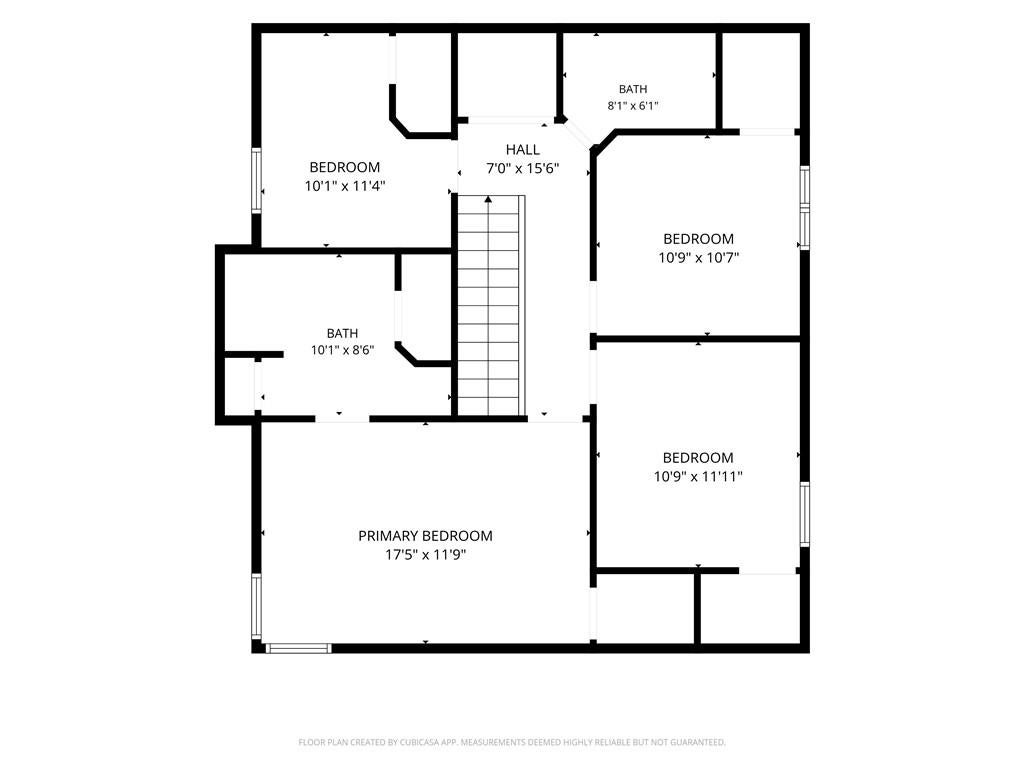
What a great buy! Nestled at the back of the subdivision, this home gets minimal drive by traffic. The backyard faces Homestead Greenhouse.....so you get all the privacy and beauty.....and none of the upkeep! The fully fenced yard has an access gate to the easement area. With 4 true bedrooms, great curb appeal w/stone trim and a covered front porch, this home is welcoming and comfortable. The fantastic kitchen offers tons of storage space with about 20' of counter top space and soaring cabinets. You will love the spacious walk in pantry! The main bedroom features 2 walk-in closets, with an additional closet in the on-suite bathroom. The laundry room is on the 2nd level for convenience. Full unfinished basement w/egress window + stubbed for a bath = future living space! Bring your ideas! ****CHECK OUT THE YOU TUBE VIDEO ATTACHED HERE****

Save
Ask
Tour
Hide
Share
Listing Snapshot
Price 
$310,000
Days On Site 
8 Days
Bedrooms 
4
Inside Area (SqFt) 
1,713 sqft
Total Baths 
3
Full Baths 
2
Partial Baths 
1
Lot Size 
0.17 Acres
Year Built 
2007
MLS® Number 
2620027
Status 
Coming Soon
Property Tax 
$3,788
HOA/Condo/Coop Fees 
N/A
Sq Ft Source 
N/A
Friends & Family
Recent Activity
a week agoListing updated with changes from the MLS®
a week agoListing first seen on site
General Features
Acres 
0.17
Attached Garage 
Yes
Direction Faces 
North
Garage 
Yes
Garage Spaces 
2
Levels 
Two
Number Of Stories 
2
Parking 
AttachedGarage Faces Front
Property Sub Type 
Single Family Residence
Security 
Smoke Detector(s)
Sewer 
Public Sewer
SqFt Above 
1713
Style 
Traditional
Water Source 
Public
Interior Features
Appliances 
DishwasherDisposalMicrowaveRefrigeratorElectric Range
Basement 
Level - Lower
Cooling 
ElectricCeiling Fan(s)
Fireplace 
Yes
Fireplace Features 
Gas StarterLiving Room
Fireplaces 
1
Flooring 
CarpetVinyl
Heating 
Natural Gas
Interior 
Vaulted Ceiling(s)Walk-In Closet(s)Ceiling Fan(s)Pantry
Laundry Features 
Electric Dryer Hookup
Bathroom 1 
Level - Second
Bathroom 2 
Level - Second
Bedroom 1 
Level - Second
Bedroom 2 
Level - Second
Bedroom 3 
Level - Second
Bedroom 4 
Level - Second
Dining Room 
Level - Main
Half Bath 
Level - Main
Kitchen 
Level - Main
Laundry 
Level - Second
Living Room 
Level - Main
Save
Ask
Tour
Hide
Share
Exterior Features
Construction Details 
Frame
Fencing 
Wood
Lot Features 
Cul-De-Sac
Patio And Porch 
Patio
Roof 
Composition
Community Features
Financing Terms Available 
CashConventionalFHAVA Loan
MLS Area 
427 - N=Lv Co Ln;S=Co Rd 8;E=Mo Rvr;W=Lv Co Ln
Roads 
Paved
School District 
Leavenworth
Schools
School District
Leavenworth
Elementary School
Unknown
Middle School
Richard Warren
High School
Leavenworth
Listing courtesy of Reilly Real Estate LLC [email protected]


The information displayed on this page is confidential, proprietary, and copyrighted information of Heartland Multiple Listing Service, Inc. (“Heartland MLS”). Copyright 2026, Heartland Multiple Listing Service, Inc. Heartland MLS and Reilly Real Estate LLC do not make any warranty or representation concerning the timeliness or accuracy of the information displayed herein. In consideration of the receipt of the information on this page, the recipient agrees to use the information solely for the private noncommercial purpose of identifying a property in which the recipient has a good faith interest in acquiring.
Terms of Use
Last checked 2026-05-26 08:35 AM CDT

Neighborhood & Commute
Source: Walkscore
Save
Ask
Tour
Hide
Share