Save
Ask
Tour
Hide
Share
$1,249,000
3 Days On Site

10139 N Kansas Court
Kansas City, MO 64155

Single Family Residence|Coming Soon
4
Beds
4
Total Baths
3
Full Baths
1
Partial Bath
3,671
SqFt
$340
/SqFt
Subdivision:
Staley Farms
County:
Clay

Due to the health concerns created by Coronavirus we are offering personal 1-1 online video walkthough tours where possible.
10139 N Kansas Court10139 N Kansas Court10139 N Kansas Court10139 N Kansas Court
Save
Ask
Tour
Hide
Share

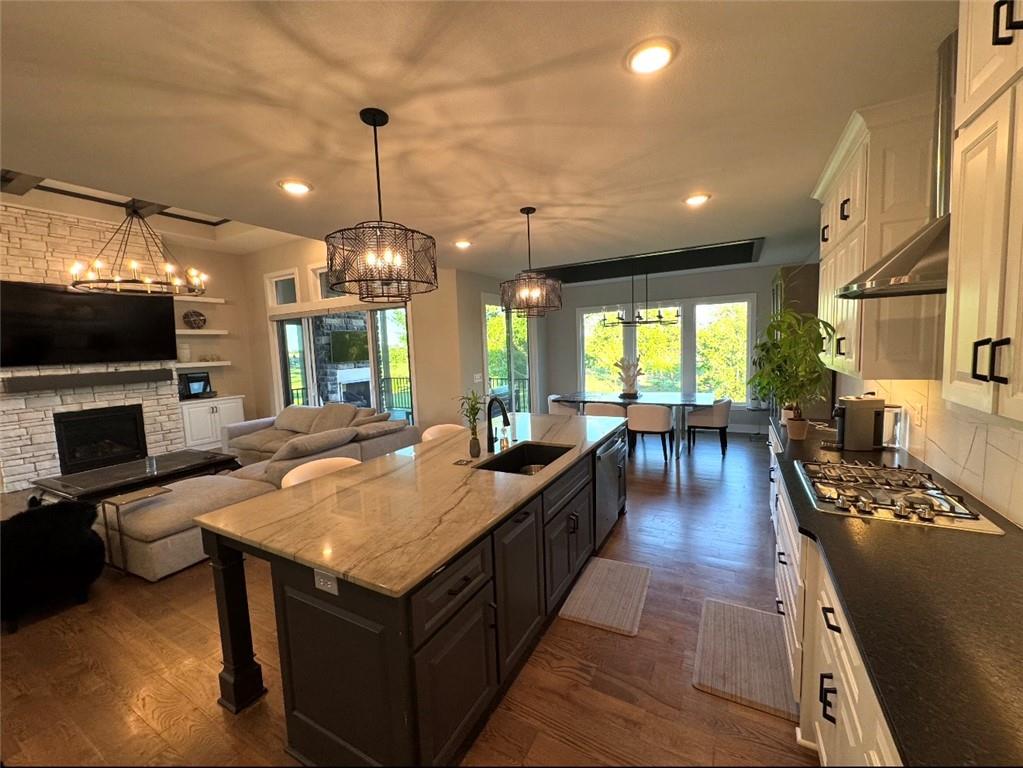
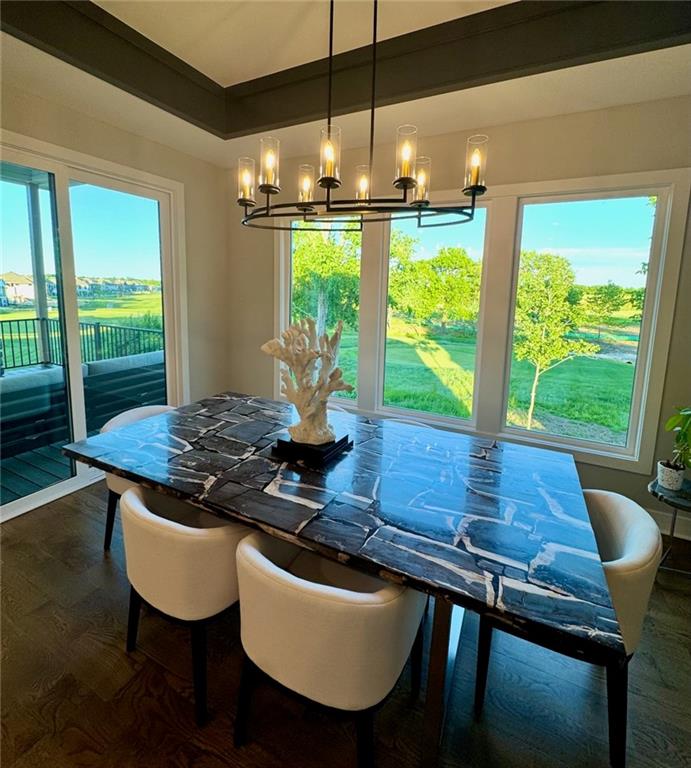
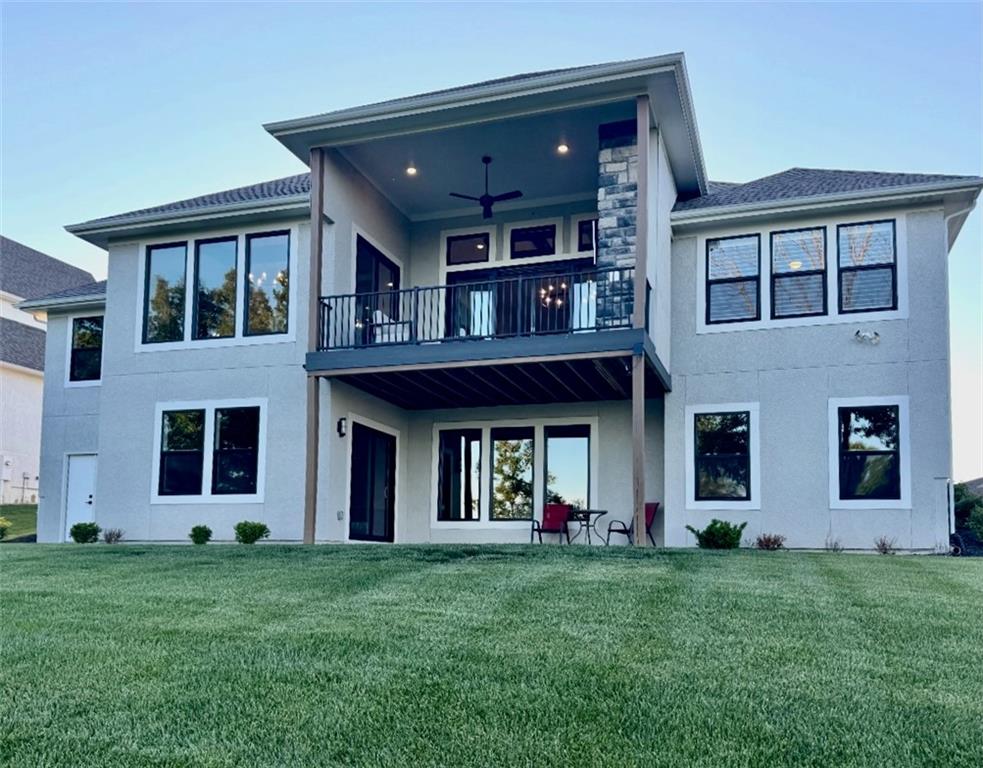
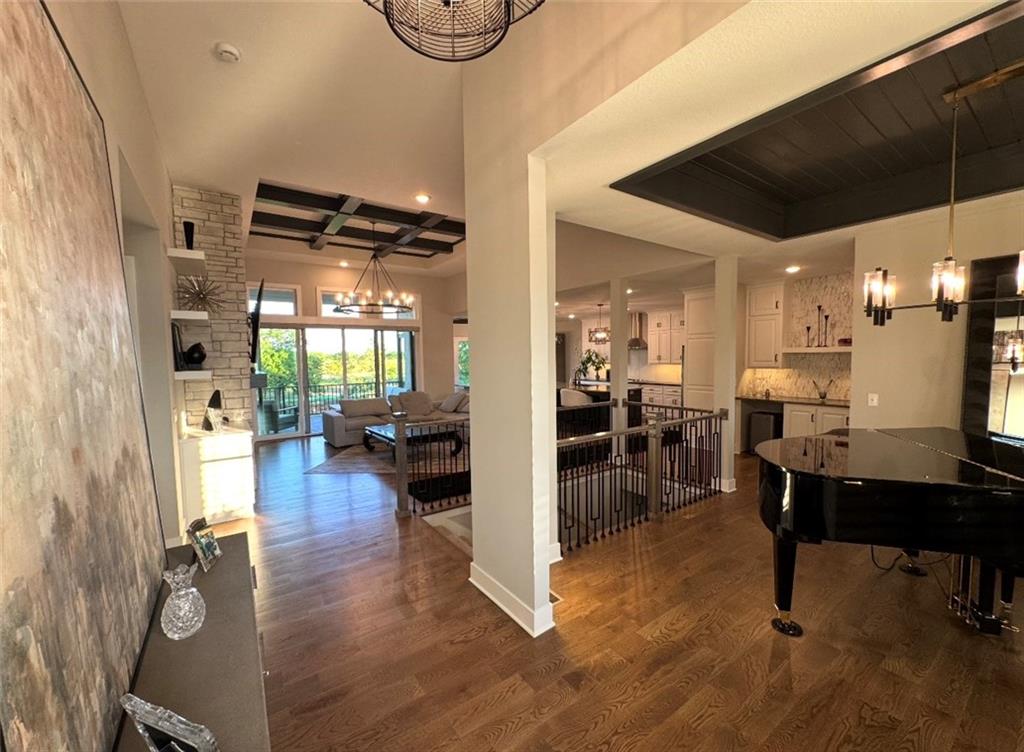
Hard-to-come-by, like-new home ready for move-in on a premier golf course lot in Staley Farms! This reverse 1.5-story home offers the perfect blend of luxury, comfort, and entertaining space with a beautifully designed open layout featuring a spacious kitchen, oversized 9-foot island, built-in hutch, separate dining space, and striking custom built-ins framing the stone fireplace in the great room. Expansive sliding glass doors lead to the covered deck with fireplace and sweeping golf course views. The finished walkout lower level is built for entertaining with a wet bar, large rec room, covered patio, huge backyard, and a bonus 4th utility garage with direct backyard access — ideal for a golf cart, gym, workshop, or additional storage. Beautiful new hardwood-style LVP flooring is currently being installed throughout the common areas of the basement, adding even more warmth, style, and value to the home. Enjoy everything Staley Farms has to offer including golf, resort-style pool, fitness center, indoor basketball court, tennis, and volleyball courts. This home truly checks all the boxes — come experience it for yourself!

Save
Ask
Tour
Hide
Share
Listing Snapshot
Price 
$1,249,000
Days On Site 
3 Days
Bedrooms 
4
Inside Area (SqFt) 
3,671 sqft
Total Baths 
4
Full Baths 
3
Partial Baths 
1
Lot Size 
0.33 Acres
Year Built 
N/A
MLS® Number 
2620005
Status 
Coming Soon
Property Tax 
$11,449
HOA/Condo/Coop Fees 
N/A
Sq Ft Source 
N/A
Friends & Family
Recent Activity
3 days agoListing updated with changes from the MLS®
4 days agoListing first seen on site
General Features
Acres 
0.33
Attached Garage 
Yes
Garage 
Yes
Garage Spaces 
3
Green Energy Efficient 
AppliancesDoorsWater HeaterWindows
Home Warranty 
Yes
Levels 
One and One Half
Number Of Stories 
1
Parking 
AttachedGarage Faces Front
Property Sub Type 
Single Family Residence
Security 
Smoke Detector(s)
Sewer 
Public Sewer
SqFt Above 
2200
SqFt Below 
1471
Style 
Contemporary
Water Source 
Public
Interior Features
Appliances 
Solar Hot WaterDishwasherDisposalExhaust FanHumidifierMicrowaveGas RangeStainless Steel Appliance(s)
Basement 
FinishedFullWalk-Out Access
Cooling 
Ceiling Fan(s)
Fireplace 
Yes
Fireplace Features 
Gas StarterLiving RoomOther
Fireplaces 
2
Flooring 
CarpetWood
Heating 
ElectricExhaust Fan
Interior 
Vaulted Ceiling(s)Walk-In Closet(s)Ceiling Fan(s)Kitchen IslandPantryWet BarBreakfast Bar
Laundry Features 
Laundry RoomSink
Window Features 
Insulated Windows
Bathroom 2 
Level - First
Bathroom 3 
Level - Lower
Bedroom 2 
Level - First
Bedroom 3 
Level - Lower
Bedroom 4 
Level - Lower
Breakfast Room 
Level - First
Dining Room 
Level - First
Great Room 
Level - First
Half Bath 2 
Level - Lower
Kitchen 
Level - First
Laundry 
Level - First
Primary Bathroom 
Level - First
Primary Bedroom 
Level - First
Recreation Room 
Level - Lower
Save
Ask
Tour
Hide
Share
Exterior Features
Construction Details 
Stone VeneerStucco
Lot Features 
On Golf CourseCity LotNear Golf Course
Patio And Porch 
Covered
Roof 
Composition
Windows/Doors 
Insulated Windows
Community Features
Association Amenities 
ClubhouseGolf CoursePoolTennis Court(s)
Financing Terms Available 
CashConventionalFHAVA Loan
MLS Area 
104 - N=291;S=Barry Rd;E=291/I-35;W=Clay Co Ln
Roads 
Paved
School District 
North Kansas City
Schools
School District
North Kansas City
Elementary School
Bell Prairie
Middle School
New Mark
High School
Staley High School
Listing courtesy of United Real Estate Kansas City [email protected]


The information displayed on this page is confidential, proprietary, and copyrighted information of Heartland Multiple Listing Service, Inc. (“Heartland MLS”). Copyright 2026, Heartland Multiple Listing Service, Inc. Heartland MLS and United Real Estate Kansas City do not make any warranty or representation concerning the timeliness or accuracy of the information displayed herein. In consideration of the receipt of the information on this page, the recipient agrees to use the information solely for the private noncommercial purpose of identifying a property in which the recipient has a good faith interest in acquiring.
Terms of Use
Last checked 2026-05-26 08:35 AM CDT

Neighborhood & Commute
Source: Walkscore
Save
Ask
Tour
Hide
Share