





1307 Spruce StreetLeavenworth, KS 66048
Due to the health concerns created by Coronavirus we are offering personal 1-1 online video walkthough tours where possible.
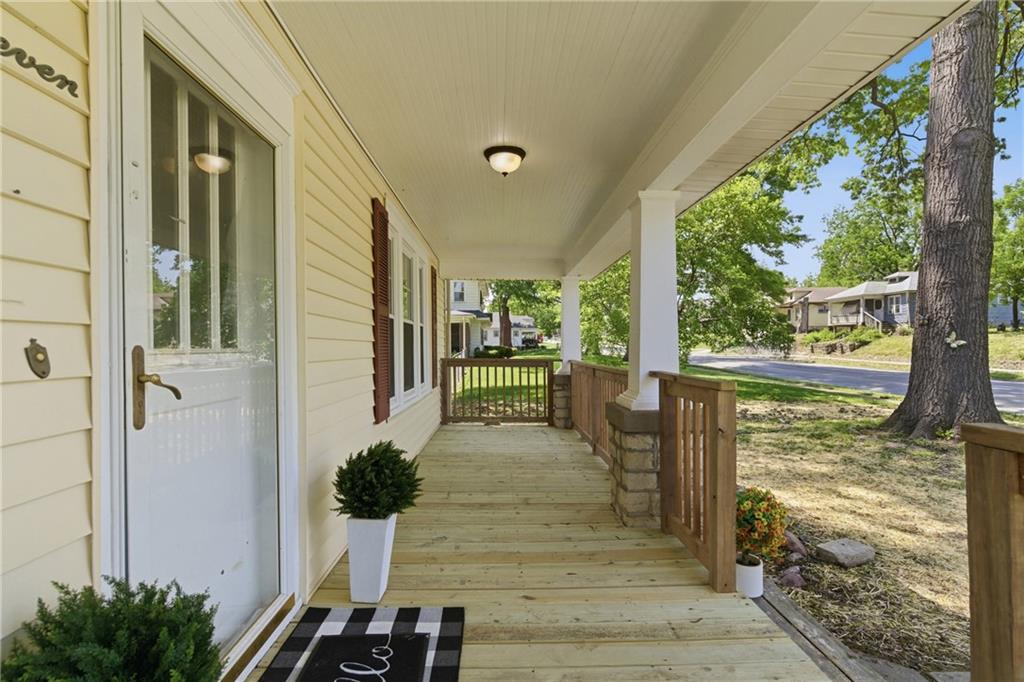
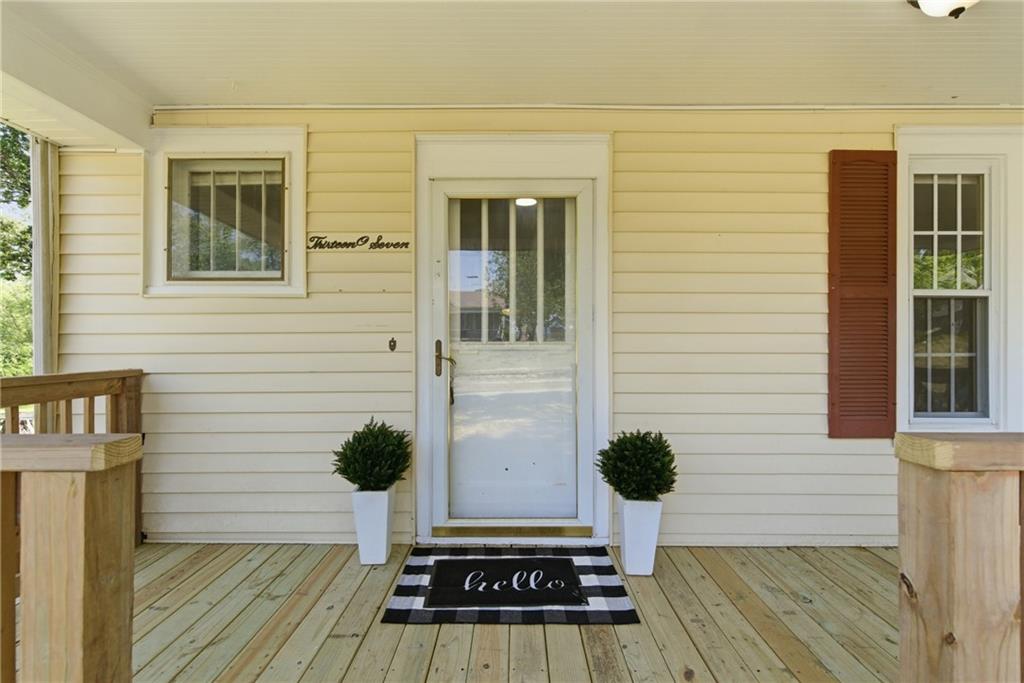
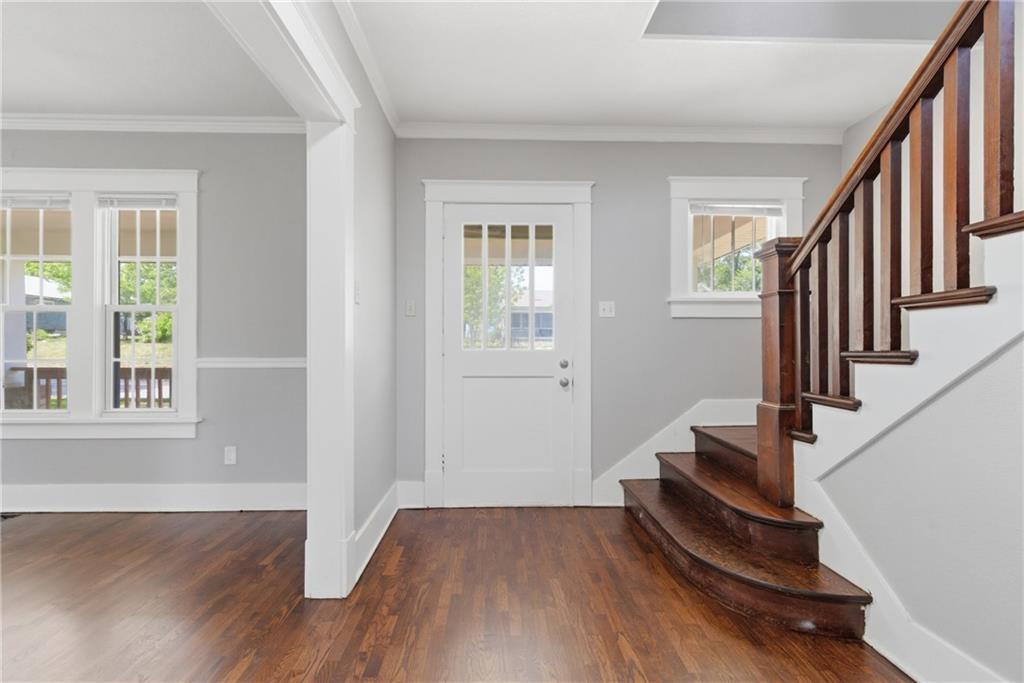
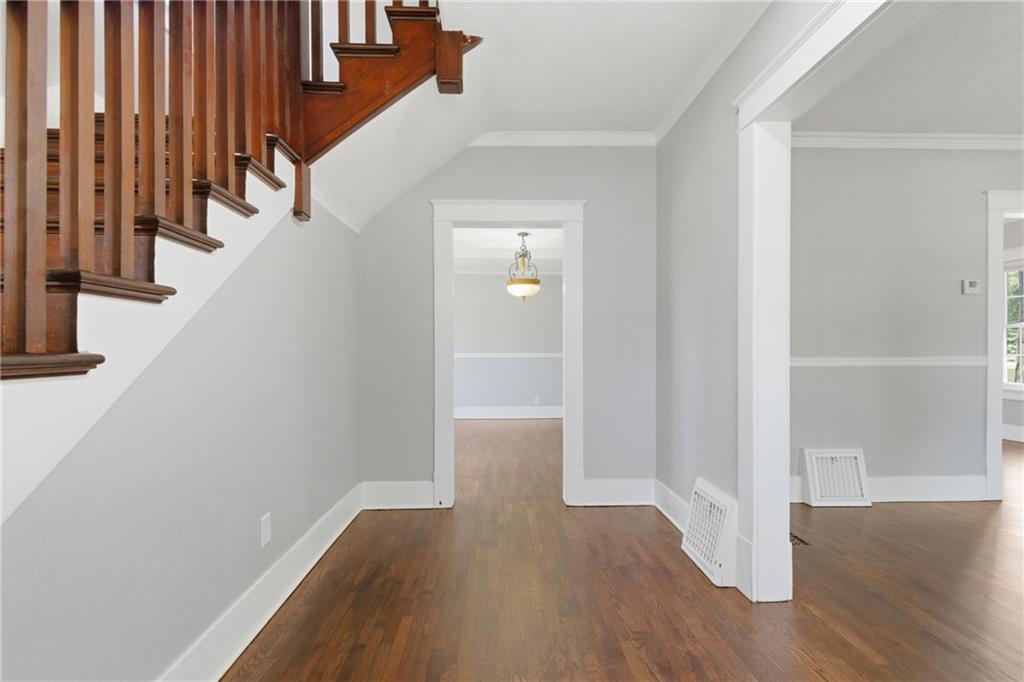
Step into timeless charm with all the modern updates already done for you! This beautifully updated 3-bedroom, 2.5-bath home has been completely painted from top to bottom and features stunning hardwood floors that are being refinished throughout. This home offers a spacious layout perfect for everyday living and entertaining, including a large family room, dining room, and a nice kitchen filled with cabinet space and room to cook together. The gorgeous staircase and banister make a stunning statement as they lead upstairs to three spacious bedrooms and two bathrooms. Enjoy relaxing mornings on the front porch on summer evenings or on the newly redone back deck. The home also offers fantastic off-alley parking with a convenient carport. This one truly blends historic charm, modern updates, and functional living space all in one incredible property! Pictures and videos coming soon!
| a month ago | Listing updated with changes from the MLS® | |
| a month ago | Status changed to Active | |
| a month ago | Price changed to $265,000 | |
| 2 months ago | Listing first seen on site |

The information displayed on this page is confidential, proprietary, and copyrighted information of Heartland Multiple Listing Service, Inc. (“Heartland MLS”). Copyright 2026, Heartland Multiple Listing Service, Inc. Heartland MLS and EXP Realty LLC do not make any warranty or representation concerning the timeliness or accuracy of the information displayed herein. In consideration of the receipt of the information on this page, the recipient agrees to use the information solely for the private noncommercial purpose of identifying a property in which the recipient has a good faith interest in acquiring.
Terms of Use
Last checked 2026-07-13 11:09 PM CDT