





3410 NE 102nd StreetKansas City, MO 64155
Due to the health concerns created by Coronavirus we are offering personal 1-1 online video walkthough tours where possible.
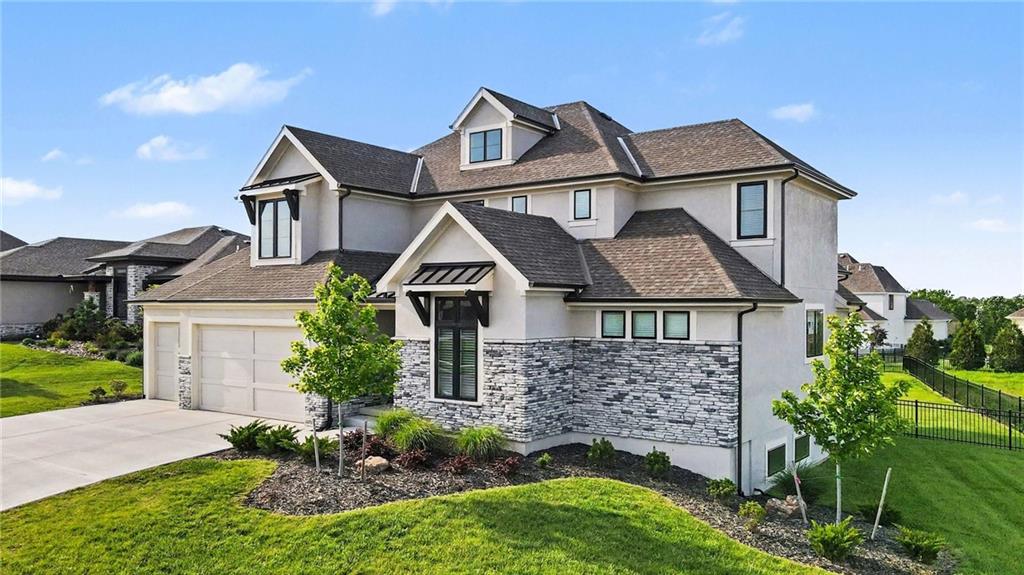
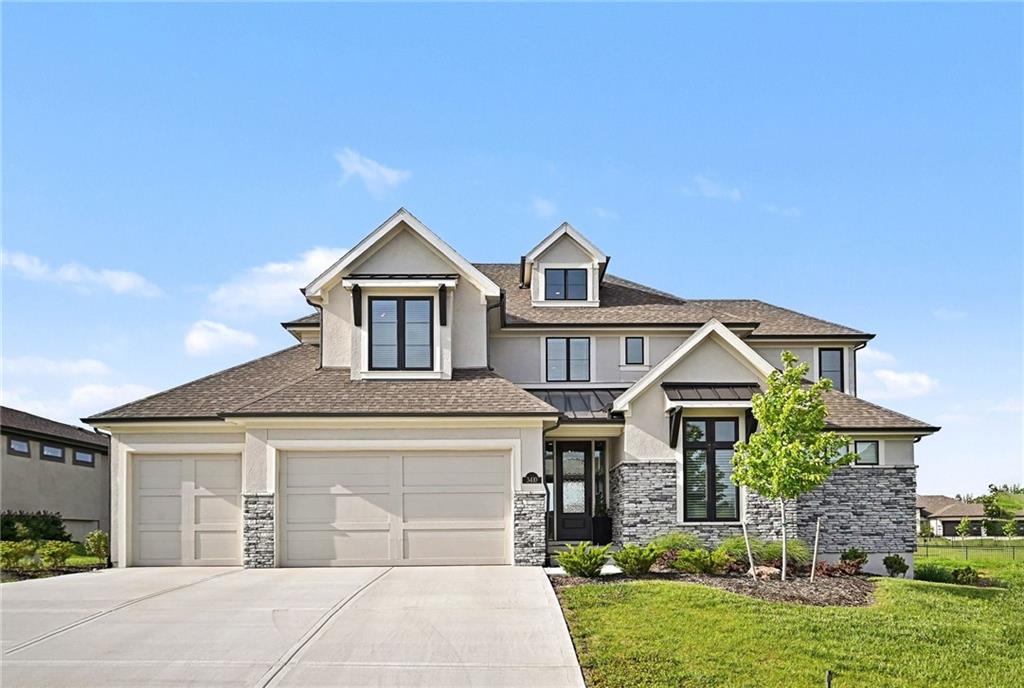
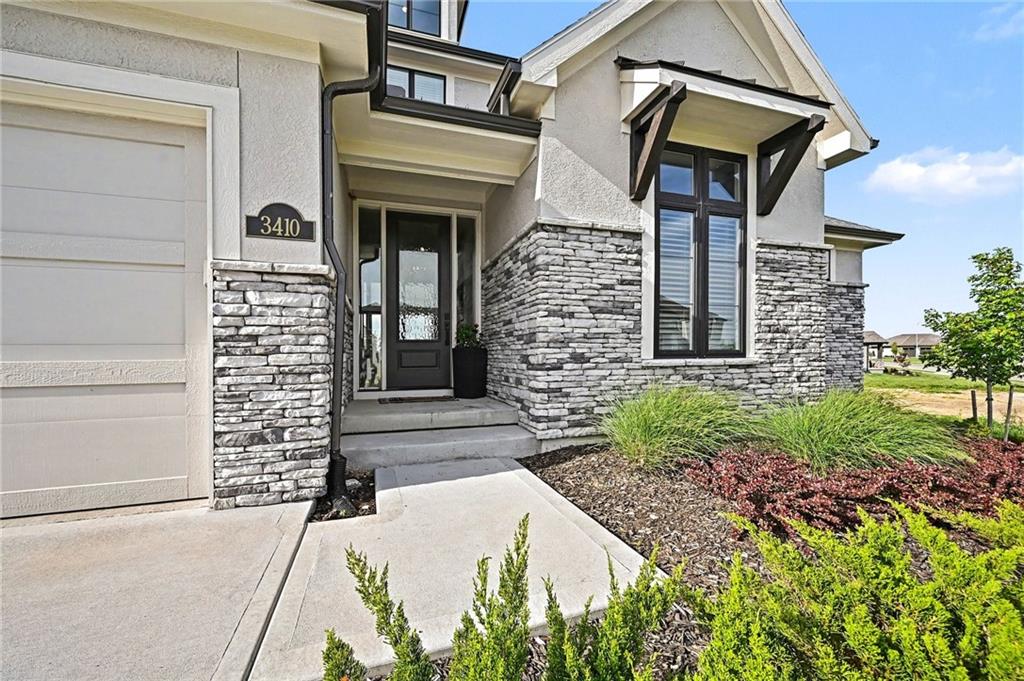
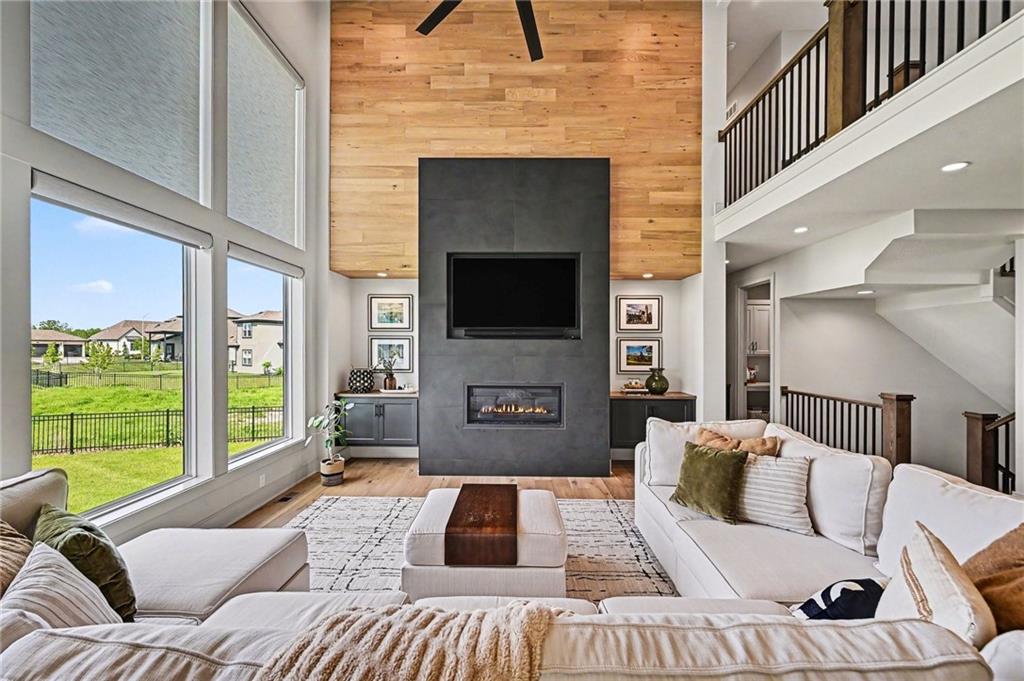
Experience elevated design and thoughtful craftsmanship in this innovative 1.5-story Marcello plan by award-winning Casa Bella, ideally located in Staley Farms. Just 2 years old, this beautifully designed home offers 5 bedrooms, 4.5 bathrooms, and a 3-car garage, blending modern livability with upscale finishes throughout. A striking front elevation welcomes you into an open foyer highlighted by a stunning staircase connecting both the upper and lower levels. At the front of the home, a private study with a designer feature wall creates the perfect setting for a home office or den. A second office space just off the kitchen/dining area adds flexibility for today’s lifestyle. The kitchen is thoughtfully positioned for both function and flow—tucked slightly away from the foyer for privacy, yet seamlessly connected to the breakfast room and main living spaces. Enjoy beautiful views of the covered patio and fenced, spacious backyard, ideal for everyday living and entertaining. The main-level primary suite offers both luxury and convenience, featuring a spa-like bath with a freestanding tub, walk-in shower, oversized dual vanity, and direct access to the laundry room. Upstairs, a versatile loft provides additional living space perfect for reading, gaming, or relaxing. The upper level includes a private en-suite bedroom, along with two secondary bedrooms connected by a Jack-and-Jill bath. The finished lower level, completed by Casa Bella after construction, mirrors the quality and style of the main home. Designed for entertaining and flexibility, it features a theatre room, spacious recreation area with custom bar, full bath, and additional bedroom. A bonus room with natural light offers endless possibilities—fitness studio, playroom, or private retreat. With exceptional attention to detail, functional design, and a highly sought-after location, this home delivers the perfect blend of luxury, comfort, and versatility in Staley Farms.
| a week ago | Listing updated with changes from the MLS® | |
| 3 weeks ago | Status changed to Active | |
| 3 weeks ago | Listing first seen on site |

The information displayed on this page is confidential, proprietary, and copyrighted information of Heartland Multiple Listing Service, Inc. (“Heartland MLS”). Copyright 2026, Heartland Multiple Listing Service, Inc. Heartland MLS and Keller Williams KC North do not make any warranty or representation concerning the timeliness or accuracy of the information displayed herein. In consideration of the receipt of the information on this page, the recipient agrees to use the information solely for the private noncommercial purpose of identifying a property in which the recipient has a good faith interest in acquiring.
Terms of Use
Last checked 2026-05-26 10:41 AM CDT