Save
Ask
Tour
Hide
Share
$1,100,000
24 Days On Site

18200 E 191st Street
Pleasant Hill, MO 64080

For Sale|Single Family Residence|Active
4
Beds
5
Total Baths
4
Full Baths
1
Partial Bath
4,725
SqFt
$233
/SqFt
1999
Built
Subdivision:
Thompson Acres
County:
Cass

Due to the health concerns created by Coronavirus we are offering personal 1-1 online video walkthough tours where possible.
18200 E 191st Street18200 E 191st Street18200 E 191st Street18200 E 191st Street
Save
Ask
Tour
Hide
Share

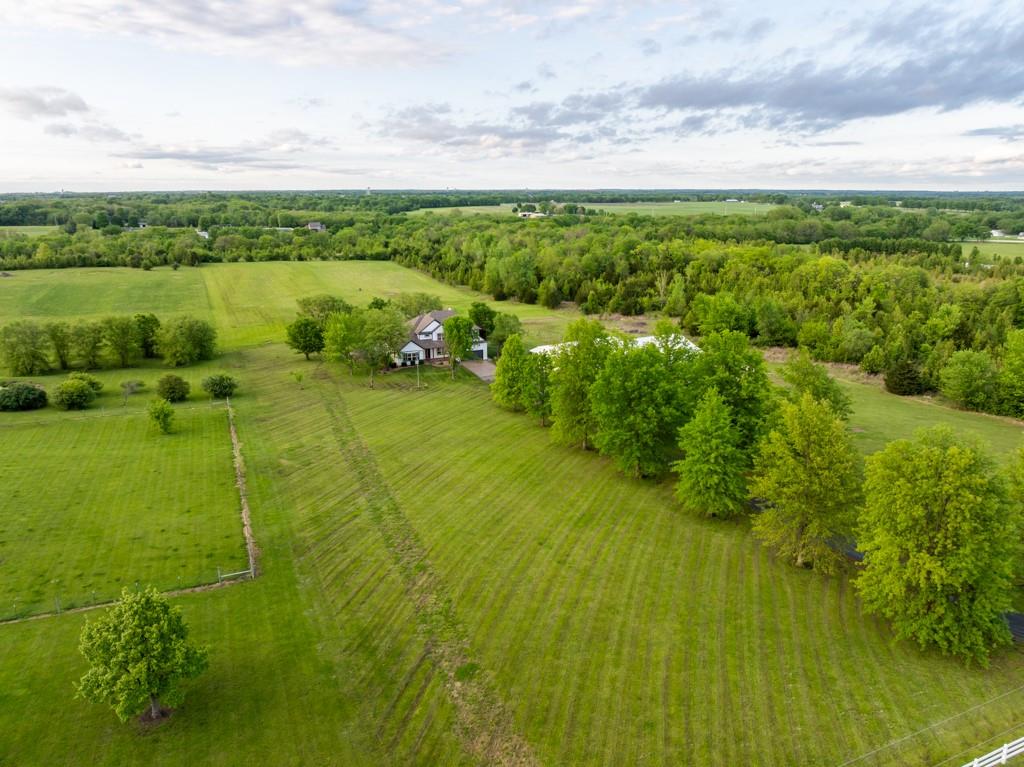
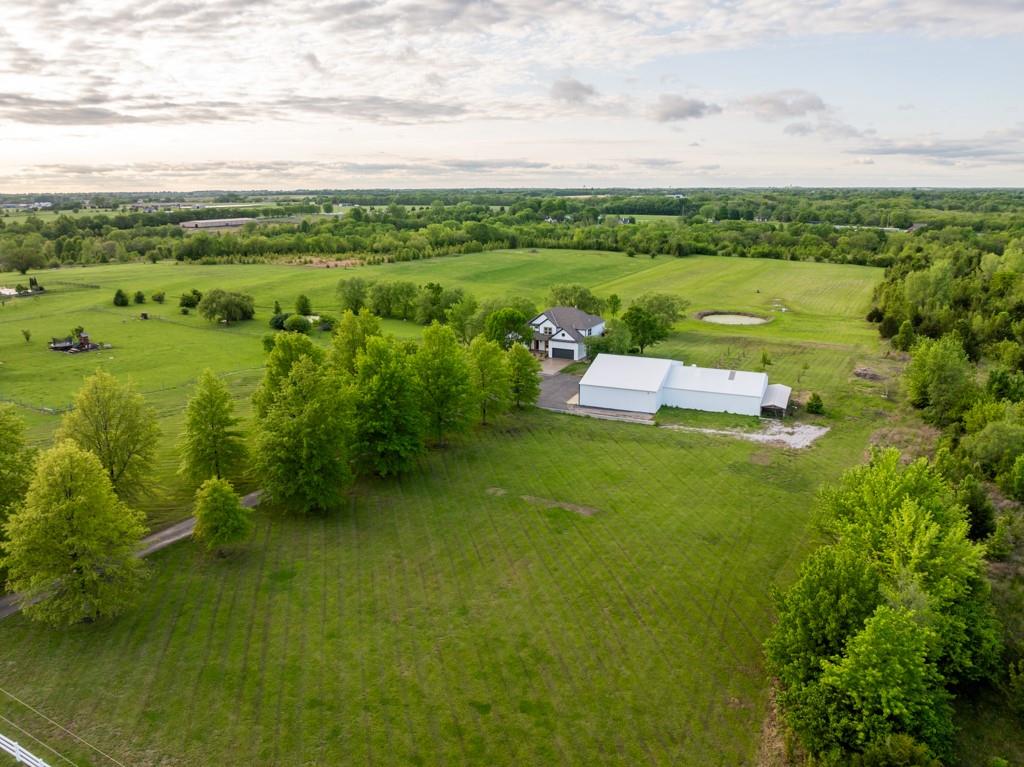
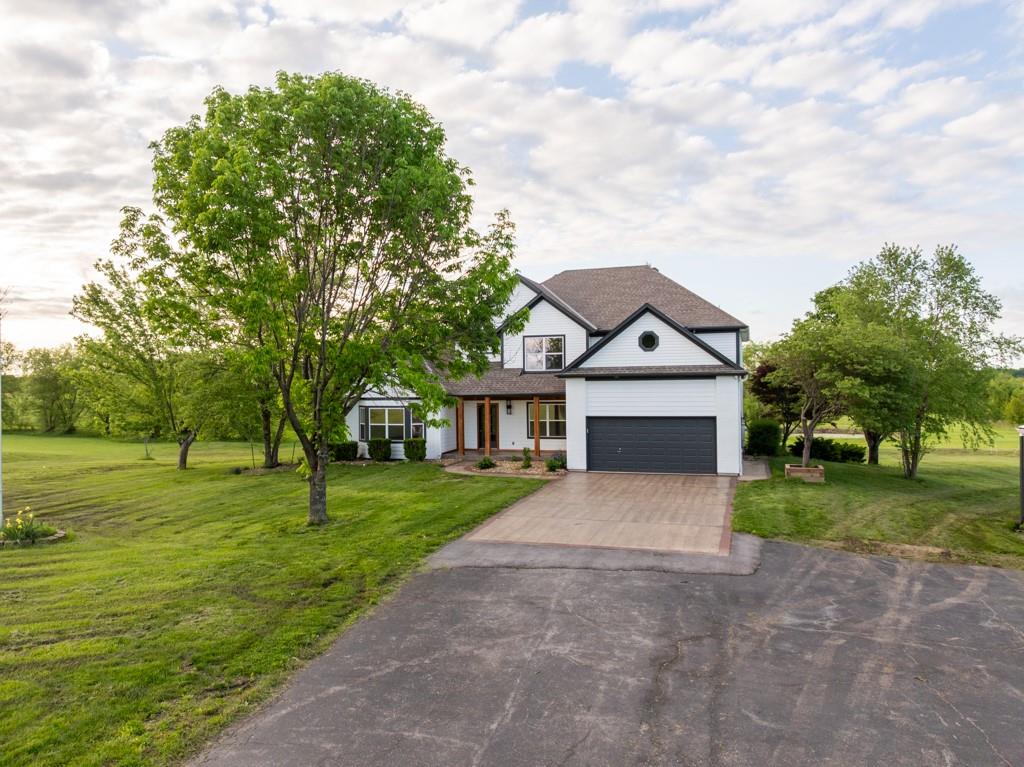
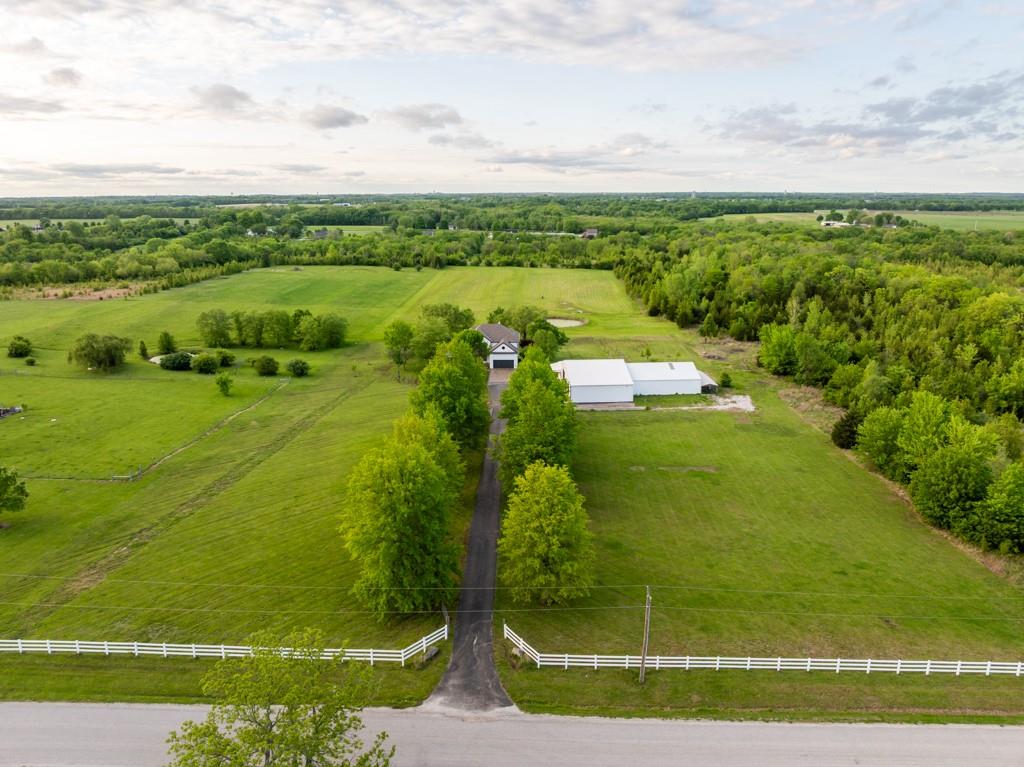
Here’s your chance to live and roam on 10 +/- acres just across the Jackson County line in Cass County, Missouri. This amazing home on acreage is located just 20 minutes south of Lee’s Summit along a blacktop road and only a half mile off Highway 291. Talk about a prime location! You will fall in love with the 300+ foot paved driveway access to the house that sits perfectly overlooking the property. Enjoy the sunrise and sunset views from the front porch or back deck. Most of the property consists of open pasture ground that offers a blank canvas with so many possibilities. The driveway is lined with mature oak trees and several nice shade trees, along with landscaping surrounding the house. Also, there is a gardening area complete with established fruit trees, grape vines, and a chicken coop. The 4 bedroom (plus 1 non-conforming), 4.5 bathroom house was built in 1999 and offers plenty of space for the family and entertainment. It’s a must-see! The main level features a living room with a fireplace, vaulted ceilings, an oversized eat-in kitchen, an office, and a massive master suite. The upstairs includes 3 spacious bedrooms, 2 bathrooms, and a large play area. The finished walkout basement is complete with a full kitchen, large living area, bathroom, non-conforming bedroom, safe room, washer/dryer hookups, and plenty of storage space. Don’t forget about the incredible deck off the main level with amazing views and a covered patio underneath. It gets even better with the resort-style swimming pool with a slide and waterfall. This is the perfect setup to relax or entertain! New house updates include exterior paint, carpet, refinished hardwood floors, fixtures, fans, and more. Also, the swimming pool was completely replaced 3 years ago. Surveillance system with 20 cameras. Another bonus is the 5,000 square foot insulated outbuilding complete with concrete, electricity, and water. It offers so many possibilities for storage. Perhaps even business use.

Save
Ask
Tour
Hide
Share
Listing Snapshot
Price 
$1,100,000
Days On Site 
24 Days
Bedrooms 
4
Inside Area (SqFt) 
4,725 sqft
Total Baths 
5
Full Baths 
4
Partial Baths 
1
Lot Size 
9.92 Acres
Year Built 
1999
MLS® Number 
2617799
Status 
Active
Property Tax 
$6,187
HOA/Condo/Coop Fees 
N/A
Sq Ft Source 
N/A
Friends & Family
Recent Activity
3 weeks agoListing updated with changes from the MLS®
3 weeks agoListing first seen on site
General Features
Acres 
9.92
Attached Garage 
Yes
Direction Faces 
South
Garage 
Yes
Garage Spaces 
2
Levels 
One and One Half
Number Of Stories 
1
Parking 
AttachedDetachedGarage Faces FrontTandem
Property Sub Type 
Single Family Residence
Security 
Smoke Detector(s)
Sewer 
Septic Tank
SqFt Above 
3369
SqFt Below 
1356
Style 
Traditional
Water Source 
Public
Interior Features
Appliances 
DishwasherDisposalDouble OvenDryerMicrowaveRefrigeratorElectric RangeStainless Steel Appliance(s)Washer
Basement 
FinishedFullWalk-Out Access
Cooling 
Attic FanElectricCeiling Fan(s)
Fireplace 
Yes
Fireplace Features 
GasGreat Room
Fireplaces 
1
Flooring 
CarpetTileWood
Heating 
Propane
Interior 
Vaulted Ceiling(s)Walk-In Closet(s)Eat-in KitchenCeiling Fan(s)PantrySmart ThermostatCedar Closet(s)
Laundry Features 
Lower LevelMain Level
Window Features 
Insulated Windows
Bathroom 2 
Dimensions - 10x5Level - SecondArea - 50Area Units - Square FeetFeatures - Double Vanity
Bathroom 3 
Dimensions - 8x5Level - SecondArea - 40Area Units - Square Feet
Bathroom 4 
Dimensions - 12x6Level - LowerArea - 72Area Units - Square Feet
Bedroom 2 
Dimensions - 15x12Level - SecondArea - 180Area Units - Square FeetFeatures - Ceiling Fan(s)
Bedroom 3 
Dimensions - 15x13Level - SecondArea - 195Area Units - Square FeetFeatures - Ceiling Fan(s)
Bedroom 4 
Dimensions - 12x11Level - SecondArea - 132Area Units - Square FeetFeatures - Ceiling Fan(s)
Dining Room 
Dimensions - 13x13Level - FirstArea - 169Area Units - Square FeetFeatures - Ceiling Fan(s)
Family Room 
Dimensions - 30x25Level - LowerArea - 750Area Units - Square FeetFeatures - Ceiling Fan(s)
Great Room 
Dimensions - 25x15Level - FirstArea - 375Area Units - Square FeetFeatures - Built-in Features
Half Bath 
Dimensions - 6x6Level - FirstArea - 36Area Units - Square Feet
Kitchen 
Dimensions - 17x13Level - FirstArea - 221Area Units - Square FeetFeatures - Granite Counters, Pantry
Kitchen- 2nd 
Dimensions - 14x11Level - LowerArea - 154Area Units - Square Feet
Laundry 
Dimensions - 7x6Level - FirstArea - 42Area Units - Square FeetFeatures - Built-in Features
Other Room 
Dimensions - 20x14Level - LowerArea - 280Area Units - Square FeetFeatures - Ceiling Fan(s)
Primary Bathroom 
Dimensions - 11x9Level - FirstArea - 99Area Units - Square FeetFeatures - Double Vanity
Primary Bedroom 
Dimensions - 24x15Level - FirstArea - 360Area Units - Square FeetFeatures - Ceiling Fan(s), Walk-In Closet(s)
Save
Ask
Tour
Hide
Share
Exterior Features
Construction Details 
FrameBrick
Fencing 
Partial
Lot Features 
LevelMany Trees
Other Structures 
OutbuildingShed(s)
Patio And Porch 
CoveredDeckPorch
Pool Features 
In Ground
Roof 
Composition
Windows/Doors 
Insulated Windows
Community Features
Financing Terms Available 
CashConventional
MLS Area 
208 - Cass County, Mo
Roads 
Paved
School District 
Pleasant Hill
Schools
School District
Pleasant Hill
Elementary School
Pleasant Hill Prim
Middle School
Pleasant Hill
High School
Pleasant Hill
Listing courtesy of Midwest Land Group [email protected]


The information displayed on this page is confidential, proprietary, and copyrighted information of Heartland Multiple Listing Service, Inc. (“Heartland MLS”). Copyright 2026, Heartland Multiple Listing Service, Inc. Heartland MLS and Midwest Land Group do not make any warranty or representation concerning the timeliness or accuracy of the information displayed herein. In consideration of the receipt of the information on this page, the recipient agrees to use the information solely for the private noncommercial purpose of identifying a property in which the recipient has a good faith interest in acquiring.
Terms of Use
Last checked 2026-05-25 07:00 PM CDT

Neighborhood & Commute
Source: Walkscore
Save
Ask
Tour
Hide
Share