





4801 Edgehill StreetLeavenworth, KS 66048
Due to the health concerns created by Coronavirus we are offering personal 1-1 online video walkthough tours where possible.
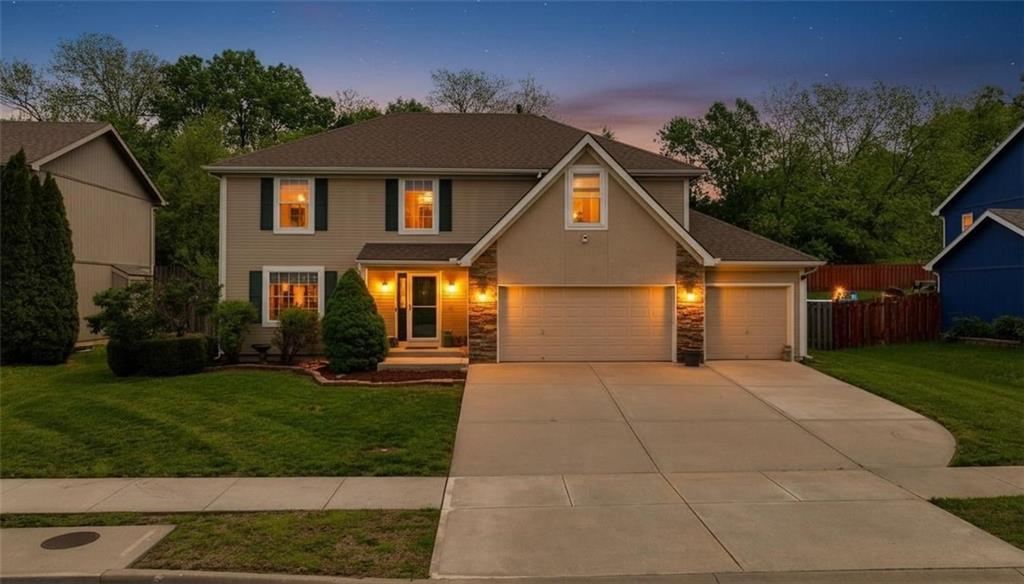
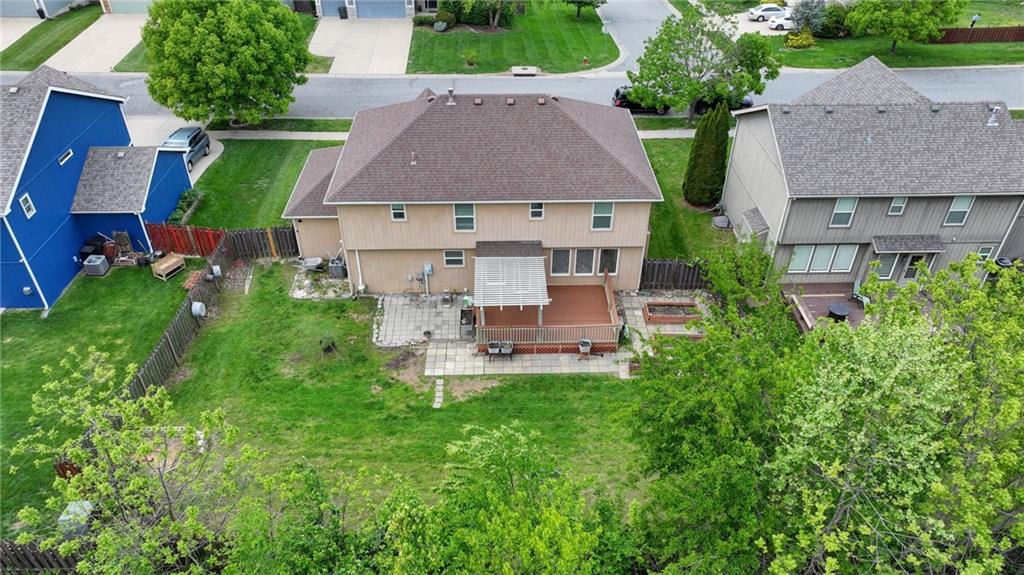
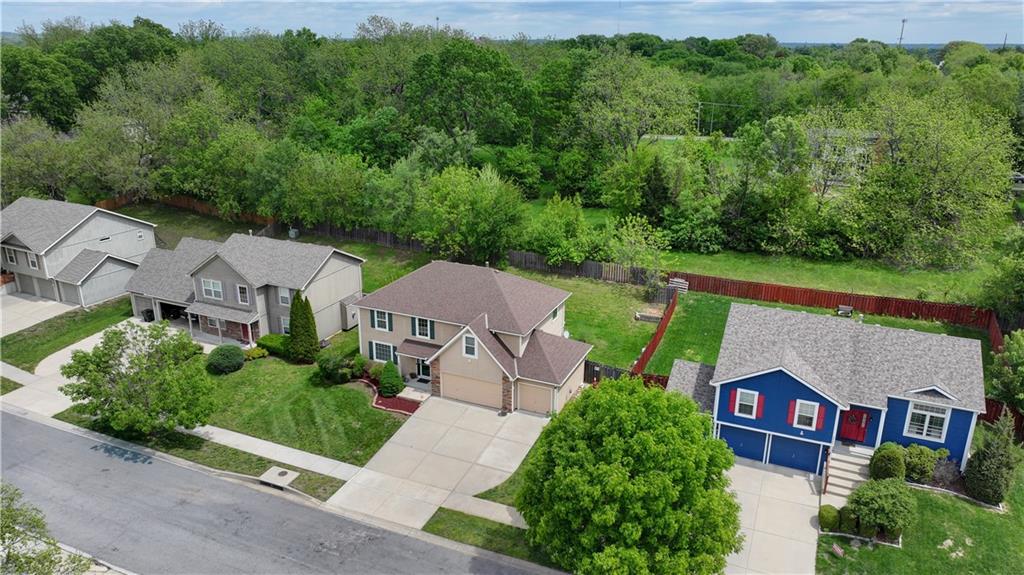
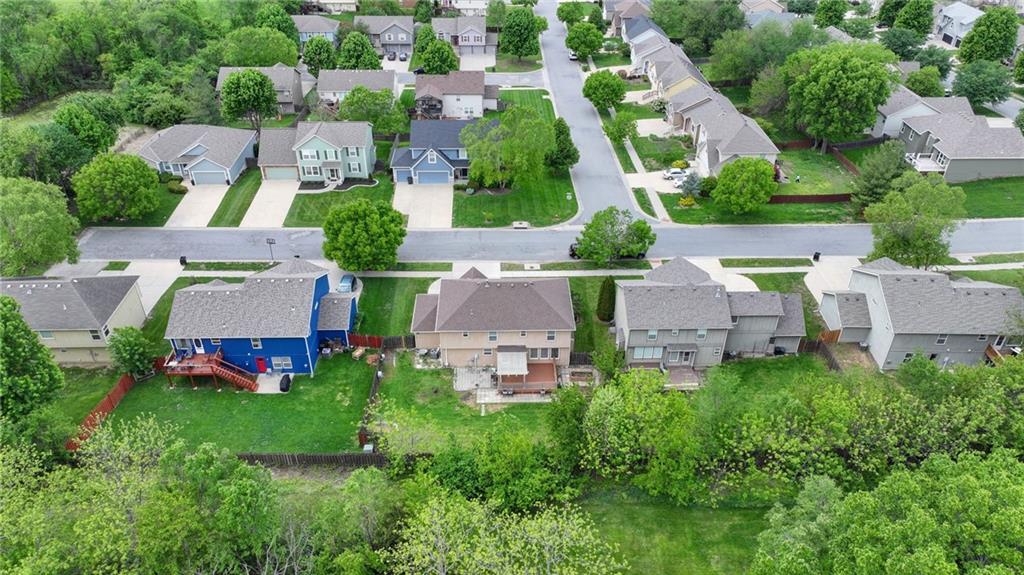
Beautifully maintained 2 Story home offers exceptional space, thoughtful upgrades, and a warm, welcoming atmosphere throughout. With 4 generously sized bedrooms, 3.5 bathrooms, and a 3-car garage, this home provides both functionality and comfort for everyday living and entertaining. From the moment you arrive, you’ll appreciate the home’s curb appeal and well-kept exterior. Inside, you’re greeted by an inviting layout with plenty of natural light. The main level flows effortlessly, making it ideal for both daily living and hosting guests. The kitchen is truly the heart of the home, featuring rich wood flooring, granite countertops, ample cabinetry, and sleek stainless steel appliances. The refrigerator MAY BE Available, making your move even easier. Adjacent to the kitchen is a convenient laundry area, complete with washer and dryer that stay with the home. The finished lower level expands your living space with a large family room featuring brand-new carpet, offering the perfect spot for movie nights, game days, or a private retreat for guests. A full bathroom on this level adds flexibility and convenience. Upstairs, the spacious primary suite provides a relaxing escape, complete with a walk-in closet and a well-appointed ensuite bathroom featuring dual vanities, a separate shower, and a soaking tub. The additional bedrooms are comfortably sized with ample closet space and easy access to well-maintained bathrooms. Step outside to enjoy the large, privacy-fenced backyard—ideal for pets, play, or outdoor entertaining. The oversized deck with a charming pergola creates a perfect setting for summer barbecues or quiet evenings outdoors. Mature grapevines along the fence add character and a touch of natural beauty to the space. Additional highlights include abundant storage throughout the home, a functional floor plan, and pride of ownership that shows in every detail. This home truly has it all—space, style, and location.
| yesterday | Listing updated with changes from the MLS® | |
| 6 days ago | Price changed to $369,700 | |
| 4 weeks ago | Status changed to Active | |
| 2 months ago | Listing first seen on site |

The information displayed on this page is confidential, proprietary, and copyrighted information of Heartland Multiple Listing Service, Inc. (“Heartland MLS”). Copyright 2026, Heartland Multiple Listing Service, Inc. Heartland MLS and Fishburn Realty, LLC do not make any warranty or representation concerning the timeliness or accuracy of the information displayed herein. In consideration of the receipt of the information on this page, the recipient agrees to use the information solely for the private noncommercial purpose of identifying a property in which the recipient has a good faith interest in acquiring.
Terms of Use
Last checked 2026-07-13 11:14 PM CDT