Save
Ask
Tour
Hide
Share
$1,296,000
24 Days On Site

4 Black Hawk Drive
Lake Winnebago, MO 64034

For Sale|Single Family Residence|Active
5
Beds
5
Total Baths
3
Full Baths
2
Partial Baths
5,276
SqFt
$246
/SqFt
2019
Built
Subdivision:
Lake Winnebago
County:
Cass

Due to the health concerns created by Coronavirus we are offering personal 1-1 online video walkthough tours where possible.
4 Black Hawk Drive4 Black Hawk Drive4 Black Hawk Drive4 Black Hawk Drive
Save
Ask
Tour
Hide
Share

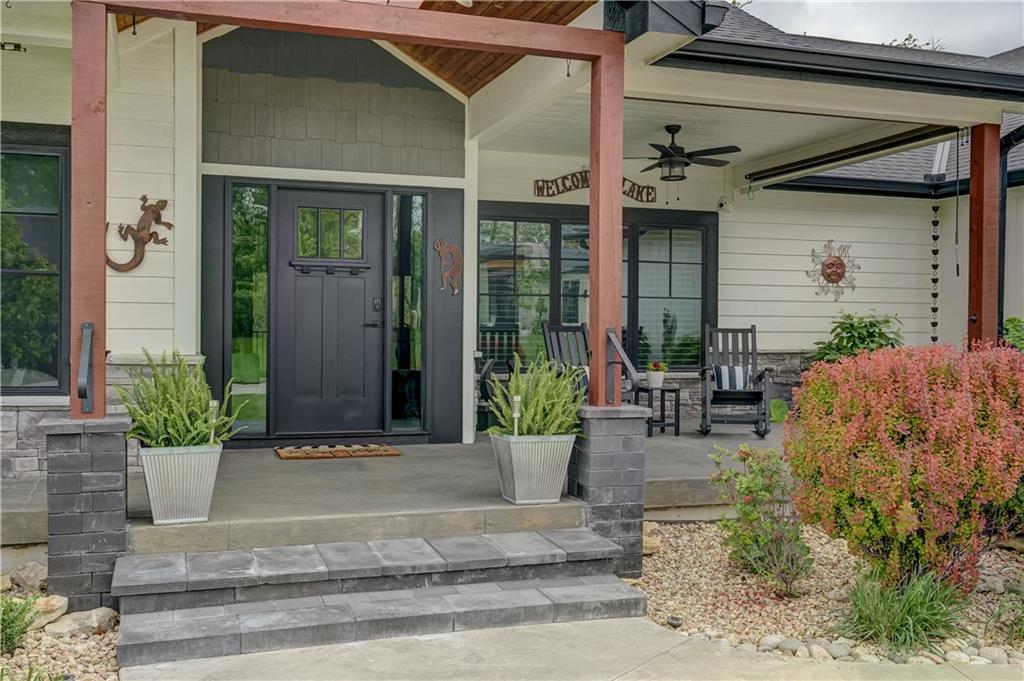
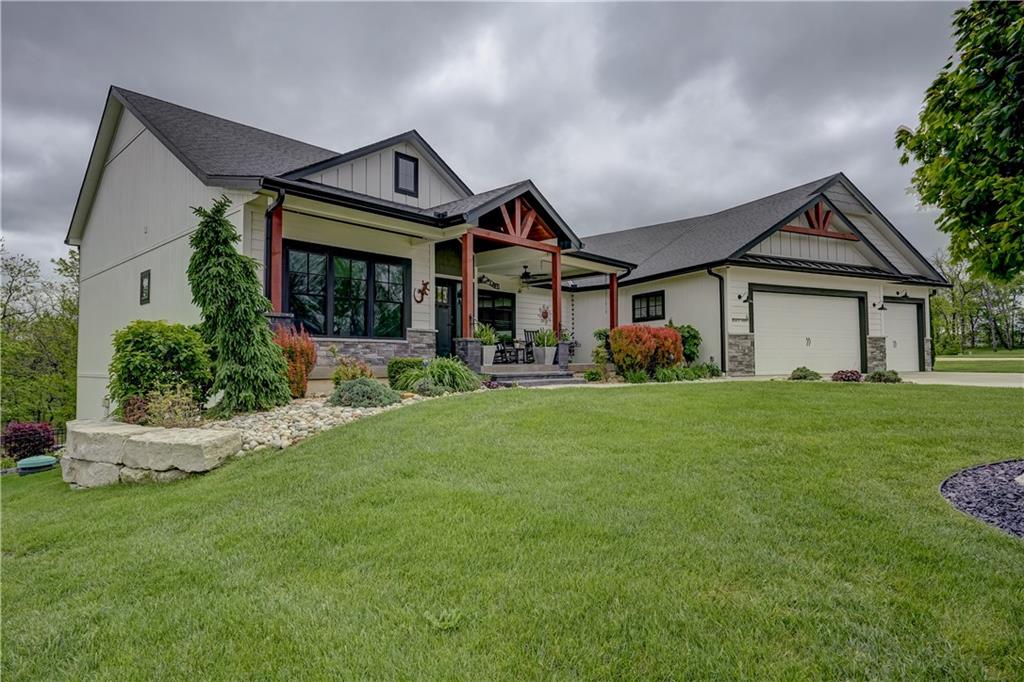
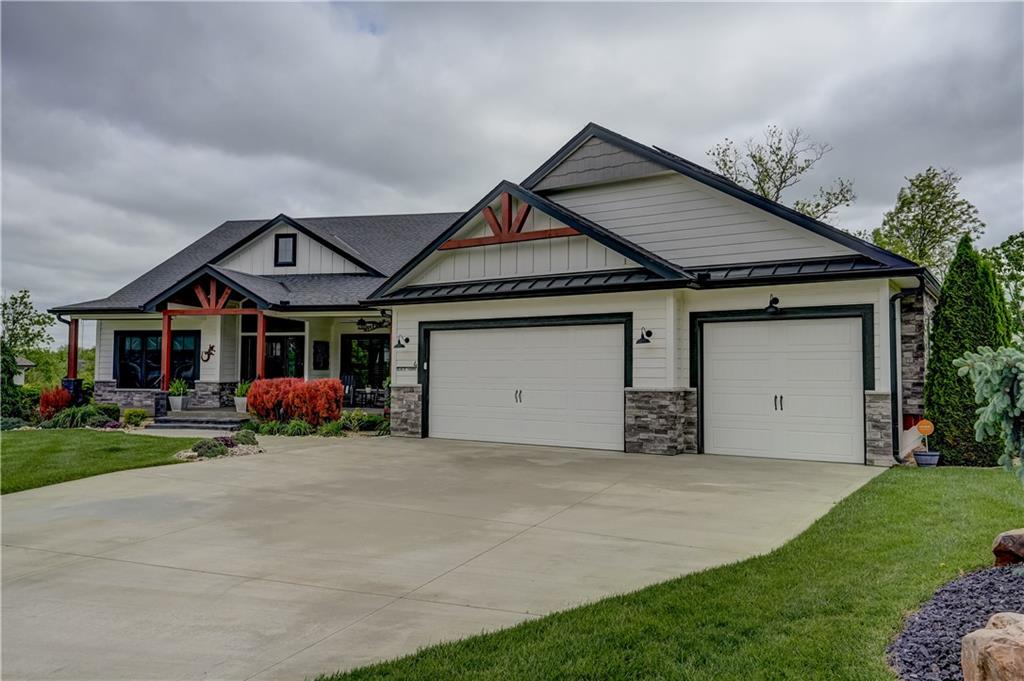
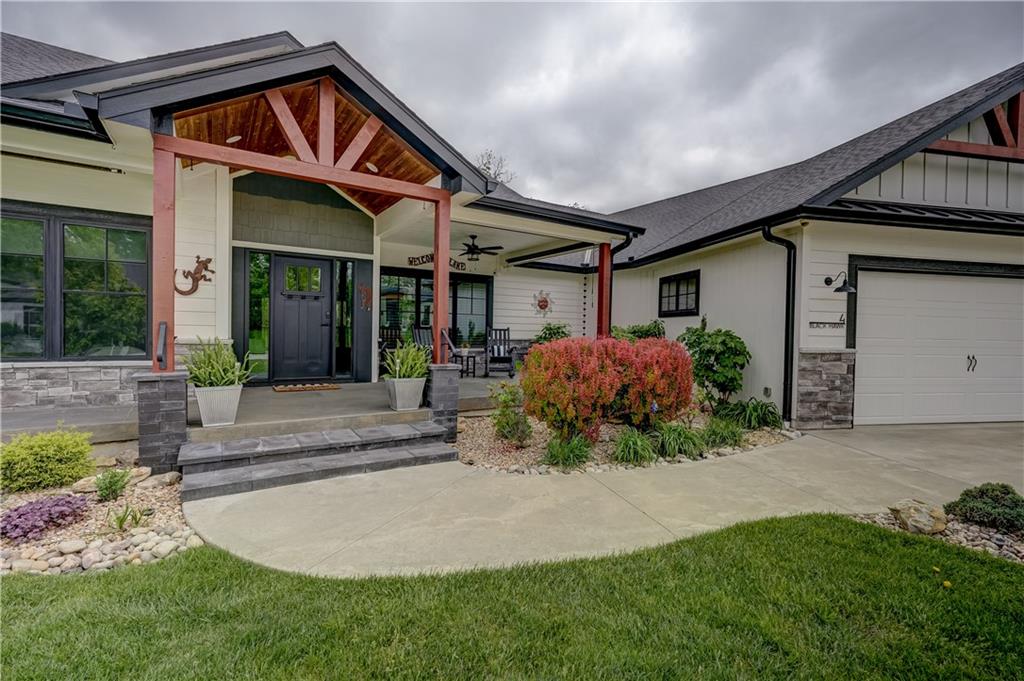
Experience lake living with this stunning reverse 1.5-story home, perfectly positioned on a desirable second-tier lake lot with convenient dock access. Packed with fully loaded upgrades, this home blends luxury, comfort, and functionality at every turn. Inside, you’ll find two spacious living areas, ideal for entertaining or relaxing, along with the rare bonus of two master suites, offering flexibility for guests or multi-generational living. The custom kitchen is a true centerpiece, featuring a large island, high-end finishes, and thoughtful design that flows seamlessly into the main living space. Step outside and take in the lifestyle this home offers—two screened-in decks provide peaceful spaces to enjoy the outdoors, while the custom oversized patio is perfect for gatherings and summer nights around the firepit. A large front porch welcomes you home, surrounded by a beautifully landscaped yard designed for both curb appeal and enjoyment. Retreat to the spa-like master bathrooms, complete with luxury jet shower packages, heated tile floors that creates a private oasis feel. Laundry on both levels for convenience to dual suites. Additional highlights include a walkout basement, spacious 3-car garage, and energy-efficient solar system. This home truly has it all—style, space, and an unbeatable lake lifestyle.

Save
Ask
Tour
Hide
Share
Listing Snapshot
Price 
$1,296,000
Days On Site 
24 Days
Bedrooms 
5
Inside Area (SqFt) 
5,276 sqft
Total Baths 
5
Full Baths 
3
Partial Baths 
2
Lot Size 
0.54 Acres
Year Built 
2019
MLS® Number 
2617747
Status 
Active
Property Tax 
$12,252
HOA/Condo/Coop Fees 
$107.5 monthly
Sq Ft Source 
N/A
Friends & Family
Recent Activity
3 weeks agoListing updated with changes from the MLS®
3 weeks agoListing first seen on site
General Features
Acres 
0.54
Attached Garage 
Yes
Direction Faces 
West
Energy Features 
Solar
Garage 
Yes
Garage Spaces 
3
Levels 
One and One HalfOne
Number Of Stories 
1
Parking 
AttachedGarage Door OpenerGarage Faces FrontTandem
Property Sub Type 
Single Family Residence
Security 
Fire AlarmSmoke Detector(s)
Sewer 
Public Sewer
SqFt Above 
2638
SqFt Below 
2638
Style 
Traditional
Water Source 
Public
Interior Features
Appliances 
OvenDishwasherDisposalExhaust FanGas Range
Basement 
FinishedFullSump PumpWalk-Out Access
Cooling 
ElectricZonedCeiling Fan(s)
Fireplace 
Yes
Fireplace Features 
Great RoomOther
Fireplaces 
2
Flooring 
TileWood
Heating 
Forced AirRadiant FloorZonedExhaust Fan
Interior 
Walk-In Closet(s)Eat-in KitchenCeiling Fan(s)Kitchen IslandPantrySmart ThermostatWet Bar
Laundry Features 
Lower Level
Spa 
Yes
Window Features 
Insulated Windows
Bathroom 2 
Level - Main
Bedroom 3 
Level - MainFeatures - Ceiling Fan(s)
Bedroom 4 
Level - Main
Bedroom 5 
Level - Lower
Dining Room 
Level - Main
Half Bath 
Level - Lower
Kitchen 
Level - MainFeatures - Granite Counters, Kitchen Island
Kitchen- 2nd 
Level - Lower
Laundry 
Level - Lower
Living Rm- 2nd 
Level - Lower
Living Room 
Level - Main
Primary Bathroom 
Level - Lower
Primary Bedroom 
Level - LowerFeatures - Ceiling Fan(s), Walk-In Closet(s)
Save
Ask
Tour
Hide
Share
Exterior Features
Construction Details 
Board & Batten Siding
Exterior 
Dock
Lot Features 
Greenbelt
Patio And Porch 
PatioPorchScreened
Roof 
Composition
Spa 
Yes
Waterfront Features 
Lake Privileges
Windows/Doors 
Insulated Windows
Community Features
Association Amenities 
Boat DockClubhouseOtherParty Room
Association Dues 
1290
Financing Terms Available 
CashConventional
HOA Fee Frequency 
Annually
MLS Area 
204 - Lee's Summit Area
Roads 
Paved
School District 
Raymore-Peculiar
Schools
School District
Raymore-Peculiar
Elementary School
Unknown
Middle School
Unknown
High School
Raymore-Peculiar
Listing courtesy of Asher Real Estate LLC [email protected]


The information displayed on this page is confidential, proprietary, and copyrighted information of Heartland Multiple Listing Service, Inc. (“Heartland MLS”). Copyright 2026, Heartland Multiple Listing Service, Inc. Heartland MLS and Asher Real Estate LLC do not make any warranty or representation concerning the timeliness or accuracy of the information displayed herein. In consideration of the receipt of the information on this page, the recipient agrees to use the information solely for the private noncommercial purpose of identifying a property in which the recipient has a good faith interest in acquiring.
Terms of Use
Last checked 2026-05-25 07:00 PM CDT

Neighborhood & Commute
Source: Walkscore
Save
Ask
Tour
Hide
Share