Save
Ask
Tour
Hide
Share
$905,000
25 Days On Site

14101 E 198th Street
Peculiar, MO 64078

Single Family Residence|Pending
4
Beds
4
Total Baths
3
Full Baths
1
Partial Bath
4,401
SqFt
$206
/SqFt
1998
Built
Subdivision:
Shiloh Estates
County:
Cass

Due to the health concerns created by Coronavirus we are offering personal 1-1 online video walkthough tours where possible.
14101 E 198th Street14101 E 198th Street14101 E 198th Street14101 E 198th Street
Save
Ask
Tour
Hide
Share

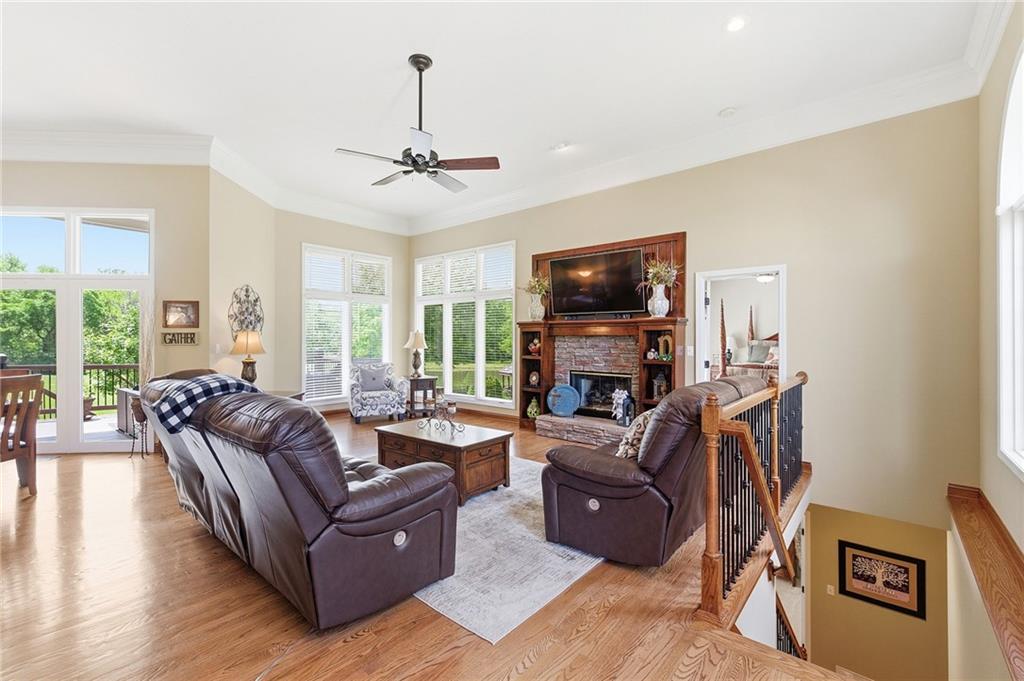
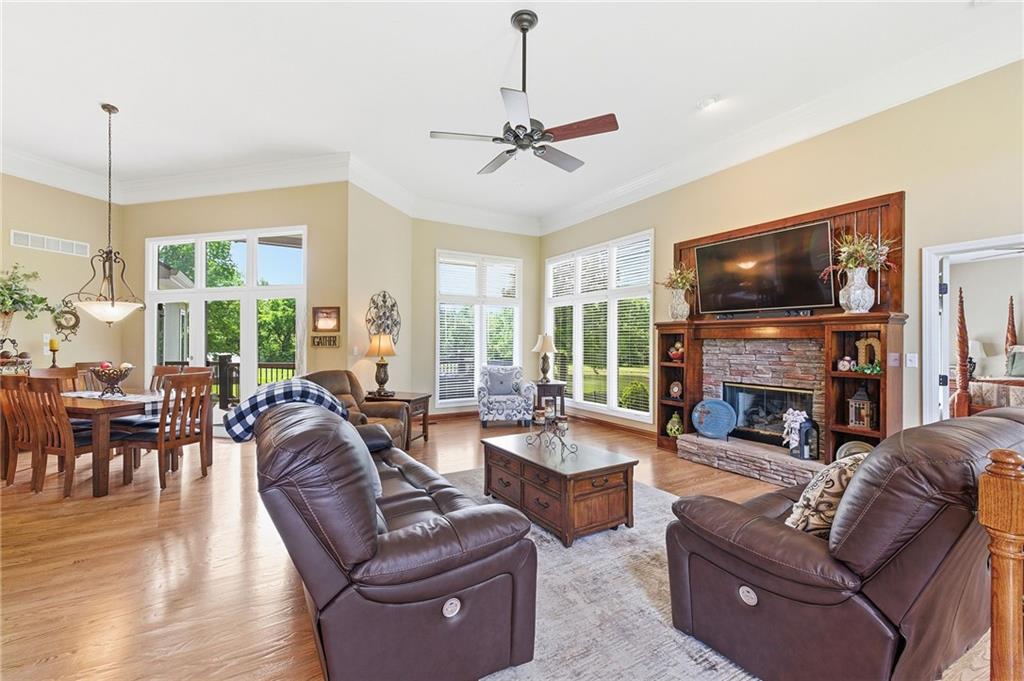
Outstanding land, Like to Hunt, Fish, Shooting Range, Swim, Cook Out, entertain all on 10 Wooded Acres with Remarkable home, Open floor plan, 12' ceilings, wbfp or propane in Great Room combined with dining area. Custom kitchen, granite counter tops, pantry, lots of cabinets. Large laundry room, mud room, (2) master suits on main level with full baths, (1) has a sitting room. Lower-level features, large family room, lots of windows, 2 bedrooms, den, full bath. Walkout to a stamped patio, outside kitchen, salt water inground pool, gazebo, large stocked pond, all of this on 10 wooded acres on cul-de-sac. Chip & seal roads, plus 24 x 30 barn with concrete floor and electricity. Buyer's Agent responsible to verify, room sizes, HOA, and taxes.

Save
Ask
Tour
Hide
Share
Listing Snapshot
Price 
$905,000
Days On Site 
25 Days
Bedrooms 
4
Inside Area (SqFt) 
4,401 sqft
Total Baths 
4
Full Baths 
3
Partial Baths 
1
Lot Size 
10 Acres
Year Built 
1998
MLS® Number 
2617432
Status 
Pending
Property Tax 
$5,407
HOA/Condo/Coop Fees 
N/A
Sq Ft Source 
N/A
Friends & Family
Recent Activity
2 weeks agoListing updated with changes from the MLS®
2 weeks agoStatus changed to Pending
4 weeks agoListing first seen on site
General Features
Acres 
10
Attached Garage 
Yes
Garage 
Yes
Garage Spaces 
2
Levels 
One and One Half
Number Of Stories 
1
Parking 
AttachedGarage Door OpenerGarage Faces Side
Property Sub Type 
Single Family Residence
Sewer 
Septic Tank
SqFt Above 
2220
SqFt Below 
2181
Style 
Traditional
Interior Features
Appliances 
CooktopDishwasherDisposalMicrowaveRefrigeratorStainless Steel Appliance(s)
Basement 
FinishedFullWalk-Out AccessInterior Entry
Cooling 
Heat PumpCeiling Fan(s)
Fireplace 
Yes
Fireplace Features 
GasGreat Room
Fireplaces 
1
Flooring 
TileWood
Heating 
Heat Pump
Interior 
Vaulted Ceiling(s)Walk-In Closet(s)Ceiling Fan(s)Pantry
Laundry Features 
Laundry RoomMain Level
Window Features 
Insulated Windows
Bathroom 1 
Level - MainFeatures - Double Vanity
Bathroom 2 
Level - Main
Bathroom 3 
Level - Lower
Bedroom 2 
Level - MainFeatures - Ceiling Fan(s), Walk-In Closet(s)
Bedroom 3 
Level - LowerFeatures - Ceiling Fan(s)
Bedroom 4 
Level - LowerFeatures - Ceiling Fan(s)
Den 
Level - Lower
Dining Room 
Level - Main
Family Room 
Level - LowerFeatures - Ceiling Fan(s)
Great Room 
Level - MainFeatures - Ceiling Fan(s)
Half Bath 
Level - Main
Kitchen 
Level - MainFeatures - Granite Counters, Pantry
Laundry 
Level - MainFeatures - Built-in Features
Other Room 
Level - MainFeatures - Built-in Features
Primary Bedroom 
Level - MainFeatures - Ceiling Fan(s), Walk-In Closet(s)
Save
Ask
Tour
Hide
Share
Exterior Features
Construction Details 
Board & Batten SidingOther
Exterior 
Outdoor Kitchen
Fencing 
OtherPartial
Lot Features 
Cul-De-SacWooded
Other Structures 
GazeboOutbuilding
Patio And Porch 
Patio
Pool Features 
In Ground
Roof 
Composition
Spa Features 
Bath
Waterfront Features 
Pond
Windows/Doors 
Insulated Windows
Community Features
Accessibility Features 
Therapeutic Whirlpool
Financing Terms Available 
CashConventionalFHAVA Loan
MLS Area 
208 - Cass County, Mo
Roads 
Paved
School District 
Raymore-Peculiar
Schools
School District
Raymore-Peculiar
Elementary School
Unknown
Middle School
Unknown
High School
Unknown
Listing courtesy of ReeceNichols - Lees Summit [email protected]


The information displayed on this page is confidential, proprietary, and copyrighted information of Heartland Multiple Listing Service, Inc. (“Heartland MLS”). Copyright 2026, Heartland Multiple Listing Service, Inc. Heartland MLS and ReeceNichols - Lees Summit do not make any warranty or representation concerning the timeliness or accuracy of the information displayed herein. In consideration of the receipt of the information on this page, the recipient agrees to use the information solely for the private noncommercial purpose of identifying a property in which the recipient has a good faith interest in acquiring.
Terms of Use
Last checked 2026-05-25 07:00 PM CDT

Neighborhood & Commute
Source: Walkscore
Save
Ask
Tour
Hide
Share