





17620 Millwood RoadLeavenworth, KS 66048
Due to the health concerns created by Coronavirus we are offering personal 1-1 online video walkthough tours where possible.
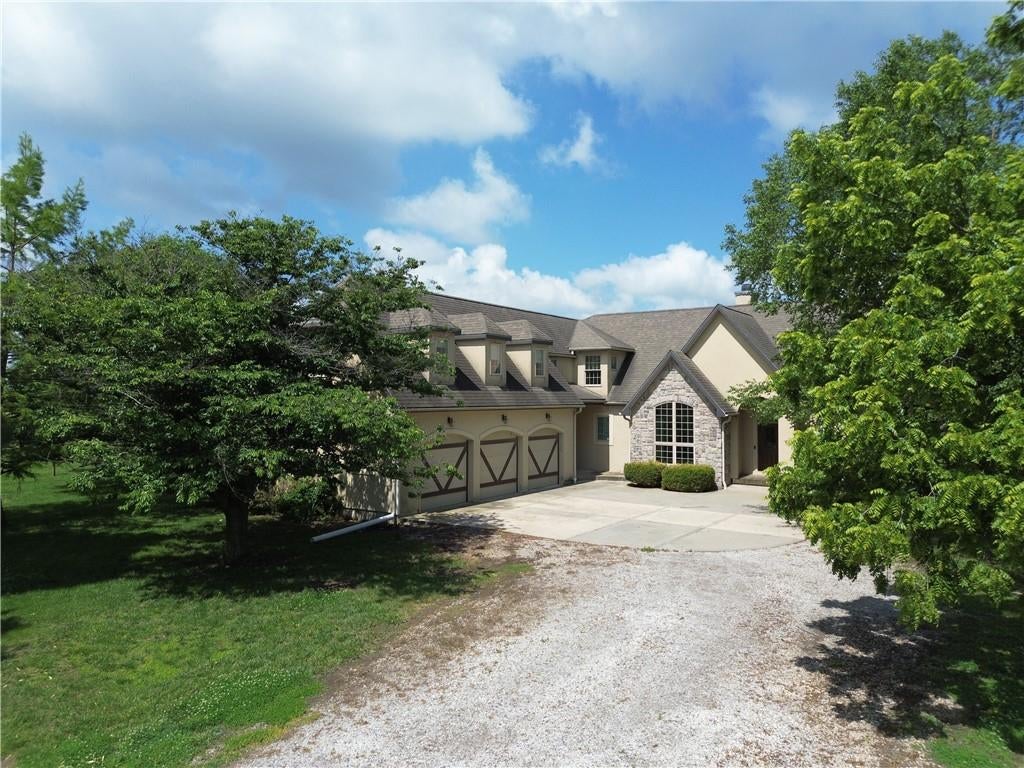
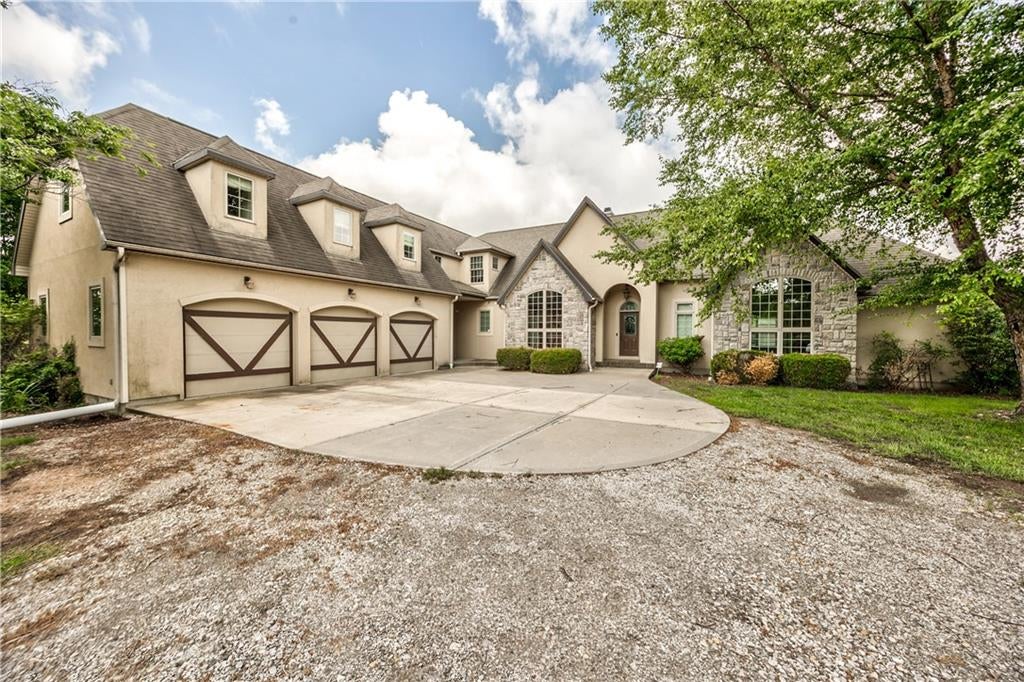
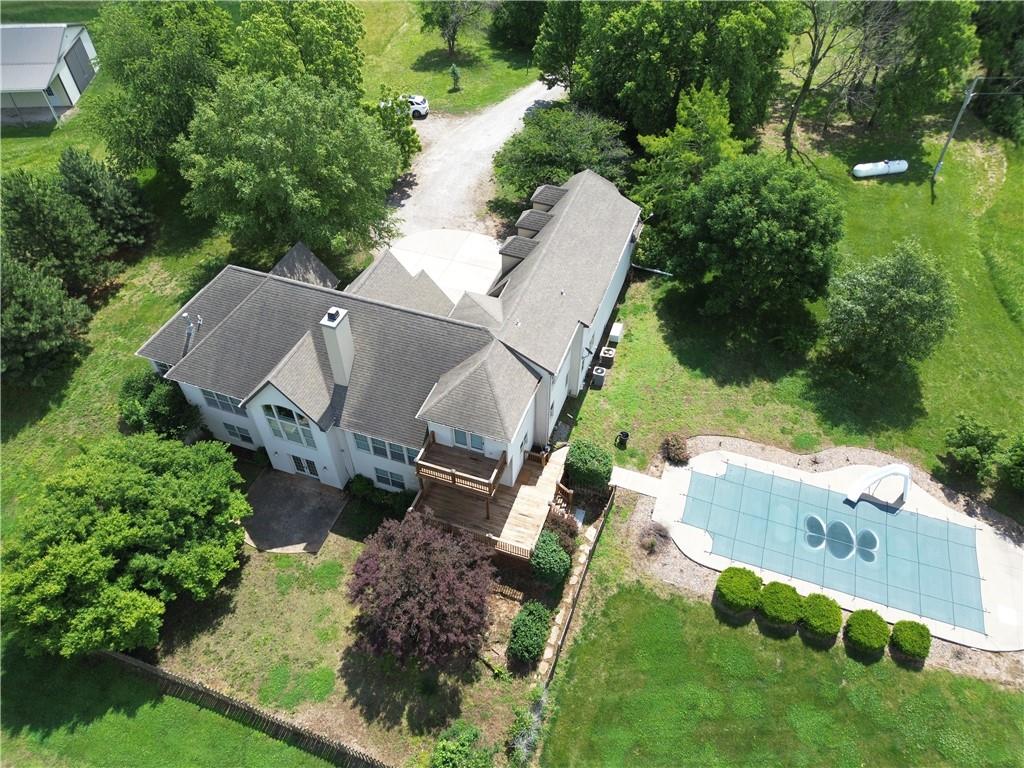
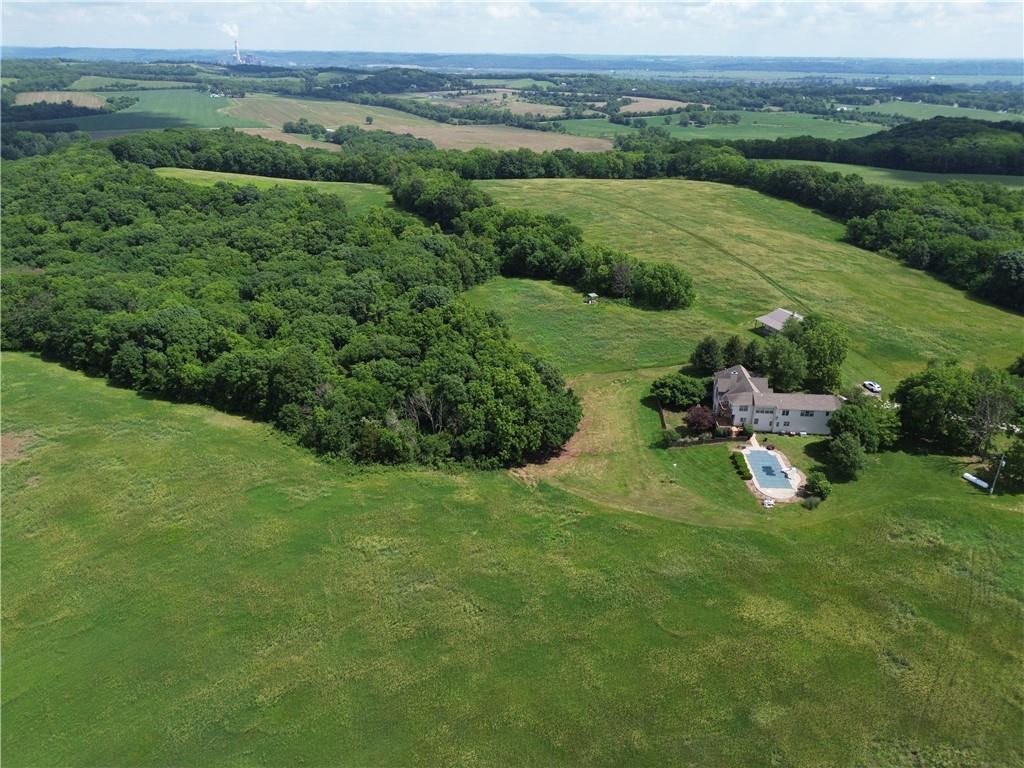
It's the proverbial needle in a haystack! Nearly impossible to find, 115 beautiful rolling acres, featuring the best that country living has to offer with rich pastures, deep woods filled with turkey and deer, and spectacular views for all seasons. Topping it all off is a magnificent custom-built, one-owner home, reminiscent of a European country manor, filled with architectural character, soaring ceilings, and impressive banks of windows. Main level offers wonderful open kitchen and great room gathering area with stone fireplace, formal dining, office, and primary bedroom with en-suite bath, large walk-in shower, and see-thru fireplace. Upper level includes 3 additional bedrooms, full bath, and large bonus space for TV room or office. Lower level walkout offers huge family room, full bath, and large room suitable for bedroom, workout space, or office, in addition to tons of unfinished storage space. Outbuilding is 31X40, plus 12 foot lean-to, with concrete floor and doors 12' highX14' wide. Wonderful location just 10 minutes north of the back-gate of Fort Leavenworth, and only a short distance to I-435 to the east or I-29 to the north. Water is provided by RWD#12.
| a week ago | Listing updated with changes from the MLS® | |
| 3 months ago | Price changed to $1,389,000 | |
| 4 months ago | Status changed to Active | |
| 5 months ago | Listing first seen on site |

The information displayed on this page is confidential, proprietary, and copyrighted information of Heartland Multiple Listing Service, Inc. (“Heartland MLS”). Copyright 2026, Heartland Multiple Listing Service, Inc. Heartland MLS and Reilly Real Estate LLC do not make any warranty or representation concerning the timeliness or accuracy of the information displayed herein. In consideration of the receipt of the information on this page, the recipient agrees to use the information solely for the private noncommercial purpose of identifying a property in which the recipient has a good faith interest in acquiring.
Terms of Use
Last checked 2026-09-14 01:48 AM CDT