Save
Ask
Tour
Hide
Share
$465,000
119 Days On Site

24510 Hospital Drive
Paola, KS 66071

Single Family Residence|Pending
4
Beds
5
Total Baths
3
Full Baths
2
Partial Baths
4,050
SqFt
$115
/SqFt
1996
Built
Subdivision:
Paola
County:
Miami

Due to the health concerns created by Coronavirus we are offering personal 1-1 online video walkthough tours where possible.
24510 Hospital Drive24510 Hospital Drive24510 Hospital Drive24510 Hospital Drive
Save
Ask
Tour
Hide
Share

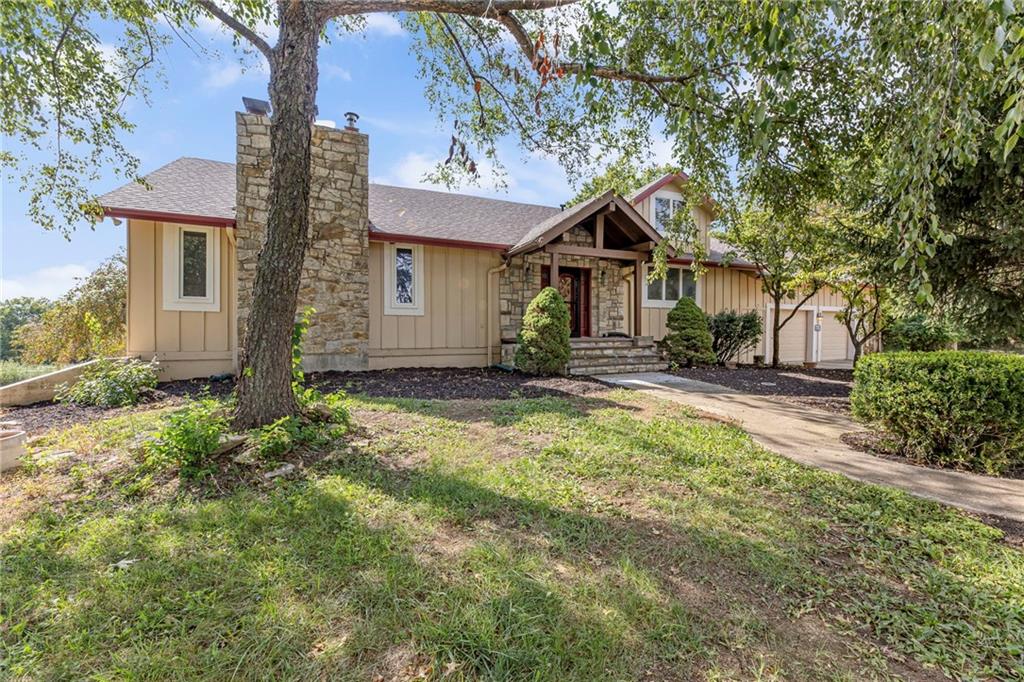
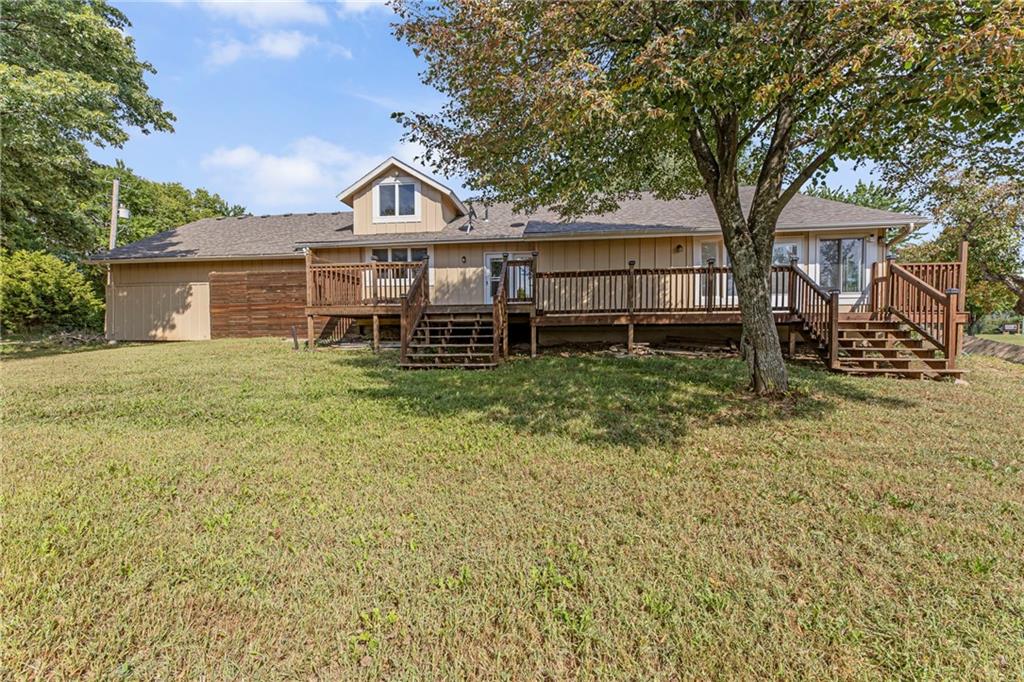
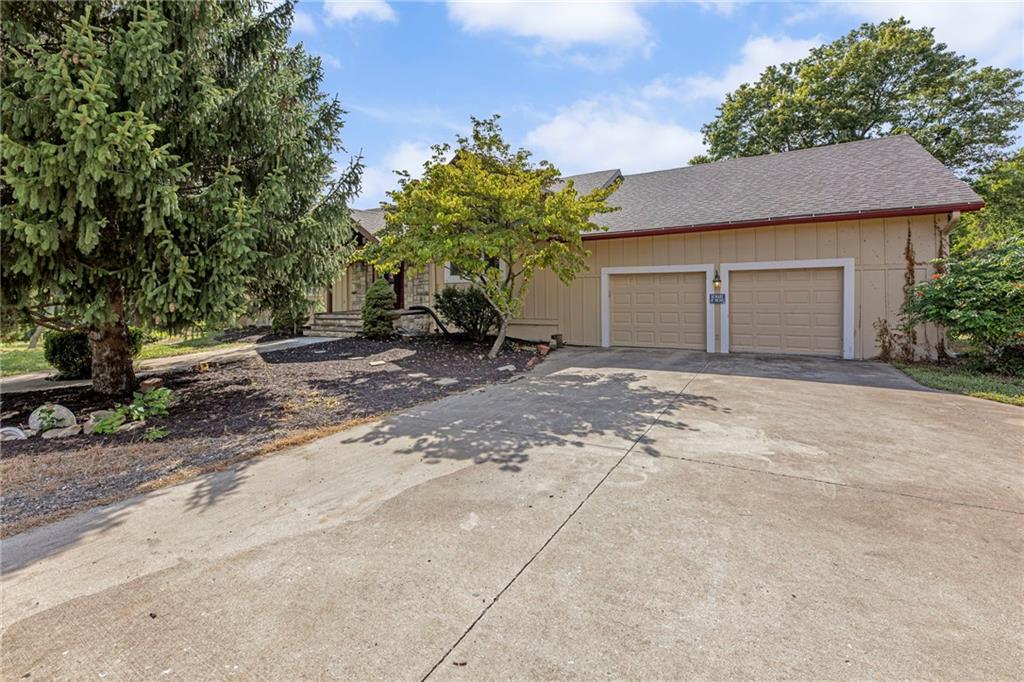
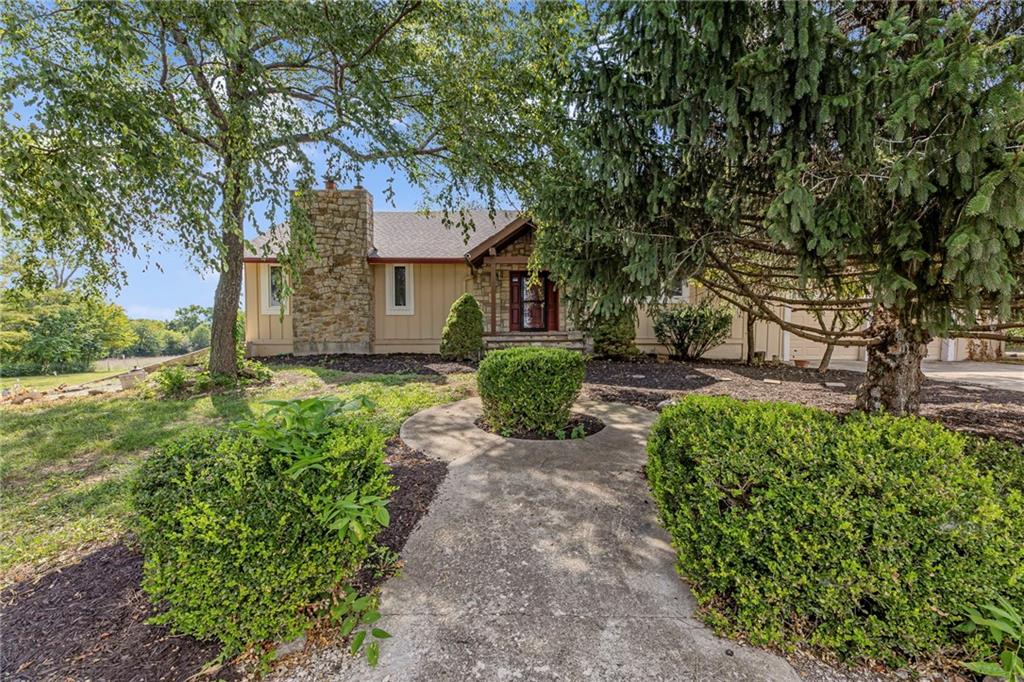
Escape to your own private retreat! This beautiful custom home sits on 5.8 acres +/-, offering over 4000 square feet of exquisite living space. The house was built as an earth contact house, and then added onto. The open floor plan and vaulted ceilings create a grand, airy feel, while elegant tile floors flow throughout. Cozy up by one of the two rock fireplaces - one in the massive upstairs living room and another in the inviting downstairs family hearth room and kitchen with its charming brick floor. The main floor provides ultimate convenience with a bedroom, full bathroom, and laundry room. The luxurious master ensuite is a true sanctuary, featuring a heated tile floor, a spa-like shower with multiple heads, huge walk-in closet/dressing room, and a serene private sunroom. The enchantment continues on the third floor with a unique captivating loft space. Two additional spacious bedrooms, each with attached ½ bath. Great deck across the back of the house and patio for entertaining! Oversized 2 car garage. 20' high with attached basketball goal. Barn with electricity. Incredible views! Within minutes of Hillsdale Lake to enjoy riding trails, boating, and fishing.

Save
Ask
Tour
Hide
Share
Listing Snapshot
Price 
$465,000
Days On Site 
119 Days
Bedrooms 
4
Inside Area (SqFt) 
4,050 sqft
Total Baths 
5
Full Baths 
3
Partial Baths 
2
Lot Size 
5.8 Acres
Year Built 
1996
MLS® Number 
2617007
Status 
Pending
Property Tax 
$6,030
HOA/Condo/Coop Fees 
N/A
Sq Ft Source 
N/A
Friends & Family
Recent Activity
a week agoListing updated with changes from the MLS®
a week agoStatus changed to Pending
a month agoPrice changed to $465,000
4 months agoListing first seen on site
General Features
Acres 
5.8
Attached Garage 
Yes
Garage 
Yes
Garage Spaces 
2
Levels 
Two
Number Of Stories 
2
Parking 
AttachedGarage Door OpenerGarage Faces Front
Property Sub Type 
Single Family Residence
Security 
Smoke Detector(s)
Sewer 
Septic Tank
SqFt Above 
4050
Style 
Traditional
Interior Features
Appliances 
DishwasherDisposalElectric Range
Basement 
FinishedFullWalk-Out Access
Cooling 
ElectricHeat PumpCeiling Fan(s)
Fireplace 
Yes
Fireplace Features 
Family RoomGreat RoomMasonryWood Burning
Fireplaces 
2
Heating 
Heat PumpElectric
Interior 
Vaulted Ceiling(s)Walk-In Closet(s)Eat-in KitchenCeiling Fan(s)Kitchen Island
Laundry Features 
Laundry Room
Window Features 
Window Coverings
Bedroom 1 
Dimensions - 18x14Level - First
Bedroom 2 
Dimensions - 14x13Level - SecondFeatures - Ceiling Fan(s), Walk-In Closet(s)
Bedroom 3 
Dimensions - 15x14Level - SecondFeatures - Ceiling Fan(s), Walk-In Closet(s)
Family Room 
Dimensions - 23x11Level - First
Great Room 
Dimensions - 18x15Level - SecondFeatures - Ceiling Fan(s)
Hearth Room 
Dimensions - 27x15Level - FirstFeatures - Kitchen Island, Pantry
Office 
Dimensions - 8.11x8Level - First
Primary Bathroom 
Dimensions - 16x10Level - SecondFeatures - Walk-In Closet(s)
Primary Bedroom 
Dimensions - 17x15Level - SecondFeatures - Ceiling Fan(s)
Save
Ask
Tour
Hide
Share
Exterior Features
Construction Details 
StoneFrame
Lot Features 
Many Trees
Other Structures 
Barn(s)
Patio And Porch 
DeckPatio
Roof 
Composition
Spa Features 
Bath
Windows/Doors 
Window Coverings
Community Features
Accessibility Features 
Therapeutic Whirlpool
Financing Terms Available 
CashConventional
MLS Area 
380 - Miami County, KS
School District 
Paola
Schools
School District
Paola
Elementary School
Paola
Middle School
Paola
High School
Paola
Listing courtesy of Crown Realty [email protected]


The information displayed on this page is confidential, proprietary, and copyrighted information of Heartland Multiple Listing Service, Inc. (“Heartland MLS”). Copyright 2026, Heartland Multiple Listing Service, Inc. Heartland MLS and Crown Realty do not make any warranty or representation concerning the timeliness or accuracy of the information displayed herein. In consideration of the receipt of the information on this page, the recipient agrees to use the information solely for the private noncommercial purpose of identifying a property in which the recipient has a good faith interest in acquiring.
Terms of Use
Last checked 2026-08-25 07:48 PM CDT

Neighborhood & Commute
Source: Walkscore
Save
Ask
Tour
Hide
Share