





913 Park AvenueLeavenworth, KS 66048
Due to the health concerns created by Coronavirus we are offering personal 1-1 online video walkthough tours where possible.
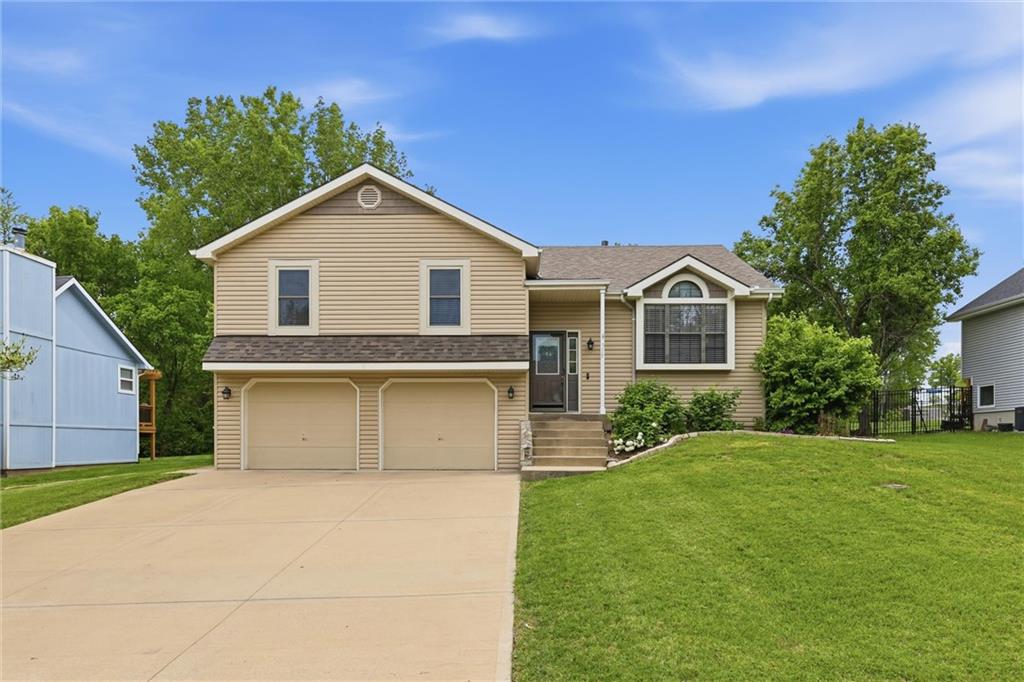
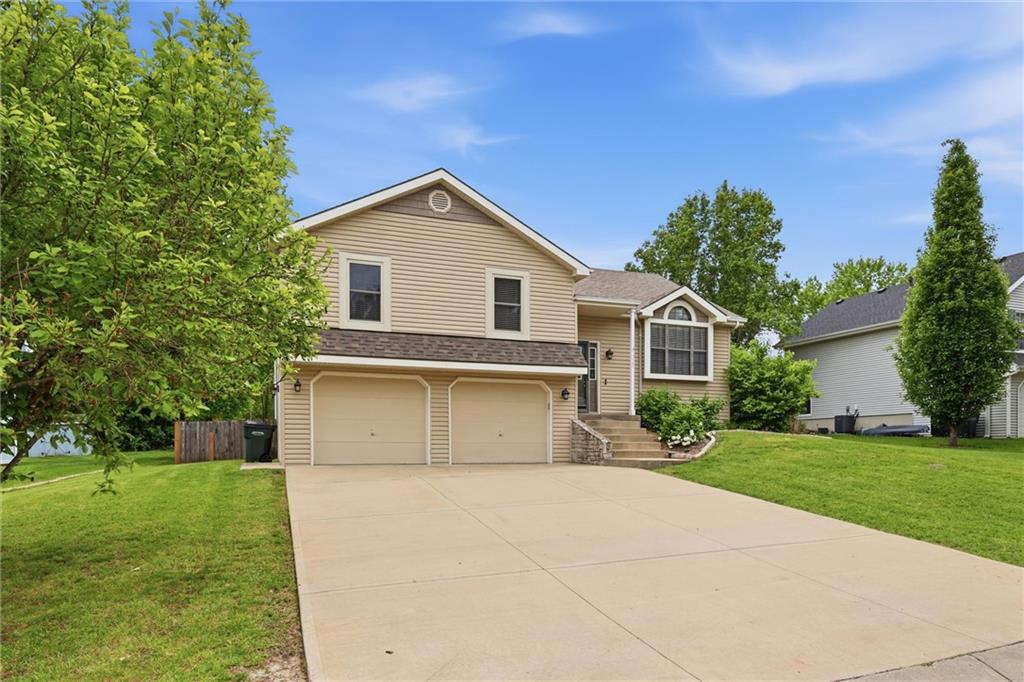
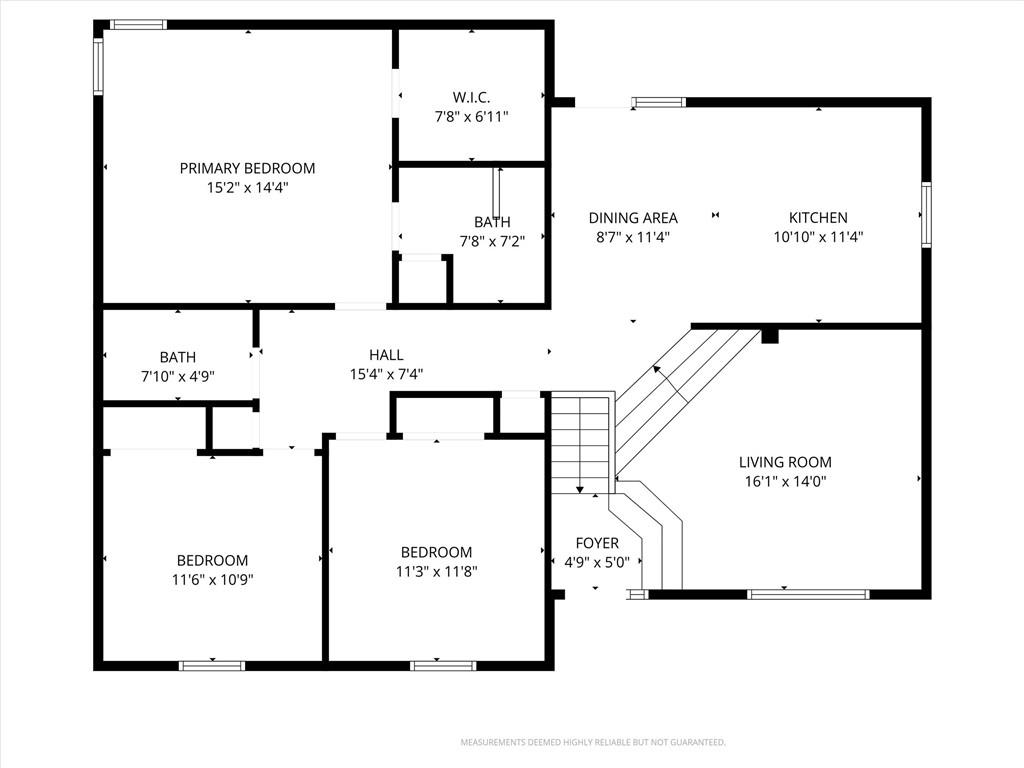
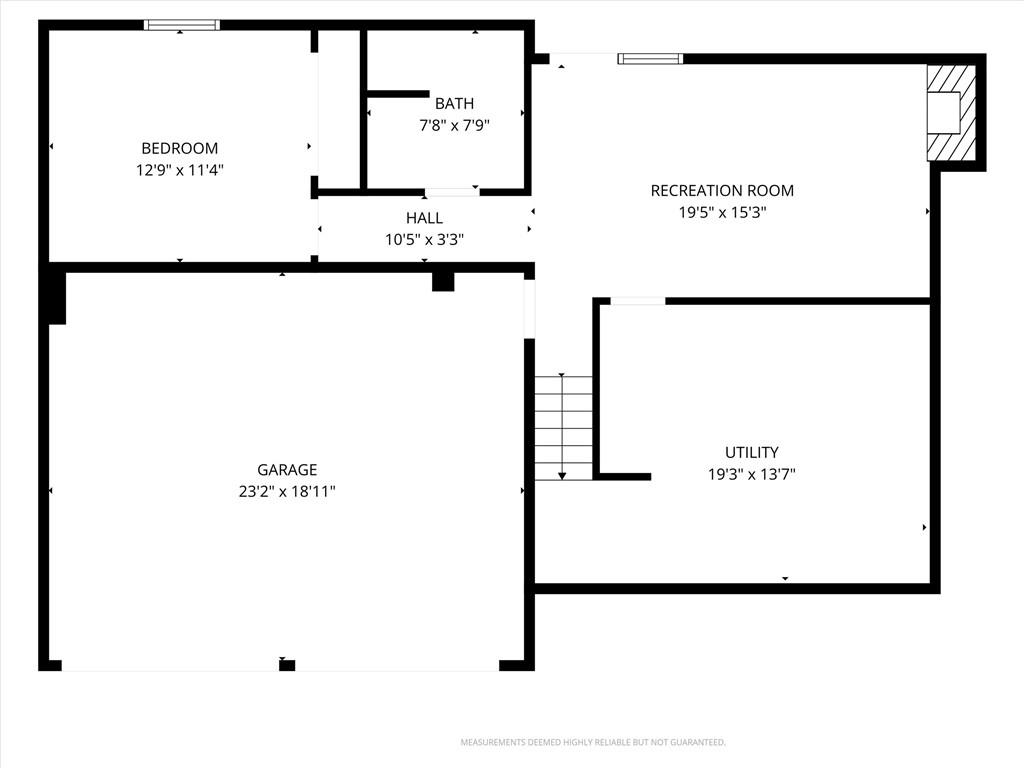
Just what you’ve been looking for- a spacious home, on the Southend of Leavenworth with a covered back deck & great view! Upon entering the home, you are able to see the openness with vaulted ceilings & bright windows bringing in natural light. 3 bedrooms including the primary with walk-in closet & private bath are on the main level. The 2nd bath is also on the main level close to the bedrooms for ease to occupants & guests. Through the kitchen/dining area is a full glass door with additional glass panel, to the covered deck with a vaulted roof overhead. Great for enjoying the views out of the weather elements. SPEAKING OF ROOF- BRAND NEW AS OF TODAY 4/24/26!! On the lower level are access to the 2+ car garage, a 2nd Livingroom with fireplace, 3rd full bathroom with laundry area & 4th bedroom. Here you can also access the backyard. Through the last several years, the current owners have updated appliances, fixtures, on-demand WH & HVAC. Move-in ready, to make it yours!! located on the Leavenworth-Lansing border & options for both school districts PLUS a quick commute to all that's new & coming in the area!
| 3 weeks ago | Listing updated with changes from the MLS® | |
| 3 weeks ago | Status changed to Pending | |
| a month ago | Listing first seen on site |

The information displayed on this page is confidential, proprietary, and copyrighted information of Heartland Multiple Listing Service, Inc. (“Heartland MLS”). Copyright 2026, Heartland Multiple Listing Service, Inc. Heartland MLS and Realty Executives do not make any warranty or representation concerning the timeliness or accuracy of the information displayed herein. In consideration of the receipt of the information on this page, the recipient agrees to use the information solely for the private noncommercial purpose of identifying a property in which the recipient has a good faith interest in acquiring.
Terms of Use
Last checked 2026-05-26 09:27 AM CDT