Save
Ask
Tour
Hide
Share
$1,350,000
81 Days On Site

24810 E 199th Street
Pleasant Hill, MO 64080

For Sale|Single Family Residence|Active Under Contract
4
Beds
4
Total Baths
4
Full Baths
5,471
SqFt
$247
/SqFt
2003
Built
Subdivision:
Other
County:
Cass

Due to the health concerns created by Coronavirus we are offering personal 1-1 online video walkthough tours where possible.
24810 E 199th Street24810 E 199th Street24810 E 199th Street24810 E 199th Street
Save
Ask
Tour
Hide
Share

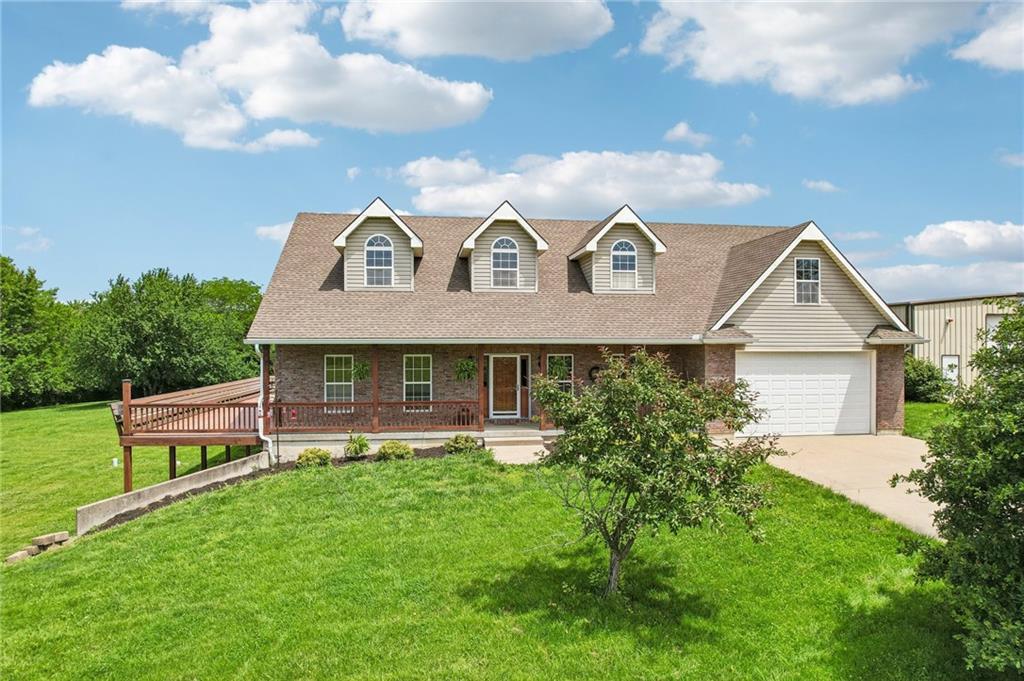
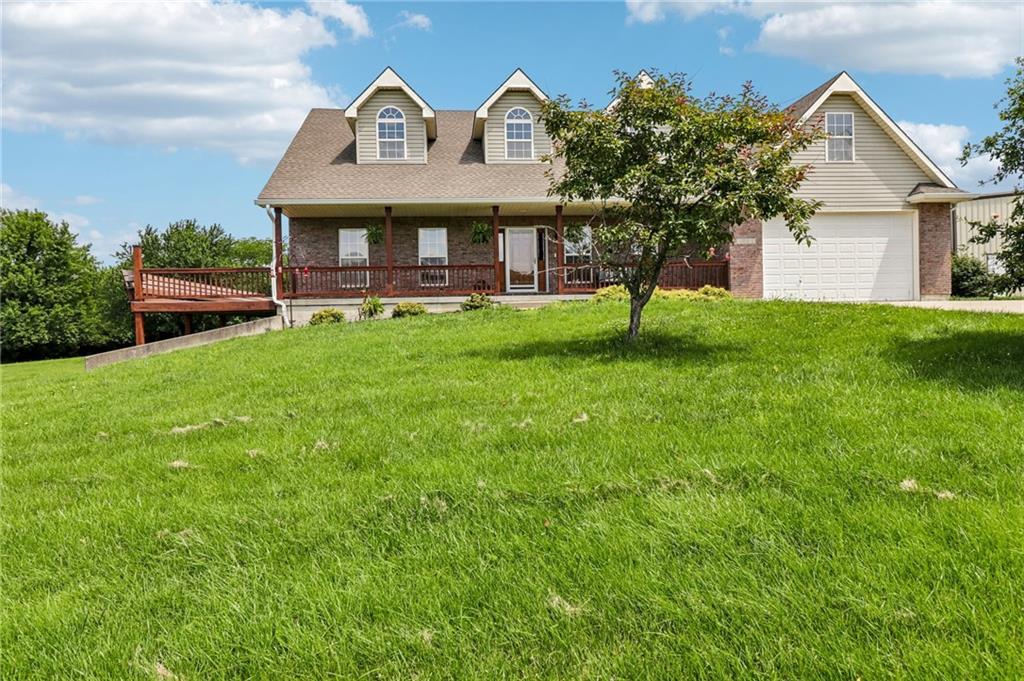
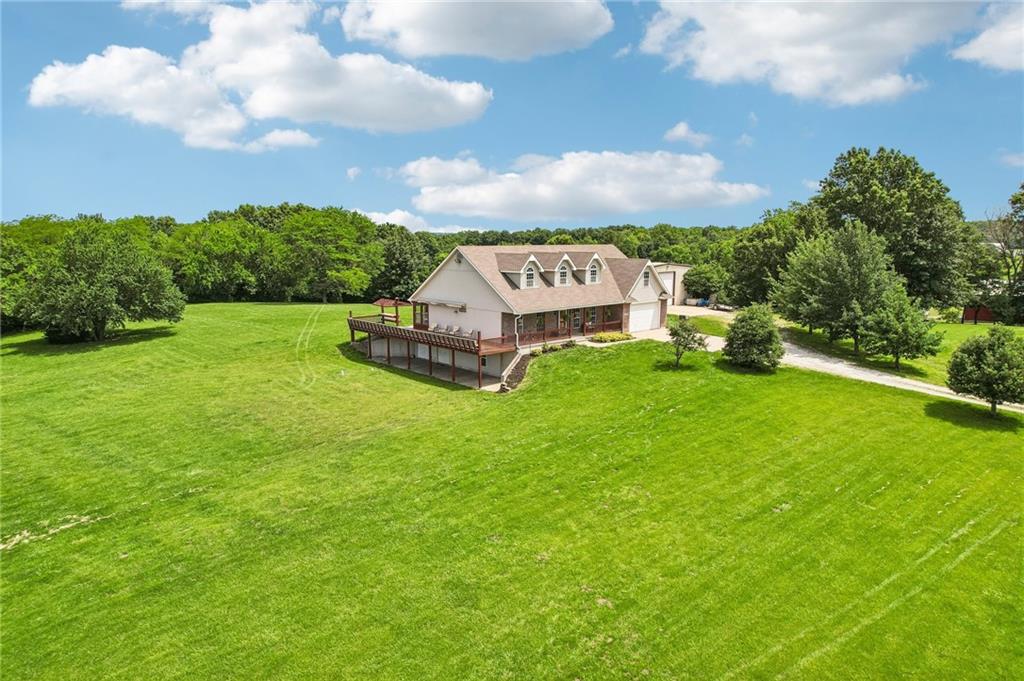
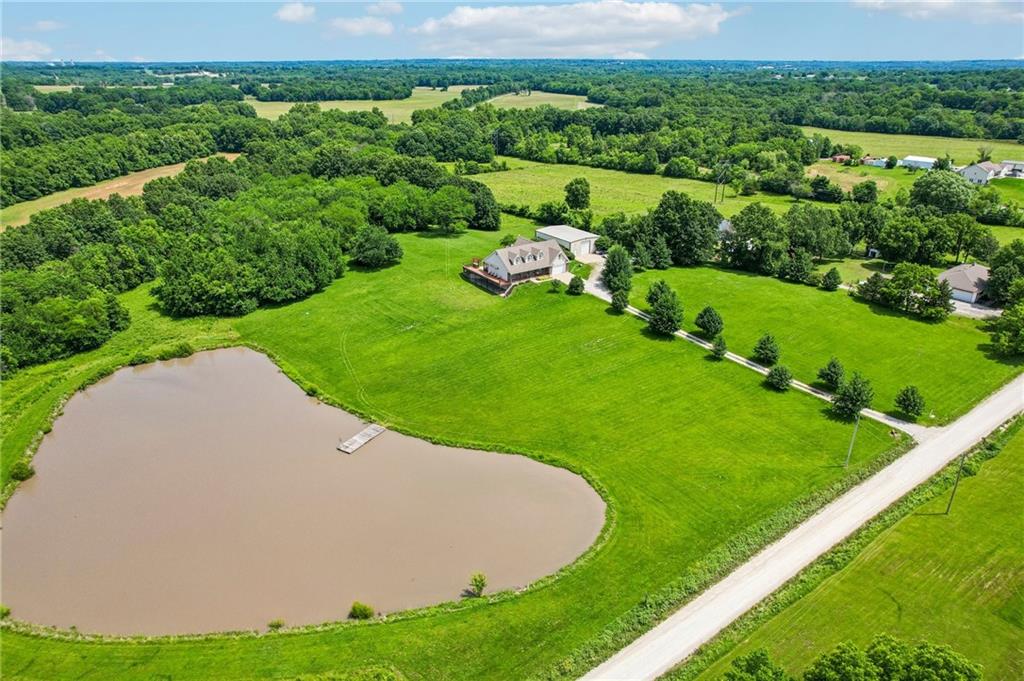
Nearly 19 breathtaking acres of rolling countryside, mature trees, open skies, and peaceful water views set the stage for this extraordinary Pleasant Hill estate. Opportunities to own this much usable acreage with exceptional privacy, recreational amenities, and endless possibilities are incredibly rare. Whether you're dreaming of a hobby farm, private retreat, outdoor paradise, or simply room to roam, this remarkable property offers the perfect blend of comfort, beauty, and country living. The property features a stocked pond with a private dock, a large outbuilding, and breathtaking views in every direction. Adding to its one-of-a-kind appeal, the home and outbuilding are connected by a rare underground tunnel, creating a truly unique feature seldom found in residential properties. The beautifully maintained home offers 4 bedrooms, 4 full bathrooms, and a thoughtfully designed layout ideal for both everyday living and entertaining. Step inside to soaring vaulted ceilings, rich woodwork, custom built-ins, and a stunning fireplace that anchors the spacious great room. Radiant heated floors provide comfort and efficiency throughout, while the open-concept kitchen showcases granite countertops, abundant cabinetry, stainless steel appliances, and a large center island overlooking the main living spaces. The main-level primary suite serves as a private retreat with dual vanities, a walk-in shower, soaking tub, and generous walk-in closet. Outdoor living shines with an expansive wraparound porch, enclosed sunroom, oversized deck, and panoramic views of the surrounding acreage and water features. The walkout lower level provides incredible flexibility for recreation, hobbies, entertaining, or additional living space. From the stocked pond and private dock to the rare underground tunnel, heated floors, and incredible acreage, this exceptional estate delivers a once-in-a-lifetime opportunity to own one of Cass County's most remarkable properties.

Save
Ask
Tour
Hide
Share
Listing Snapshot
Price 
$1,350,000
Days On Site 
81 Days
Bedrooms 
4
Inside Area (SqFt) 
5,471 sqft
Total Baths 
4
Full Baths 
4
Partial Baths 
N/A
Lot Size 
18.96 Acres
Year Built 
2003
MLS® Number 
2616005
Status 
Active Under Contract
Property Tax 
$4,859
HOA/Condo/Coop Fees 
N/A
Sq Ft Source 
N/A
Friends & Family
Recent Activity
a week agoListing updated with changes from the MLS®
a week agoStatus changed to Active Under Contract
3 months agoListing first seen on site
General Features
Acres 
18.96
Attached Garage 
Yes
Garage 
Yes
Garage Spaces 
3
Levels 
One and One HalfOne
Number Of Stories 
1
Parking 
AttachedGarage Door OpenerGarage Faces FrontGarage Faces Side
Property Sub Type 
Single Family Residence
Security 
Security SystemSmoke Detector(s)
Sewer 
Septic Tank
SqFt Above 
3299
SqFt Below 
2172
Style 
Traditional
Interior Features
Appliances 
Electric OvenDishwasherDisposalMicrowaveRefrigeratorElectric RangeFree-Standing Electric OvenTrash Compactor
Basement 
FinishedWalk-Out AccessInterior Entry
Cooling 
ElectricZonedCeiling Fan(s)
Fireplace 
Yes
Fireplace Features 
GasGreat Room
Fireplaces 
1
Flooring 
CarpetWood
Heating 
Forced AirZoned
Interior 
Vaulted Ceiling(s)Walk-In Closet(s)Ceiling Fan(s)Central VacuumPantry
Laundry Features 
Laundry RoomMain Level
Window Features 
Insulated WindowsWindow Coverings
Bathroom 1 
Dimensions - 9x4Level - FirstArea - 36Area Units - Square Feet
Bathroom 2 
Dimensions - 9x5Level - SecondArea - 45Area Units - Square Feet
Bathroom 3 
Dimensions - 9x9Level - BasementArea - 81Area Units - Square Feet
Bedroom 2 
Dimensions - 12x11Level - FirstArea - 132Area Units - Square FeetFeatures - Ceiling Fan(s)
Bedroom 3 
Dimensions - 13x12Level - FirstArea - 156Area Units - Square FeetFeatures - Ceiling Fan(s)
Bedroom 4 
Dimensions - 26x21Level - SecondArea - 546Area Units - Square FeetFeatures - Ceiling Fan(s), Walk-In Closet(s)
Dining Room 
Dimensions - 12x12Level - FirstArea - 144Area Units - Square Feet
Great Room 
Dimensions - 19x16Level - FirstArea - 304Area Units - Square FeetFeatures - Built-in Features
Kitchen 
Dimensions - 21x11Level - FirstArea - 231Area Units - Square FeetFeatures - Pantry
Laundry 
Dimensions - 7x5Level - FirstArea - 35Area Units - Square FeetFeatures - Built-in Features
Loft 
Dimensions - 23x13Level - SecondArea - 299Area Units - Square FeetFeatures - Ceiling Fan(s)
Primary Bathroom 
Dimensions - 16x14Level - FirstArea - 224Area Units - Square FeetFeatures - Ceiling Fan(s)
Save
Ask
Tour
Hide
Share
Exterior Features
Construction Details 
Vinyl Siding
Exterior 
Dock
Fencing 
Partial
Lot Features 
Many Trees
Other Structures 
Barn(s)
Patio And Porch 
PatioPorch
Roof 
Composition
Spa Features 
Bath
Waterfront Features 
Lake
Windows/Doors 
Insulated WindowsWindow Coverings
Community Features
Accessibility Features 
Therapeutic Whirlpool
Association Amenities 
Boat Dock
Financing Terms Available 
CashConventionalFHAVA Loan
MLS Area 
208 - Cass County, Mo
School District 
Pleasant Hill
Schools
School District
Pleasant Hill
Elementary School
Pleasant Hill Prim
Middle School
Unknown
High School
Pleasant Hill
Listing courtesy of Keller Williams Platinum Prtnr [email protected]


The information displayed on this page is confidential, proprietary, and copyrighted information of Heartland Multiple Listing Service, Inc. (“Heartland MLS”). Copyright 2026, Heartland Multiple Listing Service, Inc. Heartland MLS and Keller Williams Platinum Prtnr do not make any warranty or representation concerning the timeliness or accuracy of the information displayed herein. In consideration of the receipt of the information on this page, the recipient agrees to use the information solely for the private noncommercial purpose of identifying a property in which the recipient has a good faith interest in acquiring.
Terms of Use
Last checked 2026-07-13 11:09 PM CDT

Neighborhood & Commute
Source: Walkscore
Save
Ask
Tour
Hide
Share